1211 16th Ave
1211 16th Ave
1211 16th Ave
1211 16th Ave
1211 16th Ave
1211 16th Ave
1211 16th Ave
1211 16th Ave
1211 16th Ave
1211 16th Ave
1211 16th Ave
1211 16th Ave
1211 16th Ave
1211 16th Ave
1211 16th Ave
1211 16th Ave
1211 16th Ave
1211 16th Ave
1211 16th Ave
1211 16th Ave
1211 16th Ave
1211 16th Ave
1211 16th Ave
1211 16th Ave
1211 16th Ave
1211 16th Ave
1211 16th Ave
1211 16th Ave
1211 16th Ave
1211 16th Ave
1211 16th Ave
1211 16th Ave
1211 16th Ave
1211 16th Ave
1211 16th Ave
1211 16th Ave
SEE ALL PHOTOS
1211 16th Ave
1211 16th Ave
1211 16th Ave
1211 16th Ave
1211 16th Ave
1211 16th Ave
1211 16th Ave
1211 16th Ave
1211 16th Ave
1211 16th Ave
1211 16th Ave
1211 16th Ave
1211 16th Ave
1211 16th Ave
1211 16th Ave
1211 16th Ave
1211 16th Ave
1211 16th Ave
1211 16th Ave
1211 16th Ave
1211 16th Ave
1211 16th Ave
1211 16th Ave
1211 16th Ave
1211 16th Ave
1211 16th Ave
1211 16th Ave
1211 16th Ave
1211 16th Ave
1211 16th Ave
1211 16th Ave
1211 16th Ave
1211 16th Ave
1211 16th Ave
1211 16th Ave
1211 16th Ave
Courtesy of Coldwell Banker Realty-Boulder, The Bernardi Group Listing Contact: [email protected] 
Sold

1211 16th Ave

1211 16th Ave, Longmont, CO 80501

$555,000
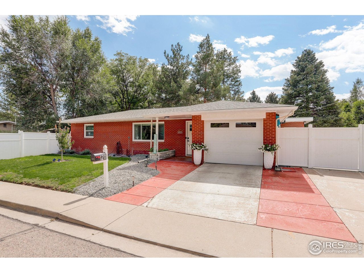
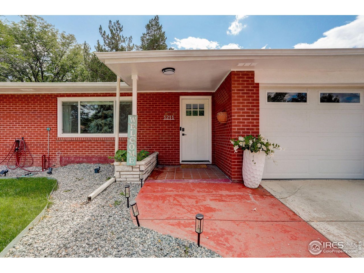
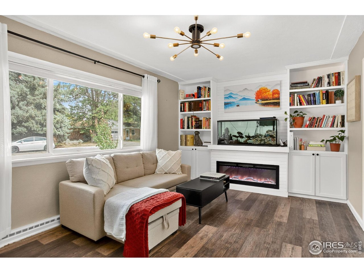
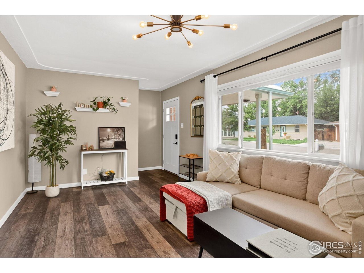
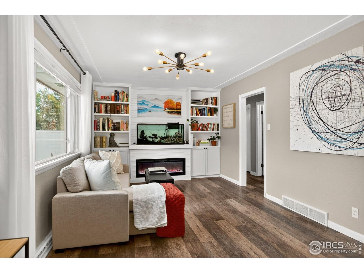
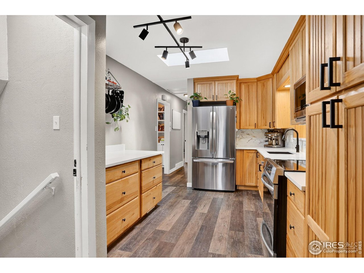
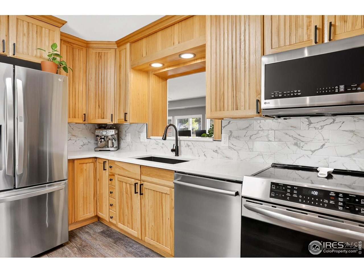
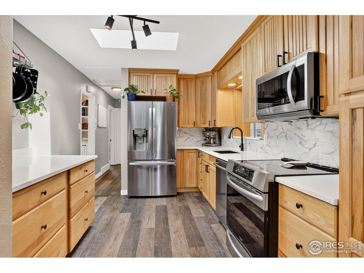
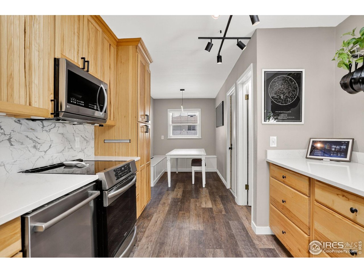
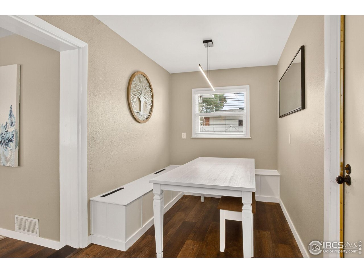
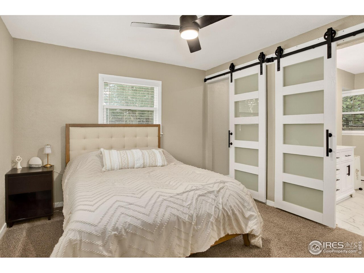
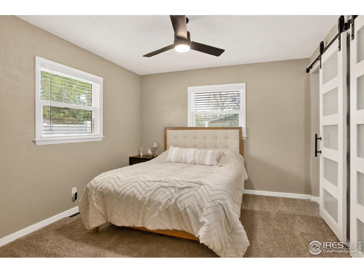
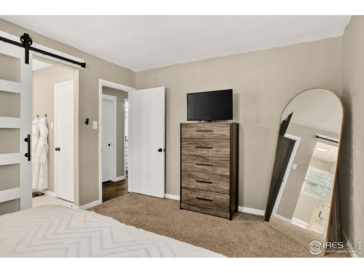
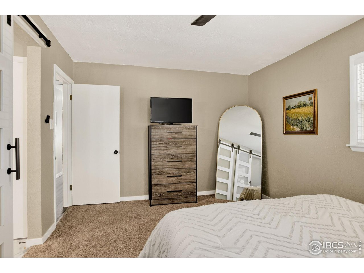
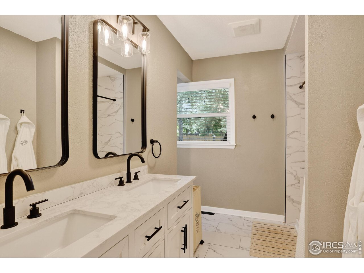
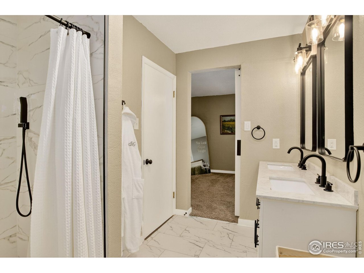
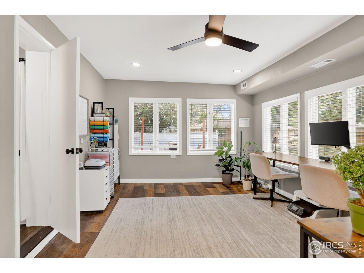
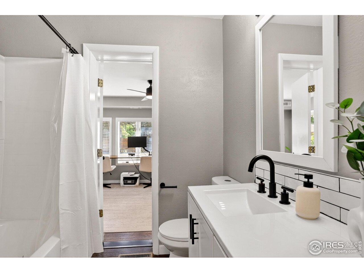
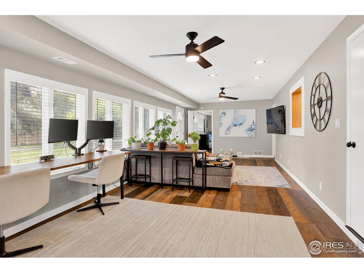
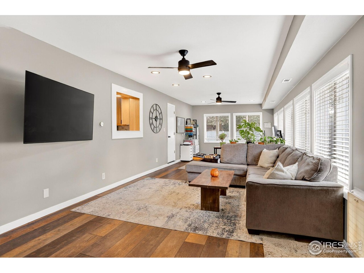
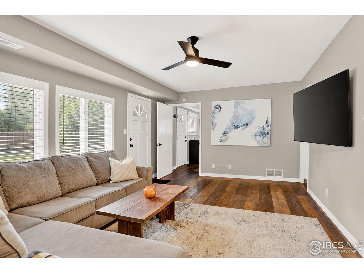
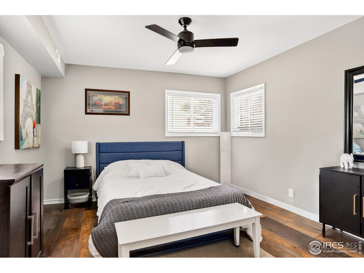
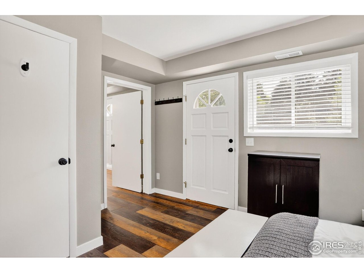
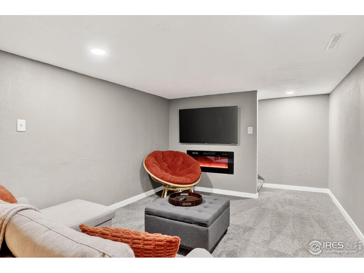
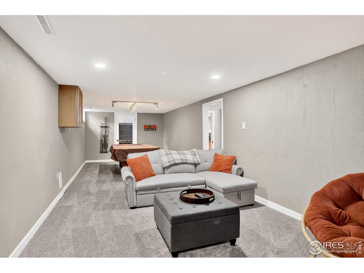
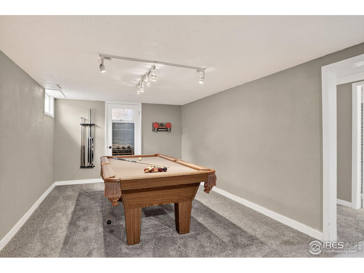
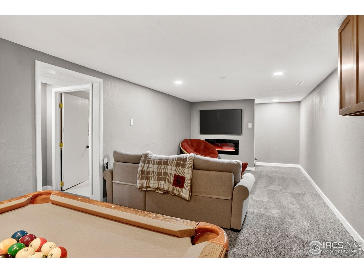
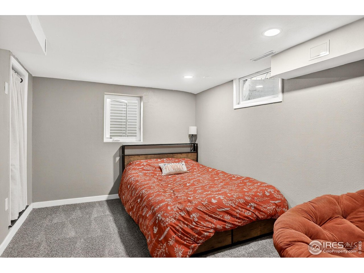
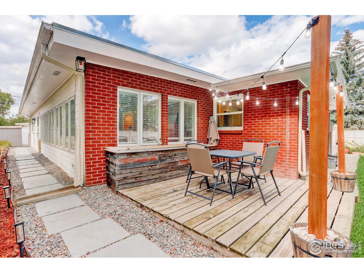
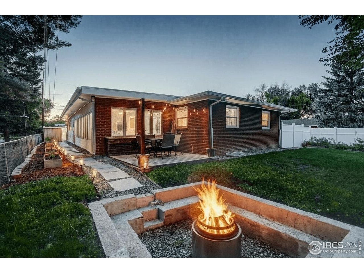
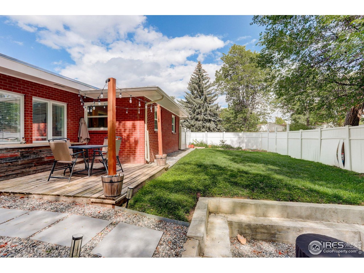
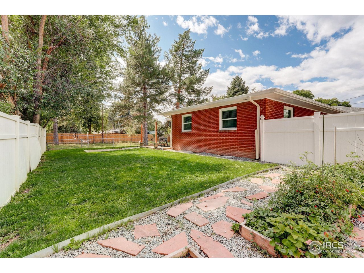
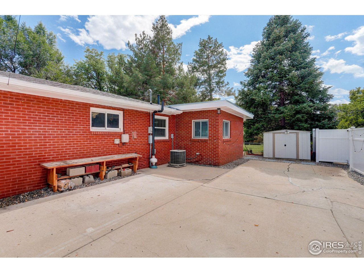
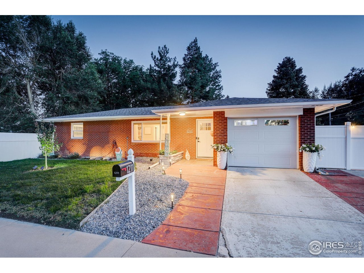
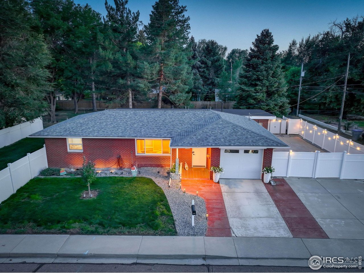
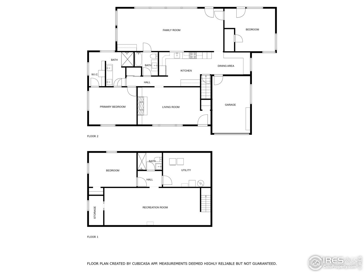
Longmont Hearth House. Light-Filled Retreat in the Heart of Longmont. Moments from the vibrant energy of Main Street, yet tucked within a peaceful residential setting, this beautifully refreshed Longmont residence blends modern comfort with effortless livability. Thoughtfully updated throughout, the home showcases new lighting, upgraded hardware, and a brand-new roof and furnace-creating a turnkey sanctuary just steps from parks, schools, and the city's beloved shops and dining. A welcoming living room with custom built-ins and an electric fireplace sets the tone, while the bright, reimagined kitchen features an induction stove, new quartz countertops, a charming breakfast nook with built-in seating, plentiful cabinetry, and a skylight that drenches the space in natural light. The expansive family room, wrapped in windows and flowing seamlessly to the kitchen, is an ideal setting for entertaining. Generously scaled bedrooms offer private retreats, including a main-floor bedroom with its own entrance and a serene primary suite with barn doors, a walk-in closet, and a spa-like ensuite boasting a huge shower and dual sinks. The lower level unfolds into a versatile recreation area with new carpet, abundant storage, and an entertainment space complete with a pool table. Outside, a private fenced driveway provides ample parking, while the spacious backyard invites outdoor living with garden beds and an in-ground firepit for evenings under the stars. Designed for gathering, entertaining, and everyday ease, this home embodies Longmont living at its most inviting-bikeable to everywhere you want to be.

3
beds

3
baths

2,150 Sq.Ft. LIVING AREA

6,534 Sq.Ft. lot

Features & Amenities

Interior

  • total bedrooms3
  • Total bathrooms3
  • full bathroom1
  • three quarter bathrooms2
  • Fireplace Two or More, Living Room, Family Room
  • APPLIANCES Electric Range, Dishwasher, Refrigerator, Washer, Dryer, Microwave, Disposal
  • other interior Features Eat-in Kitchen, Open Floorplan, Pantry, Walk-In Closet(s)

Area & Lot

  • Status Sold
  • Date Sold April 1, 2026
  • Living Area2,150 Sq.Ft.
  • Lot Area6,534 Sq.Ft.
  • MLS® ID1044023
  • TypeResidential
  • YEAR BUILT1958
  • Architecture StylesContemporary
  • Elementary SchoolMountain View
  • Middle SchoolLongs Peak
  • High SchoolLongmont
  • School DistrictST Vrain Dist RE 1J

Exterior

  • STORIES1
  • Garage Space1.0
  • water SourceCity
  • utilitiesNatural Gas Available, Electricity Available
  • roofComposition
  • lot featuresLevel, House Faces North, Paved, Sidewalks
  • parkingRV Access/Parking, Attached
  • HEAT TYPEForced Air
  • AIR CONDITIONINGCentral Air
  • sewerPublic Sewer
  • Disability FeaturesLevel Lot, Main Floor Bath, Main Level Bedroom
  • other exterior FeaturesSprinkler System

Financial

  • Sales Price$555,000
  • Real Estate Tax $3,058/yr
  • Zoning PUD

Contact Us

Whether you're looking to buy a new home, sell your current home or buy an investment property, the Bernardi Group can help you meet your goal.

link
link

Follow Me on Instagram