1360 Walnut St #202
1360 Walnut St #202
1360 Walnut St #202
1360 Walnut St #202
1360 Walnut St #202
1360 Walnut St #202
1360 Walnut St #202
1360 Walnut St #202
1360 Walnut St #202
1360 Walnut St #202
1360 Walnut St #202
1360 Walnut St #202
1360 Walnut St #202
1360 Walnut St #202
1360 Walnut St #202
1360 Walnut St #202
1360 Walnut St #202
1360 Walnut St #202
1360 Walnut St #202
1360 Walnut St #202
1360 Walnut St #202
SEE ALL PHOTOS
1360 Walnut St #202
1360 Walnut St #202
1360 Walnut St #202
1360 Walnut St #202
1360 Walnut St #202
1360 Walnut St #202
1360 Walnut St #202
1360 Walnut St #202
1360 Walnut St #202
1360 Walnut St #202
1360 Walnut St #202
1360 Walnut St #202
1360 Walnut St #202
1360 Walnut St #202
1360 Walnut St #202
1360 Walnut St #202
1360 Walnut St #202
1360 Walnut St #202
1360 Walnut St #202
1360 Walnut St #202
1360 Walnut St #202
Courtesy of Coldwell Banker Realty-Boulder, The Bernardi Group Listing Contact: [email protected] 
For Sale

1360 Walnut St #202

1360 Walnut St #202, Boulder, CO 80302

$910,000
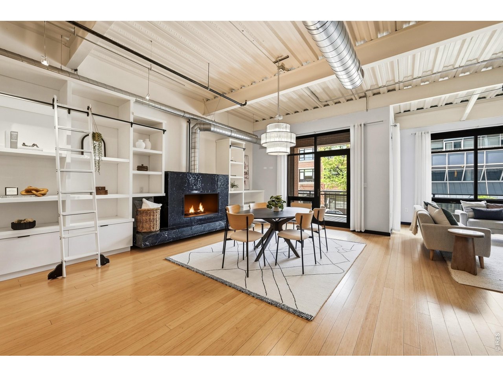
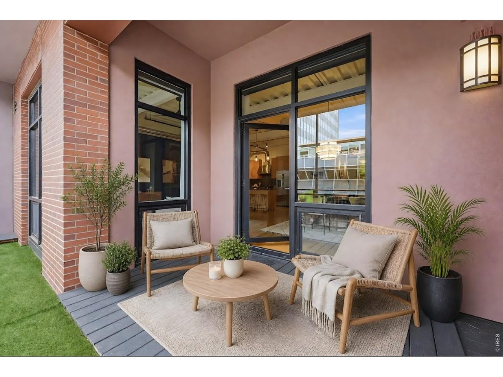
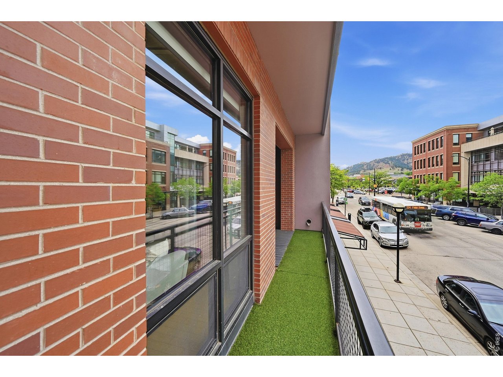
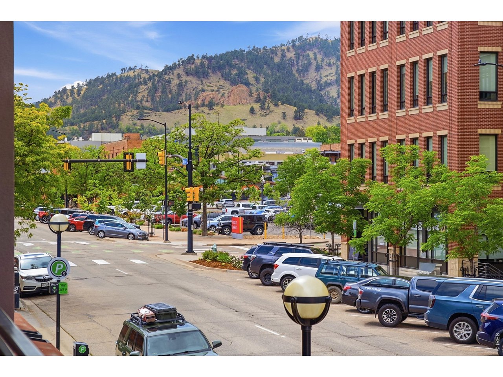
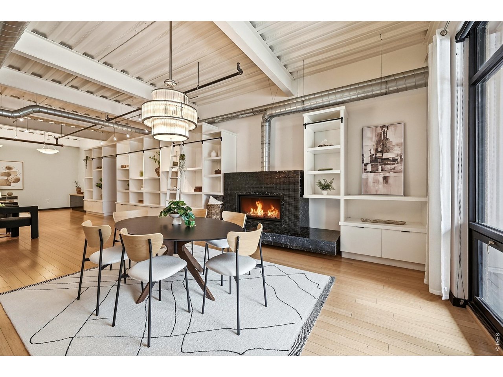
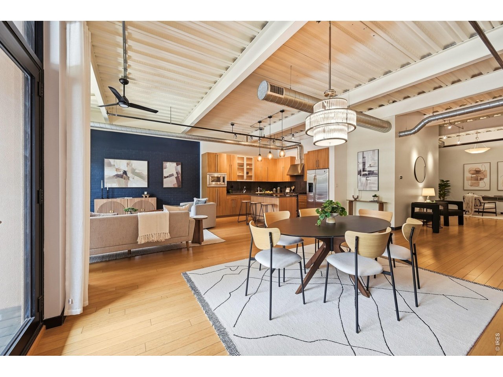
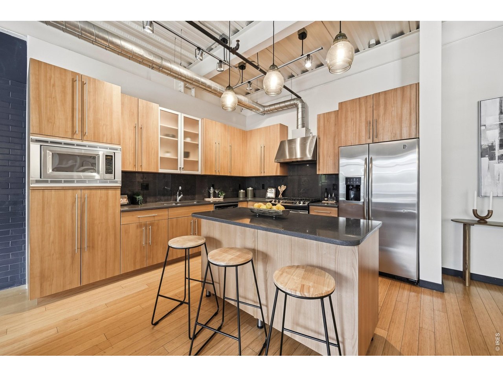
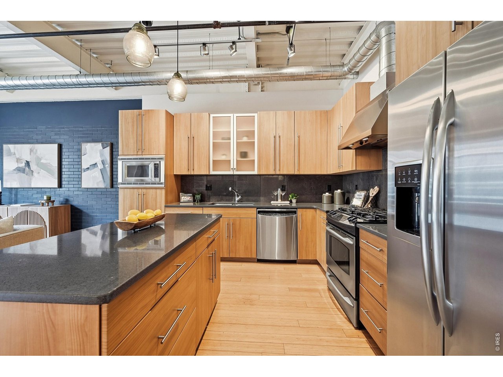
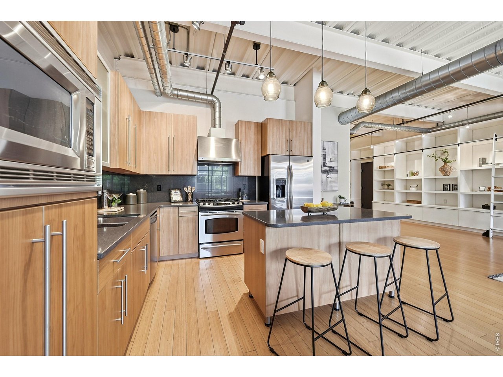
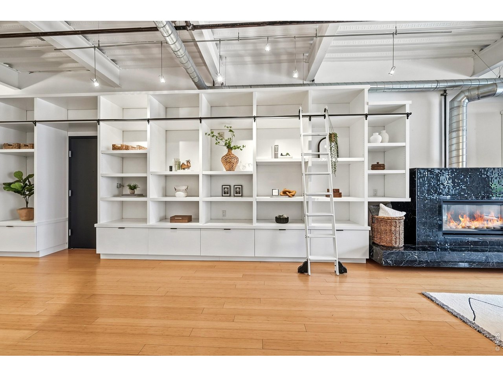
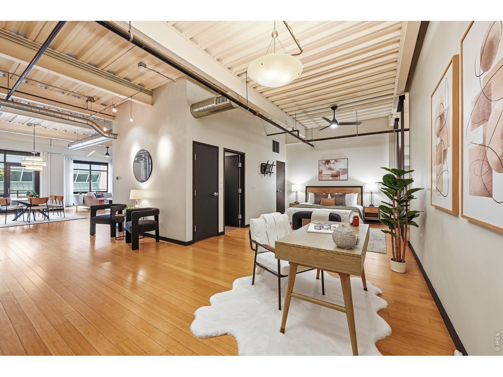
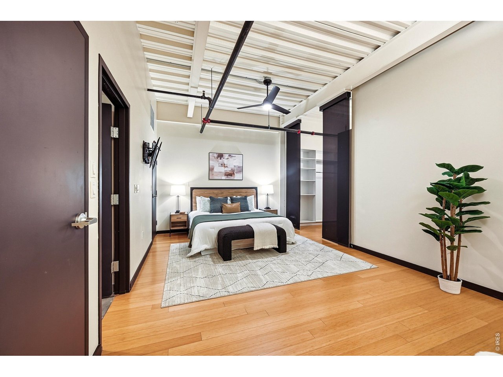
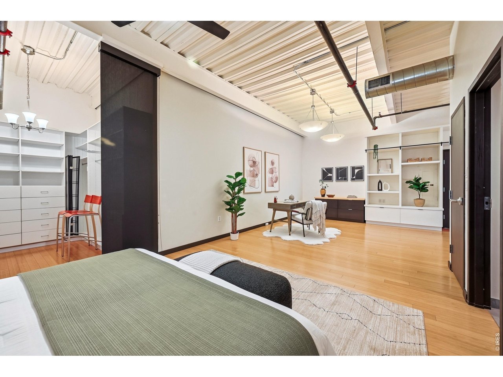
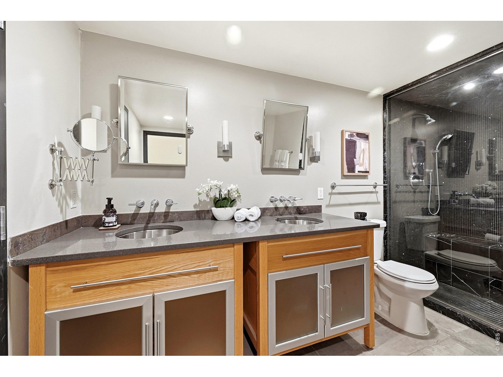
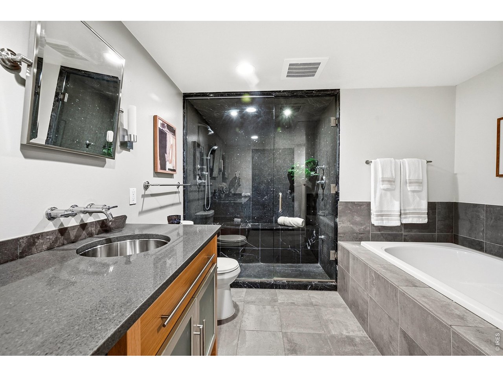
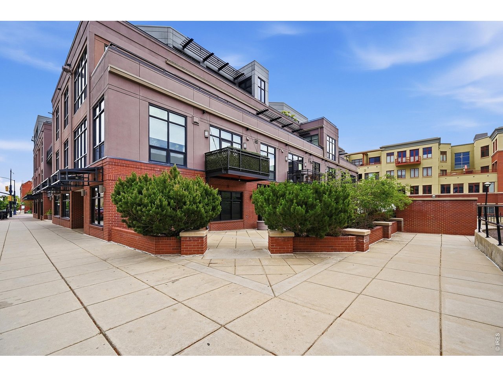
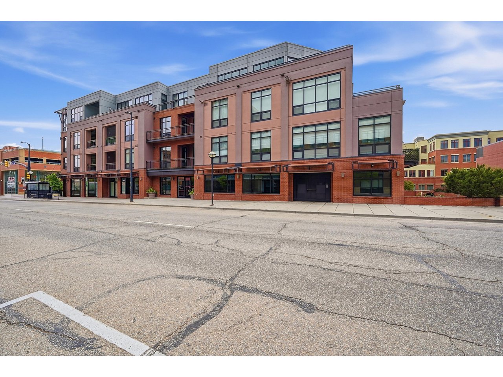
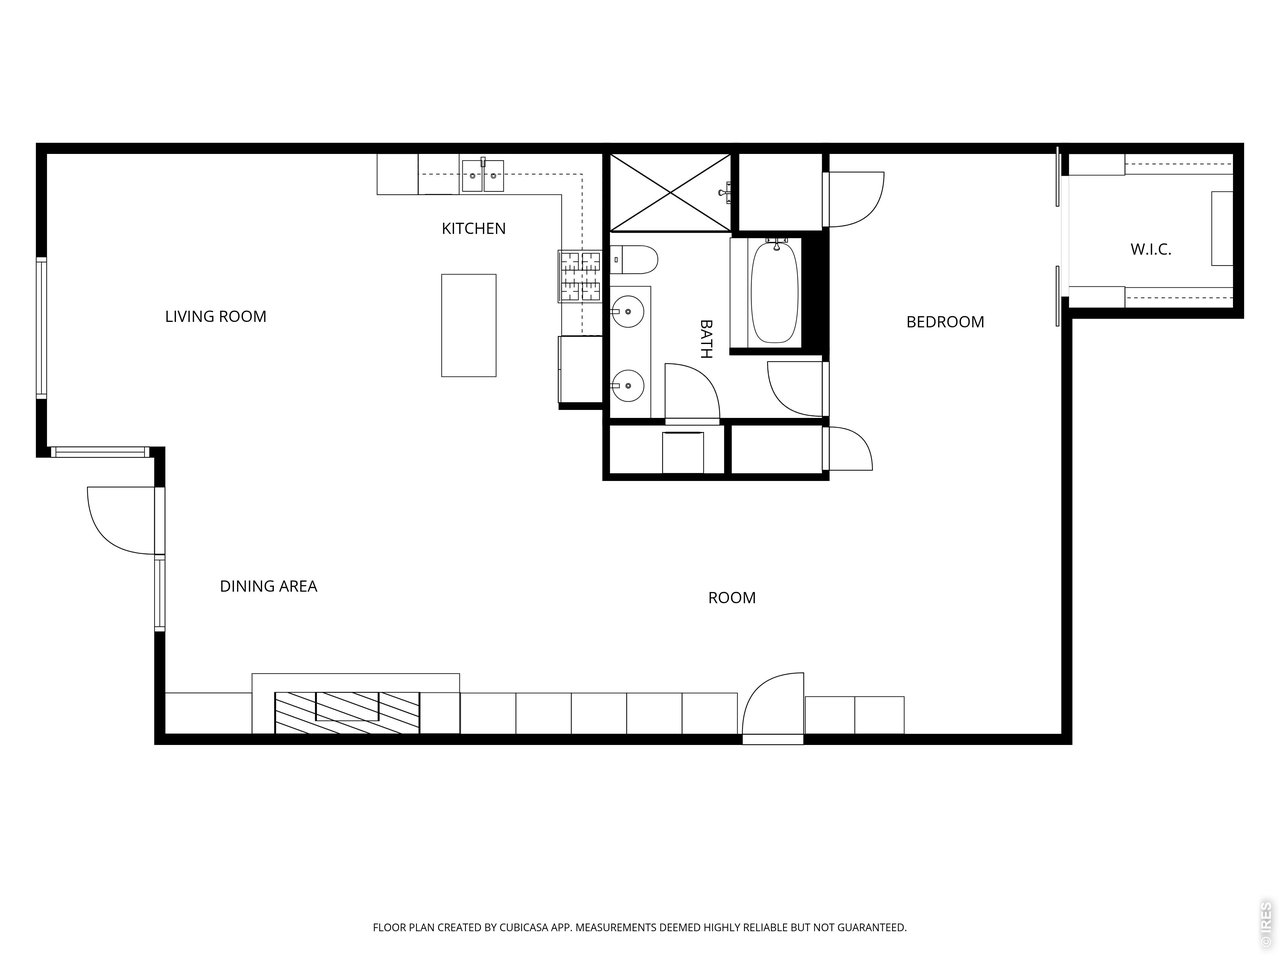
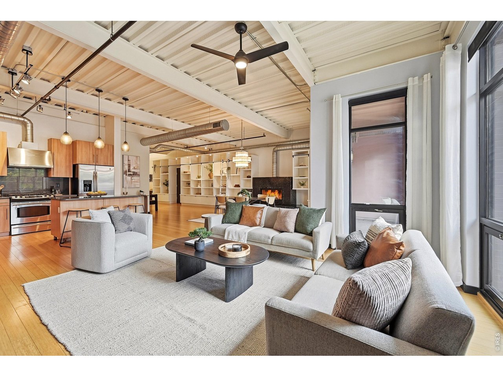
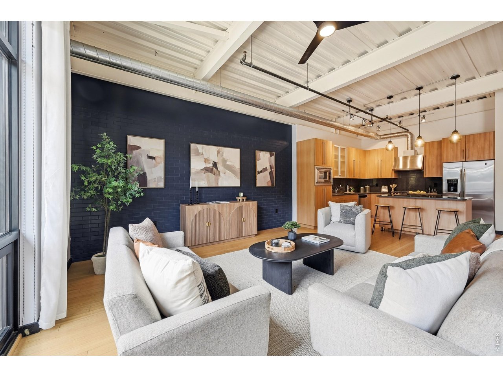
The Library Loft. An exceptional opportunity to experience elevated downtown living in one of Boulder's most coveted locations, where the energy of Pearl Street unfolds just beyond your door and the city's beloved holiday parade passes directly below your private terrace. Perfectly positioned in the heart of Downtown Boulder, this sophisticated residence blends refined design with an effortless lock-and-leave lifestyle, all framed by foothill views and unmatched walkability to acclaimed dining and boutique shopping. Inside, the expansive studio layout lives up to the scale and functionality of a luxury one-bedroom, thoughtfully designed around an open-concept kitchen, living, and dining space that exudes warmth and character. A dramatic wall of custom built-ins with a rolling library ladder creates a striking architectural focal point while offering extraordinary storage and display space. Anchoring the living area, an eye-catching marble gas fireplace introduces both ambiance and sophistication, complemented by bamboo flooring and updated ceiling fans throughout. The kitchen is designed for both entertaining and everyday ease, featuring a generous island with breakfast bar seating, a gas range, and a seamless connection to the living spaces. Just beyond, the private terrace extends the home itself, finished with turf flooring and perfectly positioned to capture foothill views, vibrant city energy, and front-row seats to Boulder's most iconic celebrations. The spa-inspired five-piece bath offers a true retreat with a soaking tub, steam shower, and elevated finishes that evoke the feel of a luxury hotel suite. Completing the offering is secure underground parking, a dedicated storage locker, and the peace of mind of a well-maintained, secure building in an irreplaceable downtown setting.
1
bed

1
bath

1,496 Sq.Ft. LIVING AREA

Features & Amenities

Interior

  • total bedrooms1
  • Total bathroom1
  • full bathroom1
  • Flooring Wood
  • Fireplace Gas, Great Room
  • APPLIANCES Gas Range, Dishwasher, Refrigerator, Washer, Dryer, Microwave, Disposal, Fire Alarm
  • other interior Features Eat-in Kitchen, Cathedral Ceiling(s), Open Floorplan, Walk-In Closet(s), Kitchen Island

Area & Lot

  • Status For Sale
  • Living Area1,496 Sq.Ft.
  • MLS® ID1059841
  • TypeResidential
  • YEAR BUILT2005
  • NeighborhoodBoulder
  • Architecture StylesContemporary
  • View DescriptionHills
  • Elementary SchoolWhittier
  • Middle SchoolCasey
  • High SchoolBoulder
  • School DistrictBoulder Valley Dist RE2

Exterior

  • STORIES1
  • Garage Space1.0
  • water SourceCity
  • utilitiesNatural Gas Available, Electricity Available
  • roofRubber
  • lot featuresHouse Faces North, Paved, Sidewalks, Street Light, Alley
  • parkingUnderground
  • HEAT TYPEForced Air
  • AIR CONDITIONINGCentral Air
  • sewerPublic Sewer
  • Disability FeaturesNo Stairs, Main Floor Bath, Main Level Bedroom, Stall Shower, Main Level Laundry, Accessible Elevator Installed
  • security FeaturesFire Sprinkler System
  • other exterior FeaturesBalcony

Financial

  • Sales Price$910,000
  • Real Estate Tax $6,735/yr
  • HOA $933/mo
  • Zoning DT-5
image

Schedule a Showing

We would love to show you our beautiful property. Please select your preferred date and time below. An agent will be in touch shortly to confirm your appointment.

Schedule a Showing

We would love to show you our beautiful property. Please select your preferred date and time below. An agent will be in touch shortly to confirm your appointment.

Thank you for your interest in 1360 Walnut St #202, Boulder, CO 80302. We are reviewing your request and will be in touch shortly!
link

Mortgage Calculator

Estimate your monthly mortgage payment, including the principal and interest, property taxes, and HOA. Adjust the values to generate a more accurate rate.
All estimates are provided for informational purposes only. Actual amounts may vary.
$0,000 Your Payment 20 15 65
$0,000 Your Payment

Boulder

Where the mountains meet the mind—Colorado's playground for those who think as hard as they climb.

Explore

Contact Us

Whether you're looking to buy a new home, sell your current home or buy an investment property, the Bernardi Group can help you meet your goal.

Follow Me on Instagram