1379 Charles Dr #E5
1379 Charles Dr #E5
1379 Charles Dr #E5
1379 Charles Dr #E5
1379 Charles Dr #E5
1379 Charles Dr #E5
1379 Charles Dr #E5
1379 Charles Dr #E5
1379 Charles Dr #E5
1379 Charles Dr #E5
1379 Charles Dr #E5
1379 Charles Dr #E5
1379 Charles Dr #E5
1379 Charles Dr #E5
1379 Charles Dr #E5
SEE ALL PHOTOS
1379 Charles Dr #E5
1379 Charles Dr #E5
1379 Charles Dr #E5
1379 Charles Dr #E5
1379 Charles Dr #E5
1379 Charles Dr #E5
1379 Charles Dr #E5
1379 Charles Dr #E5
1379 Charles Dr #E5
1379 Charles Dr #E5
1379 Charles Dr #E5
1379 Charles Dr #E5
1379 Charles Dr #E5
1379 Charles Dr #E5
1379 Charles Dr #E5
Courtesy of Coldwell Banker Realty-Boulder, The Bernardi Group Listing Contact: [email protected] 
Sold

1379 Charles Dr #E5

1379 Charles Dr #E5, Longmont, CO 80503

$435,000
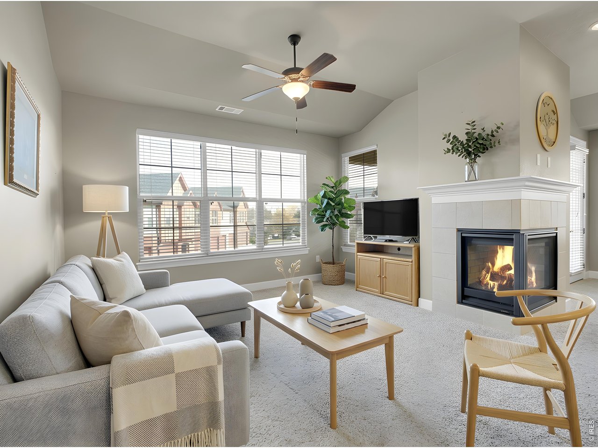
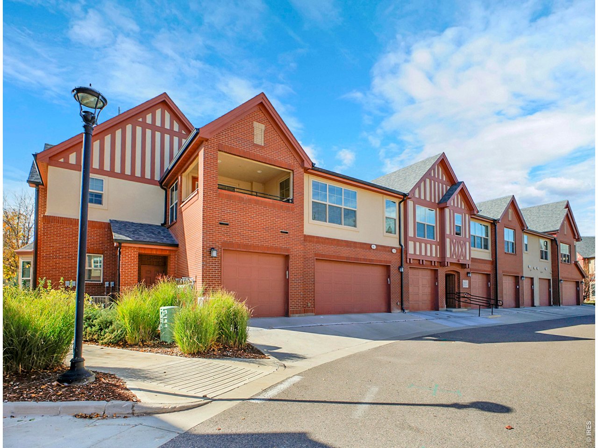
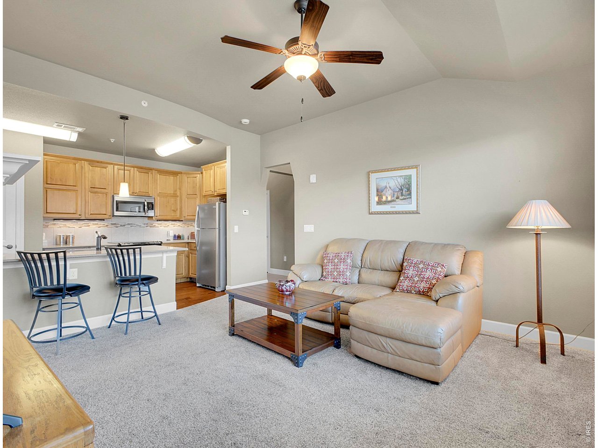
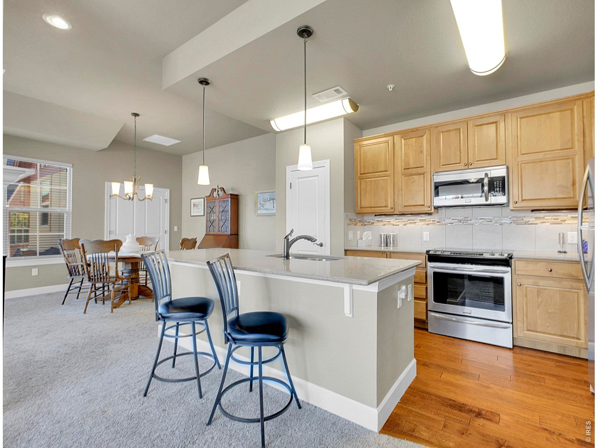
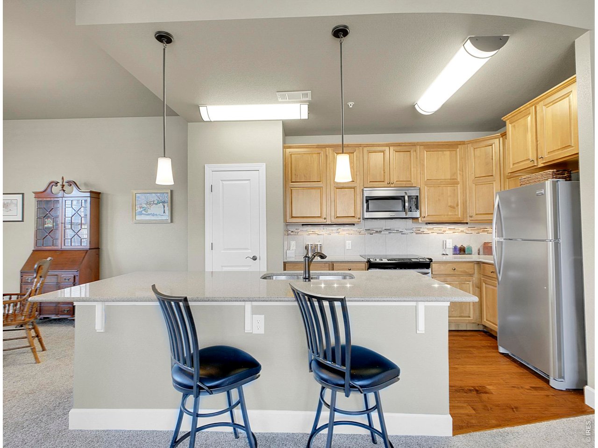
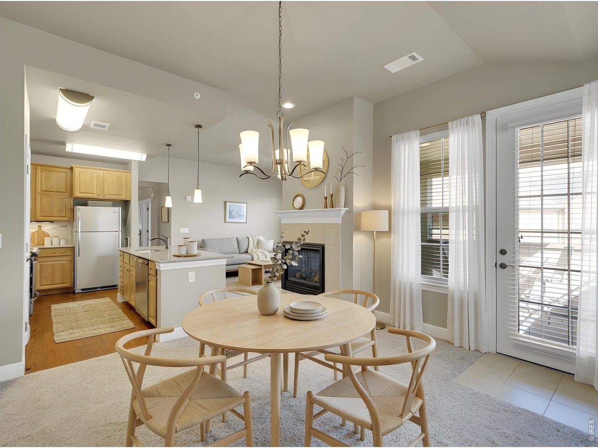
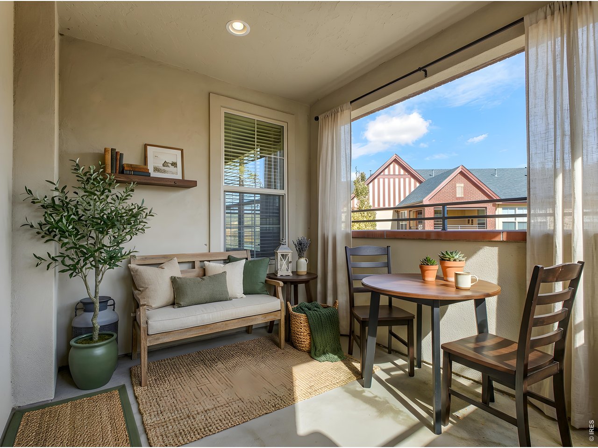
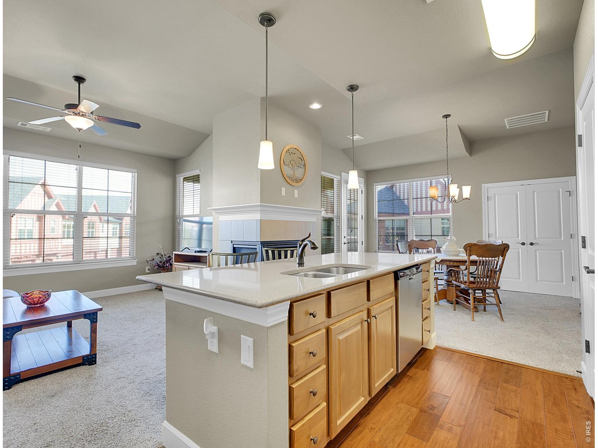
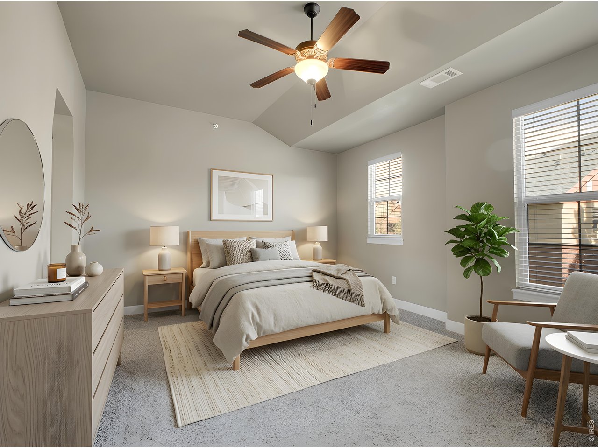
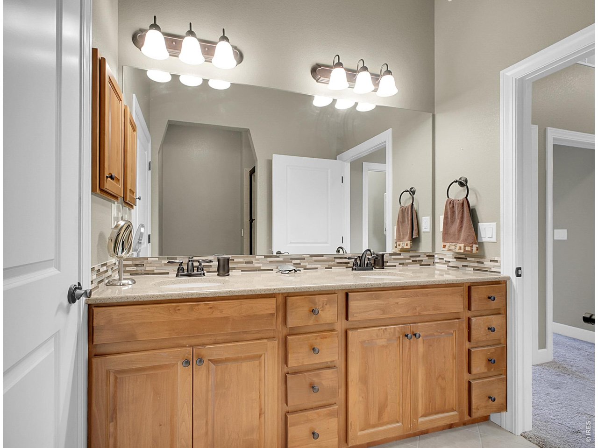
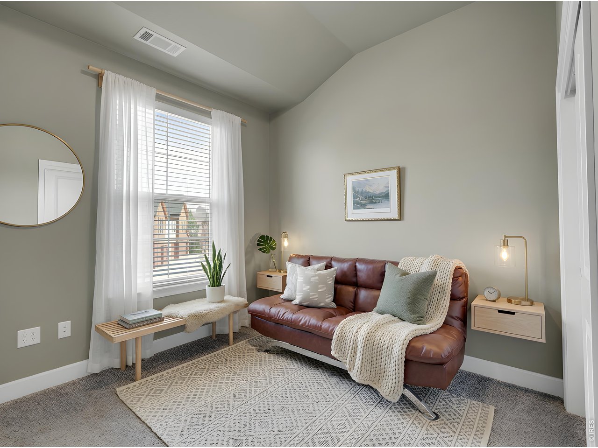
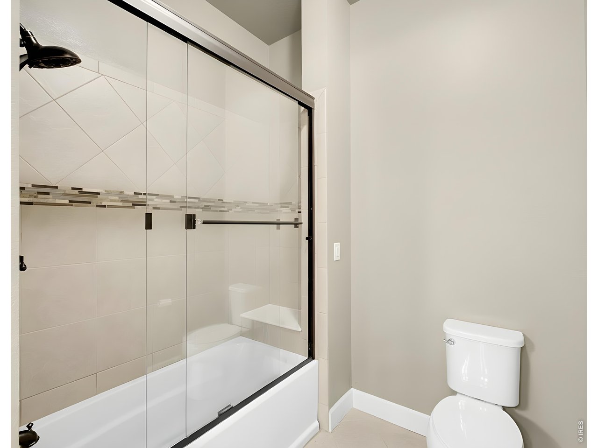
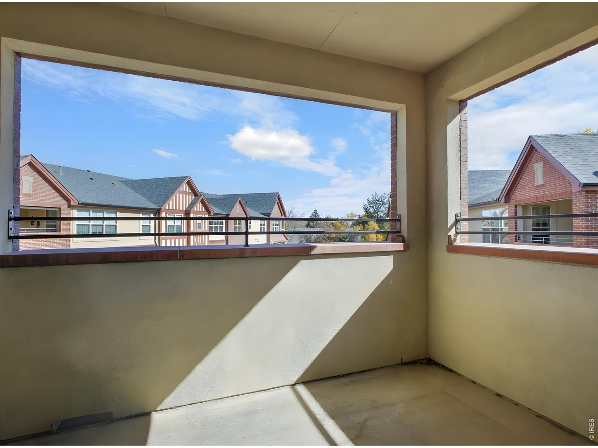
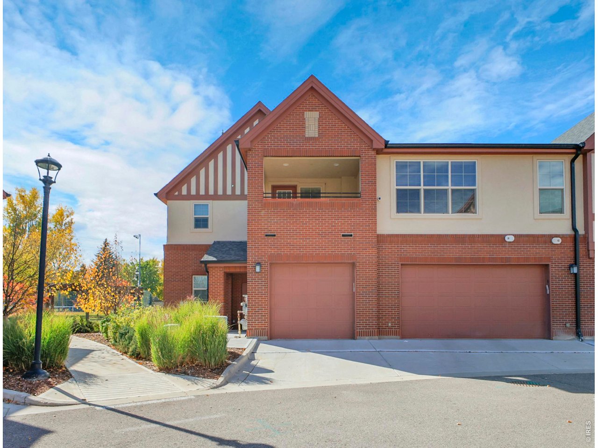
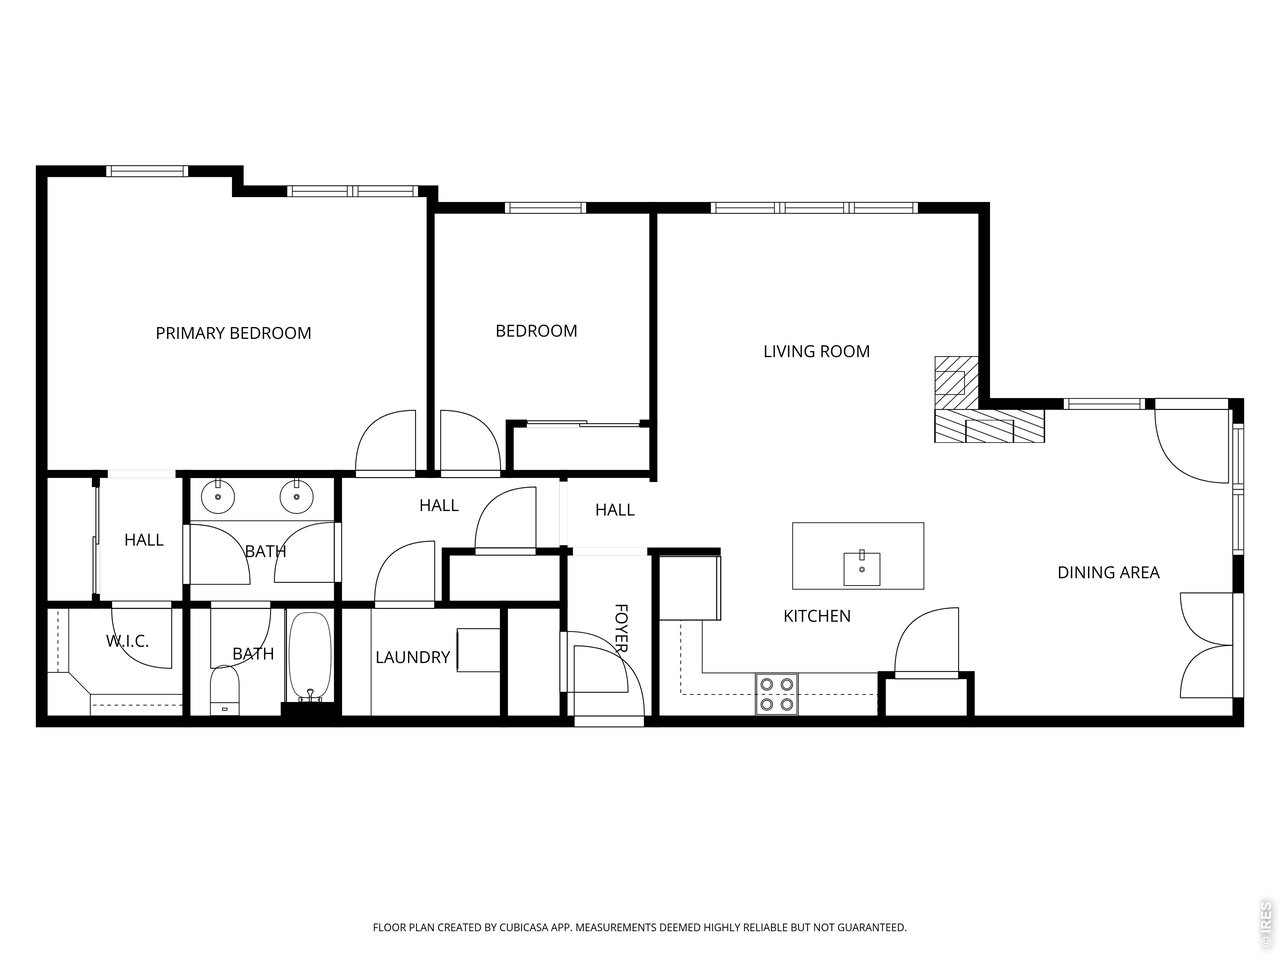
Longmont Corner Residence. Welcome to effortless living in this quiet, secure 60+ community-where comfort, convenience, and connection come together. Ascend the elevator to your corner 2nd-floor retreat, featuring rare covered terrace ideal for relaxing afternoons or morning coffee. Inside, high ceilings and plentiful windows fill the home with natural light. A two-sided gas fireplace gracefully separates the living and dining spaces, creating cozy ambiance throughout. The kitchen offers excellent functionality with an island, bar seating, an electric range, a pantry, and abundant cabinetry. The spacious secondary bedroom enjoys bright, natural light, while the primary suite includes a calming ceiling fan, dual closets (including a walk-in), and a full ensuite bath. With low-maintenance living, a 1-car garage, and unbeatable access to nearby pickleball courts and a beautiful neighborhood park, this is the ultimate lock-and-leave lifestyle-without compromising comfort or community.

2
beds

1
bath

1,190 Sq.Ft. LIVING AREA

0.47 Acres lot

Features & Amenities

Interior

  • total bedrooms2
  • Total bathroom1
  • full bathroom1
  • Fireplace Gas, Multi-Sided, Living Room
  • APPLIANCES Electric Range, Dishwasher, Refrigerator, Washer, Dryer, Microwave, Disposal
  • other interior Features Eat-in Kitchen, Separate Dining Room, Open Floorplan, Pantry, Walk-In Closet(s), Kitchen Island

Area & Lot

  • Status Sold
  • Date Sold June 29, 2026
  • Living Area1,190 Sq.Ft.
  • Lot Area0.47 Acres
  • MLS® ID1056716
  • TypeResidential
  • YEAR BUILT2016
  • NeighborhoodLongmont
  • Architecture StylesContemporary
  • Elementary SchoolLongmont Estates
  • Middle SchoolWestview
  • High SchoolSilver Creek
  • School DistrictST Vrain Dist RE 1J

Exterior

  • STORIES1
  • Garage Space1.0
  • water SourceCity
  • utilitiesNatural Gas Available, Electricity Available
  • roofComposition
  • lot featuresLevel, Abuts Park, City Limits, Paved, Sidewalks
  • parkingDetached
  • HEAT TYPEForced Air
  • AIR CONDITIONINGCentral Air
  • sewerPublic Sewer
  • Disability FeaturesMain Floor Bath, Main Level Bedroom, Main Level Laundry, Accessible Elevator Installed
  • other exterior FeaturesBalcony

Financial

  • Sales Price$435,000
  • Real Estate Tax $3,241/yr
  • HOA $600/mo
  • Zoning R-MN

Longmont

Explore

Contact Us

Whether you're looking to buy a new home, sell your current home or buy an investment property, the Bernardi Group can help you meet your goal.

link
link

Follow Me on Instagram