1413 Lyons Ln
1413 Lyons Ln
1413 Lyons Ln
1413 Lyons Ln
1413 Lyons Ln
1413 Lyons Ln
1413 Lyons Ln
1413 Lyons Ln
1413 Lyons Ln
1413 Lyons Ln
1413 Lyons Ln
1413 Lyons Ln
1413 Lyons Ln
1413 Lyons Ln
1413 Lyons Ln
1413 Lyons Ln
1413 Lyons Ln
1413 Lyons Ln
1413 Lyons Ln
1413 Lyons Ln
1413 Lyons Ln
1413 Lyons Ln
1413 Lyons Ln
1413 Lyons Ln
1413 Lyons Ln
1413 Lyons Ln
1413 Lyons Ln
1413 Lyons Ln
1413 Lyons Ln
1413 Lyons Ln
1413 Lyons Ln
SEE ALL PHOTOS
1413 Lyons Ln
1413 Lyons Ln
1413 Lyons Ln
1413 Lyons Ln
1413 Lyons Ln
1413 Lyons Ln
1413 Lyons Ln
1413 Lyons Ln
1413 Lyons Ln
1413 Lyons Ln
1413 Lyons Ln
1413 Lyons Ln
1413 Lyons Ln
1413 Lyons Ln
1413 Lyons Ln
1413 Lyons Ln
1413 Lyons Ln
1413 Lyons Ln
1413 Lyons Ln
1413 Lyons Ln
1413 Lyons Ln
1413 Lyons Ln
1413 Lyons Ln
1413 Lyons Ln
1413 Lyons Ln
1413 Lyons Ln
1413 Lyons Ln
1413 Lyons Ln
1413 Lyons Ln
1413 Lyons Ln
1413 Lyons Ln
Courtesy of Coldwell Banker Realty-Boulder, The Bernardi Group Listing Contact: [email protected] 
For Sale

1413 Lyons Ln

1413 Lyons Ln, Erie, CO 80516

$1,050,000
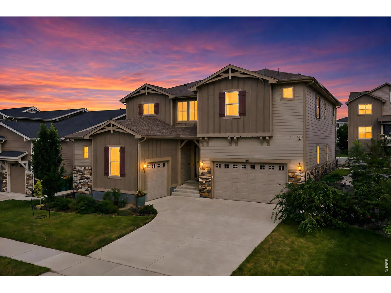
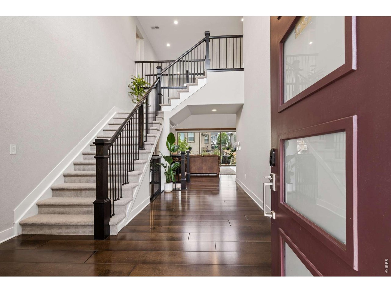
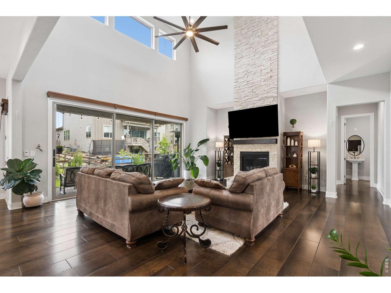
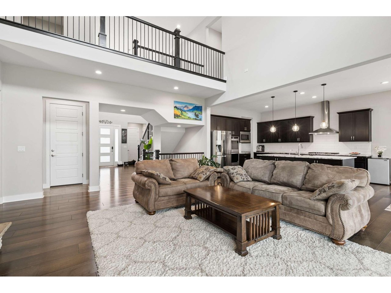
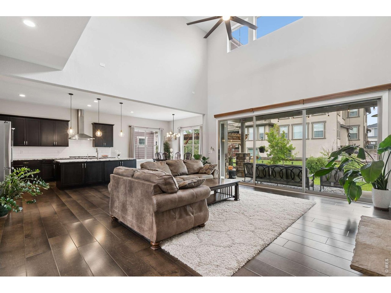
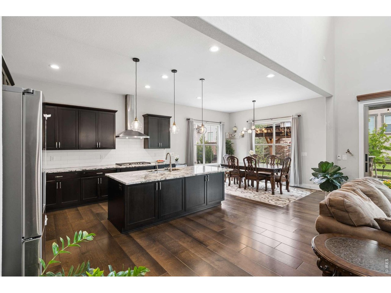
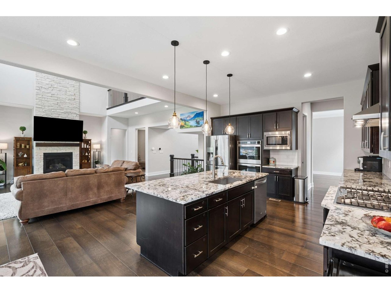
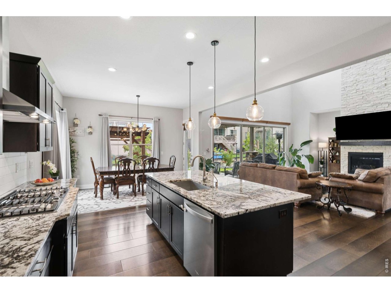
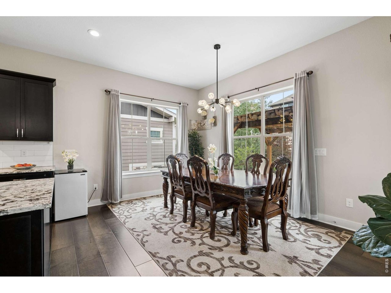
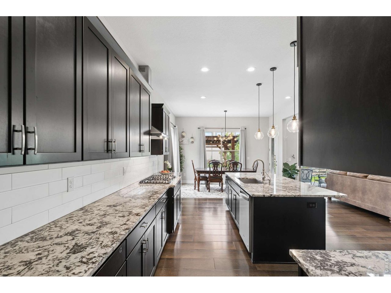
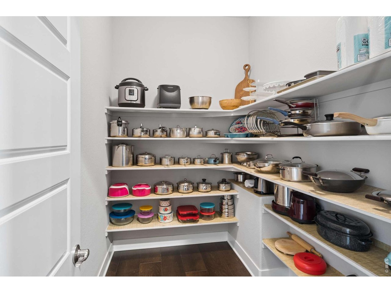
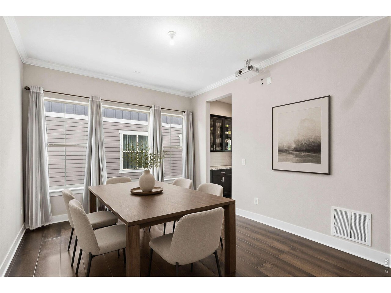
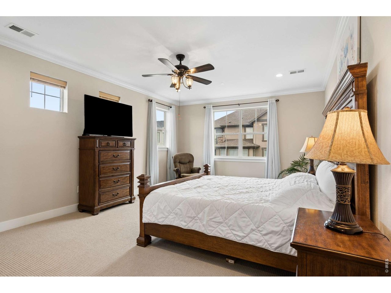
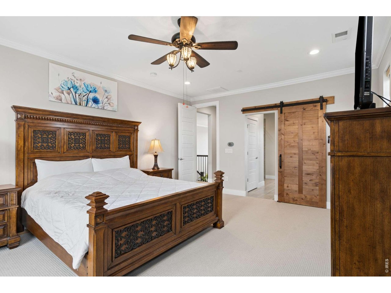
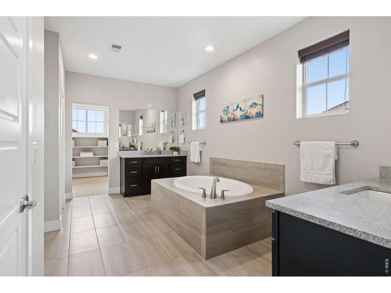
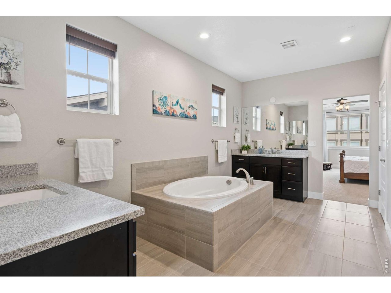
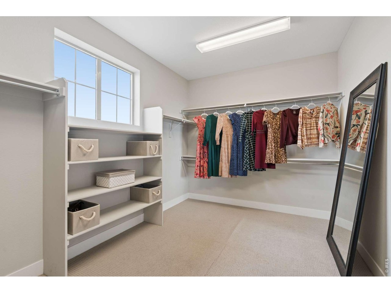
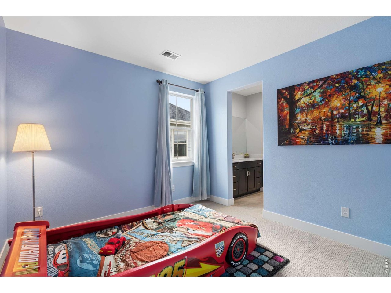
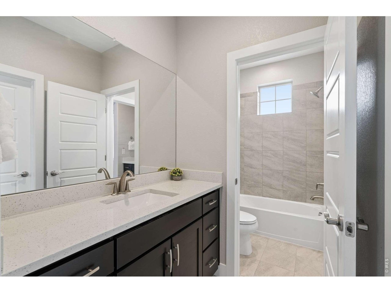
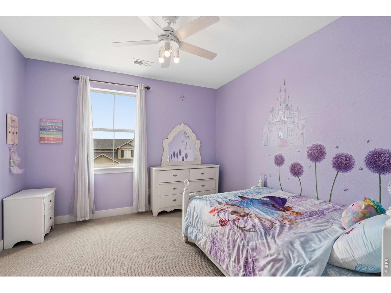
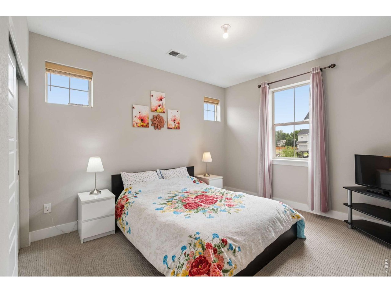
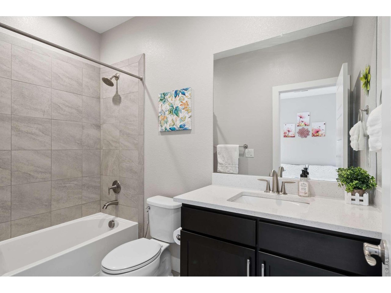
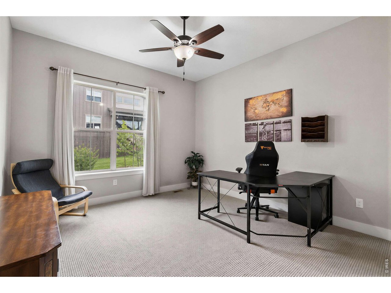
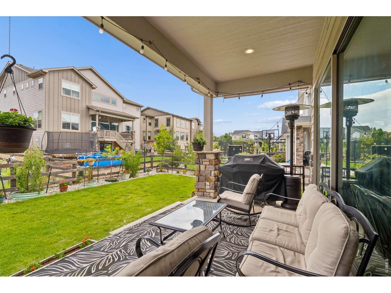
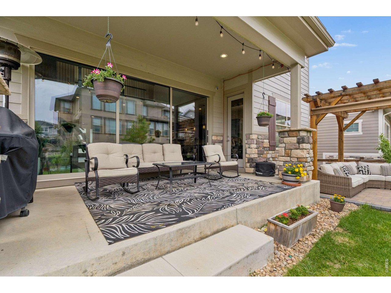
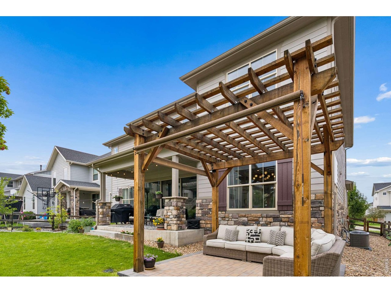
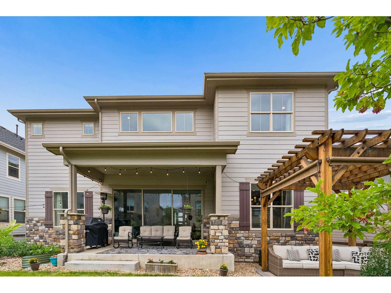
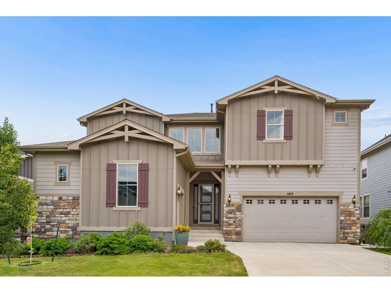
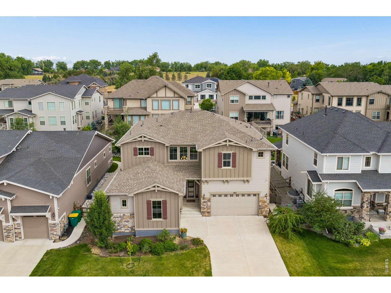
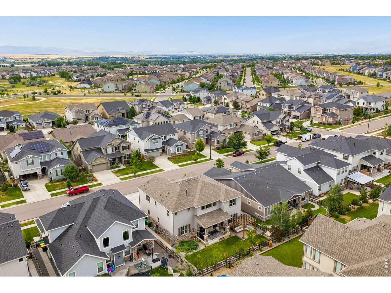
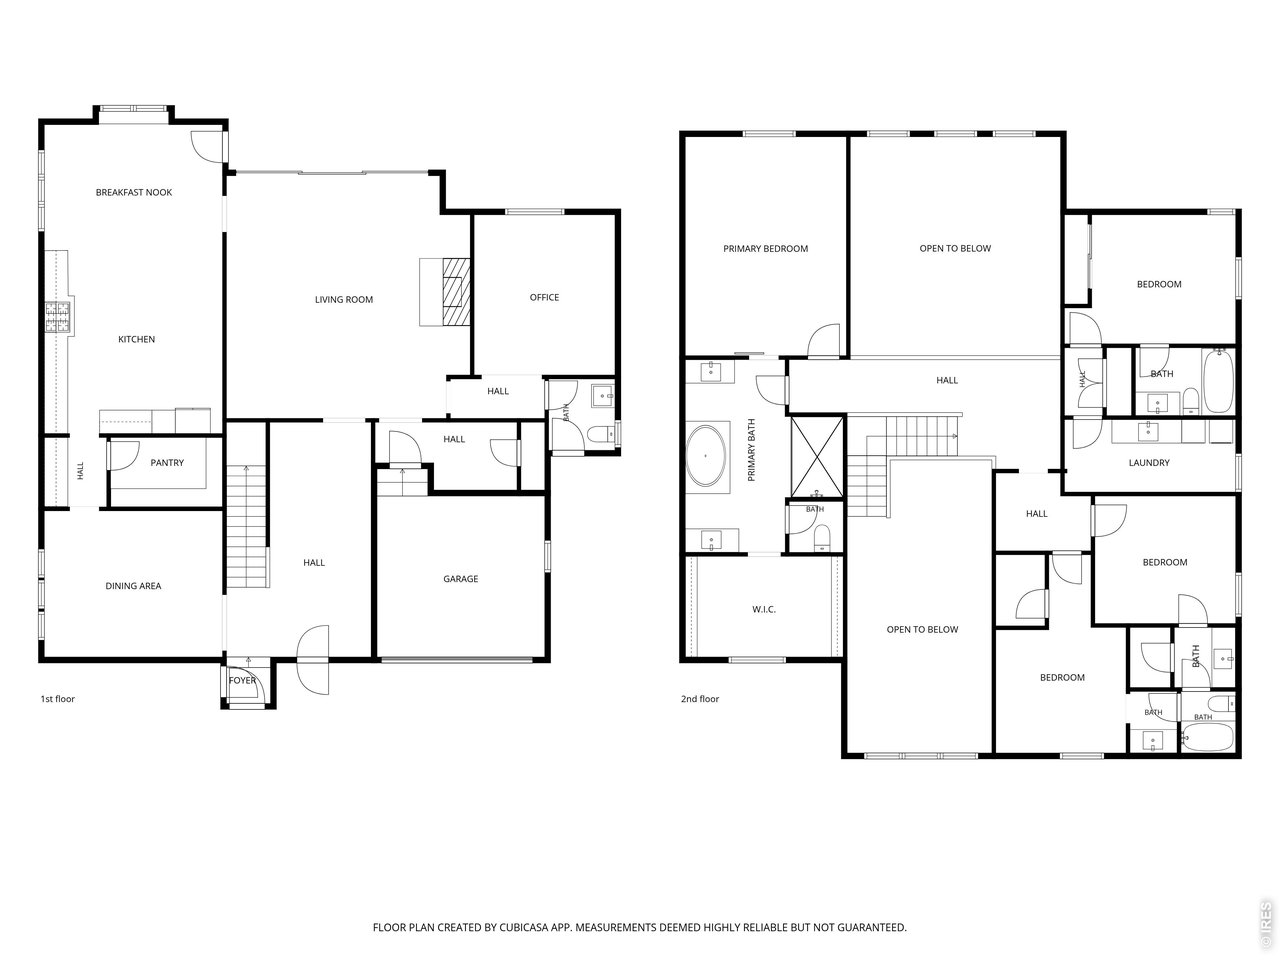
The Orchard House. Welcome to The Orchard House. On summer evenings in this corner of Flatiron Meadows, a neighbor sets up a driveway concert, the food trucks roll in, and the whole block shows up. On snow days, someone has usually cleared your sidewalk before you've found your boots. Fourth of July block parties, Halloween crowds, a playground and pickleball court right in the neighborhood. This is a street where people know each other. The house has been owned and cared for by its original owners since day one, and it shows. A two-story entry with crown molding opens to a vaulted living room where a three-panel sliding glass wall pours light across the main floor and leads to the covered back patio. The kitchen is built for actual cooking: a large prep island with breakfast bar and a walk-in pantry with storage to spare. A large main-level office sits tucked away from the living spaces, and the finished portion of the lower level adds a second office, with the unfinished side left open for whatever the next owner imagines. Upstairs, the primary suite is genuinely large, with a five-piece bath, garden soaking tub, and walk-in closet. Three generous secondary bedrooms include two with walk-in closets joined by a Jack-and-Jill bath, plus a third with its own ensuite. A dedicated laundry room with gas dryer connection and a three-car garage round out the practical side. Out back is the namesake: a green, shaded yard with a producing orchard: Honeycrisp apple, Summercrisp pear, cherry, and Prune plum. Morning coffee under the pergola, harvest in the fall. Meadowlark School is moments away. Nine Mile Corner's shopping and dining are 1 mile out; Downtown Erie and Old Town Lafayette are both within 5 miles; Downtown Boulder is a 10-12 mile drive. Come see why the sellers say the neighborhood is what they'll miss most.

4
beds

4
baths

3,629 Sq.Ft. LIVING AREA

7,405.2 Sq.Ft. lot

Features & Amenities

Interior

  • total bedrooms4
  • Total bathrooms4
  • full bathrooms3
  • half bathroom1
  • Laundry room Sink
  • Flooring Wood
  • Fireplace Gas, Living Room
  • APPLIANCES Gas Range, Double Oven, Dishwasher, Refrigerator, Washer, Dryer, Microwave, Disposal
  • other interior Features Eat-in Kitchen, Separate Dining Room, Cathedral Ceiling(s), Open Floorplan, Pantry, Walk-In Closet(s), Jack Jill Bathroom, Kitchen Island, High Ceilings, Crown Molding

Area & Lot

  • Status For Sale
  • Living Area3,629 Sq.Ft.
  • Lot Area7,405.2 Sq.Ft.
  • MLS® ID1065028
  • TypeResidential
  • YEAR BUILT2019
  • NeighborhoodErie
  • Architecture StylesContemporary
  • Elementary SchoolMeadowlark K-8
  • Middle SchoolMeadowlark K-8
  • High SchoolCentaurus
  • School DistrictBoulder Valley Dist RE2

Exterior

  • STORIES2
  • Garage Space3.0
  • water SourceCity
  • utilitiesNatural Gas Available, Electricity Available
  • roofComposition
  • lot featuresLevel, House Faces West, City Limits, Paved, Sidewalks
  • parkingAttached
  • HEAT TYPEForced Air
  • AIR CONDITIONINGCentral Air
  • sewerPublic Sewer
  • other exterior FeaturesSprinkler System, Oversized Garage

Financial

  • Sales Price$1,050,000
  • Real Estate Tax $9,198/yr
  • HOA $55/mo
  • Zoning SR
image

Schedule a Showing

We would love to show you our beautiful property. Please select your preferred date and time below. An agent will be in touch shortly to confirm your appointment.

Schedule a Showing

We would love to show you our beautiful property. Please select your preferred date and time below. An agent will be in touch shortly to confirm your appointment.

Thank you for your interest in 1413 Lyons Ln, Erie, CO 80516. We are reviewing your request and will be in touch shortly!
link

Mortgage Calculator

Estimate your monthly mortgage payment, including the principal and interest, property taxes, and HOA. Adjust the values to generate a more accurate rate.
All estimates are provided for informational purposes only. Actual amounts may vary.
$0,000 Your Payment 20 15 65
$0,000 Your Payment

Erie

Explore

Contact Us

Whether you're looking to buy a new home, sell your current home or buy an investment property, the Bernardi Group can help you meet your goal.

Follow Me on Instagram