1510 Stoneham St
1510 Stoneham St
1510 Stoneham St
1510 Stoneham St
1510 Stoneham St
1510 Stoneham St
1510 Stoneham St
1510 Stoneham St
1510 Stoneham St
1510 Stoneham St
1510 Stoneham St
1510 Stoneham St
1510 Stoneham St
1510 Stoneham St
1510 Stoneham St
1510 Stoneham St
1510 Stoneham St
1510 Stoneham St
1510 Stoneham St
1510 Stoneham St
1510 Stoneham St
1510 Stoneham St
1510 Stoneham St
1510 Stoneham St
1510 Stoneham St
1510 Stoneham St
1510 Stoneham St
1510 Stoneham St
1510 Stoneham St
SEE ALL PHOTOS
1510 Stoneham St
1510 Stoneham St
1510 Stoneham St
1510 Stoneham St
1510 Stoneham St
1510 Stoneham St
1510 Stoneham St
1510 Stoneham St
1510 Stoneham St
1510 Stoneham St
1510 Stoneham St
1510 Stoneham St
1510 Stoneham St
1510 Stoneham St
1510 Stoneham St
1510 Stoneham St
1510 Stoneham St
1510 Stoneham St
1510 Stoneham St
1510 Stoneham St
1510 Stoneham St
1510 Stoneham St
1510 Stoneham St
1510 Stoneham St
1510 Stoneham St
1510 Stoneham St
1510 Stoneham St
1510 Stoneham St
1510 Stoneham St
Courtesy of Coldwell Banker Realty-Boulder, The Bernardi Group Listing Contact: [email protected] 
For Sale

1510 Stoneham St

1510 Stoneham St, Superior, CO 80027

$842,500
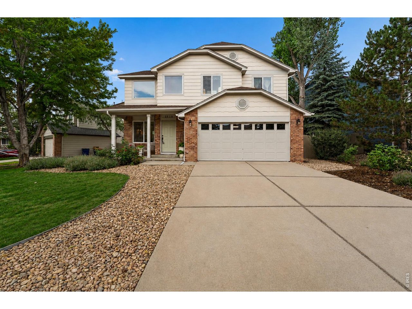
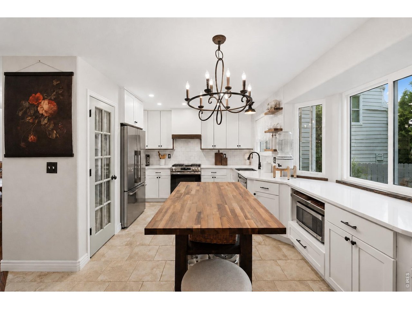
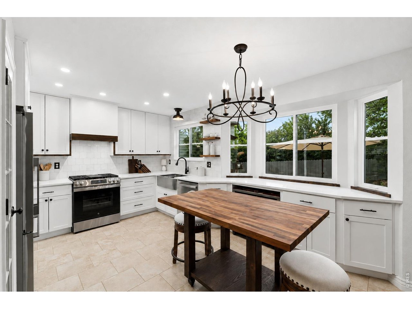
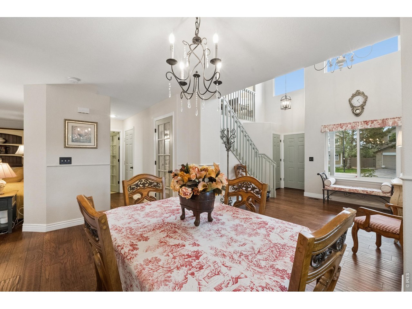
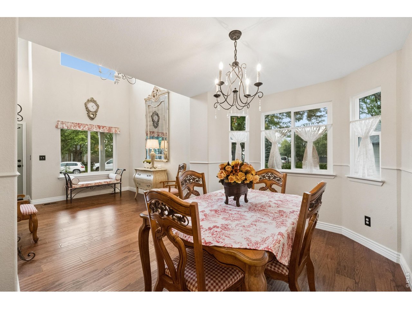
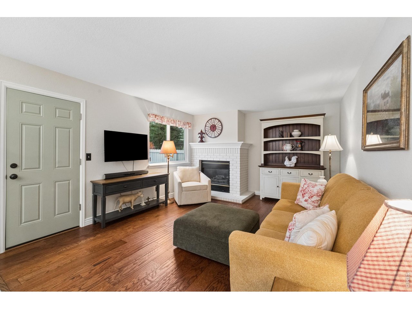
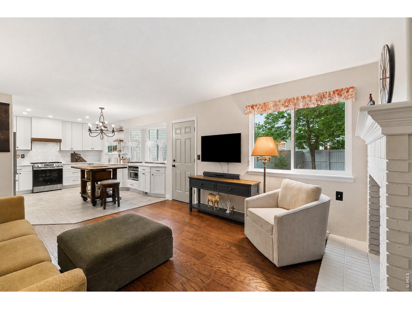
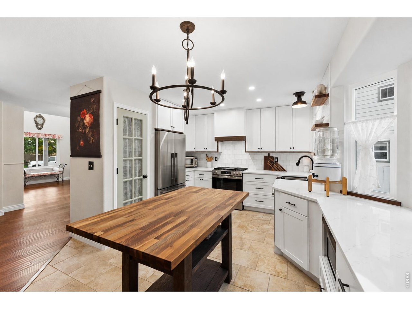
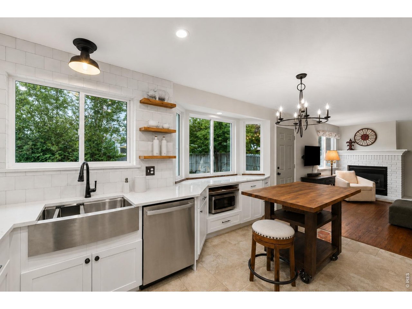
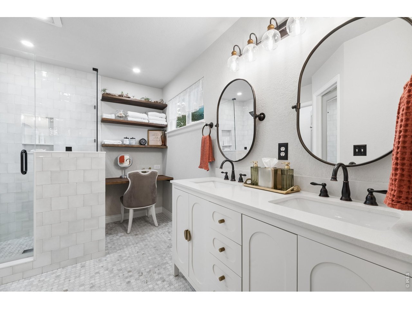
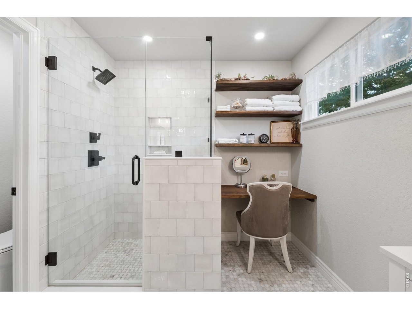
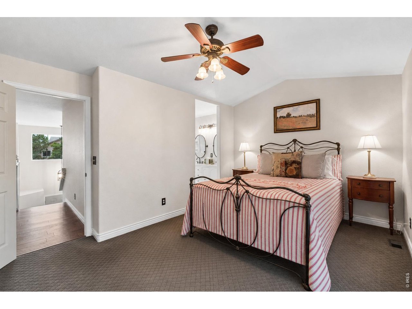
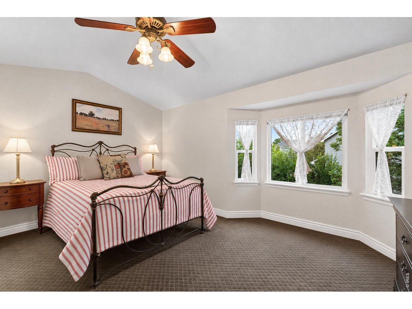
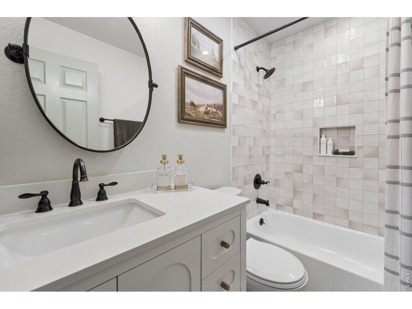
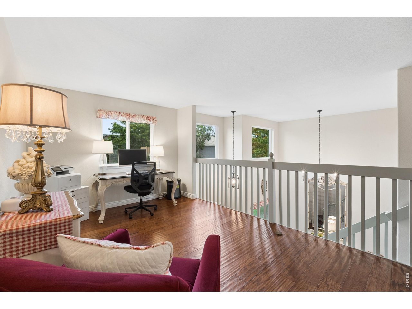
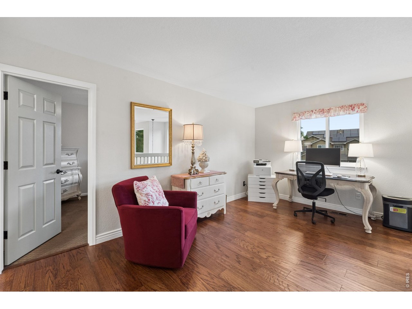
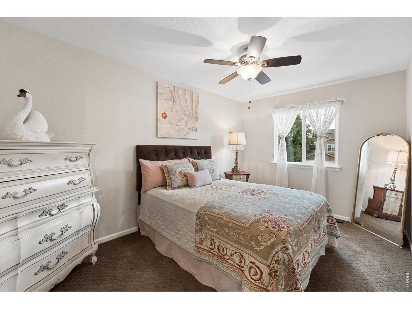
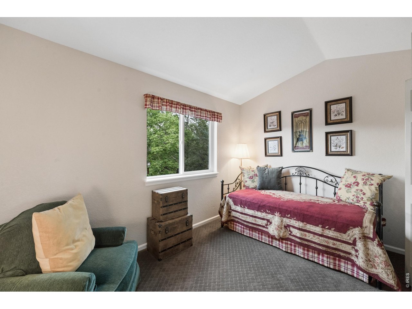
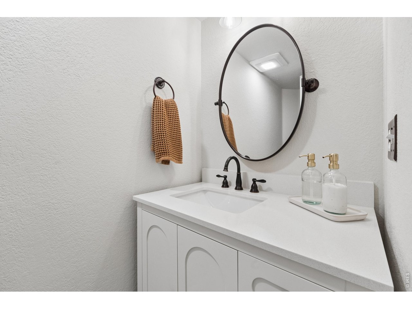
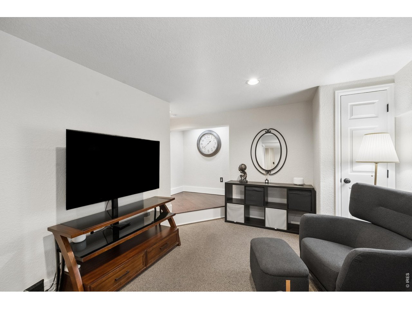
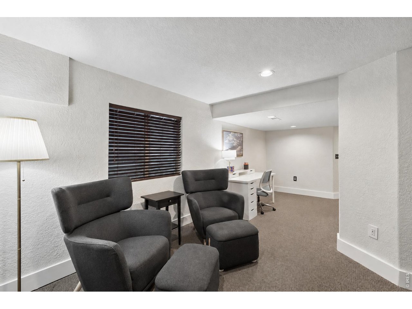
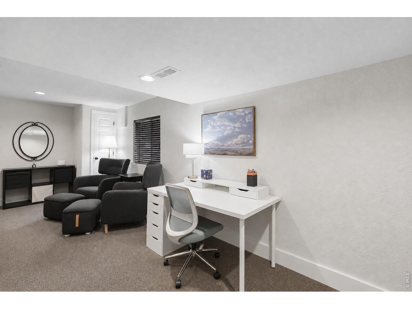
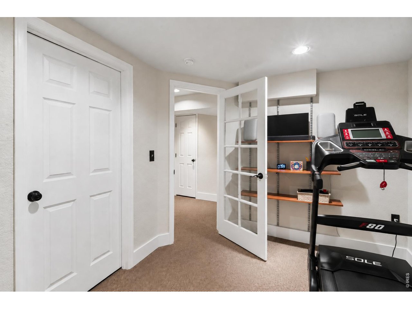
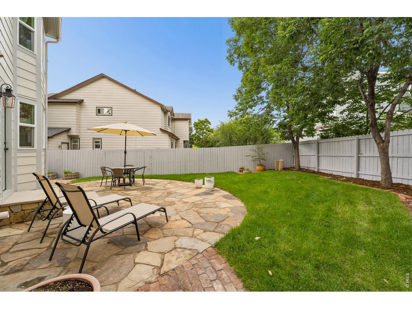
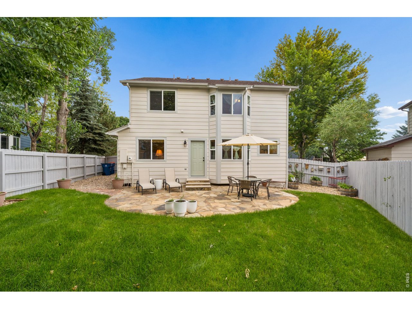
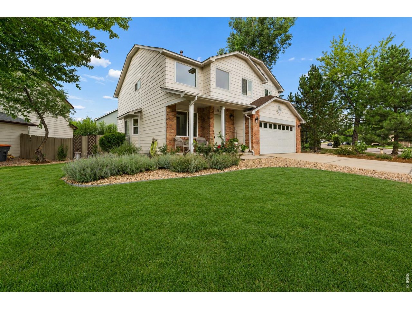
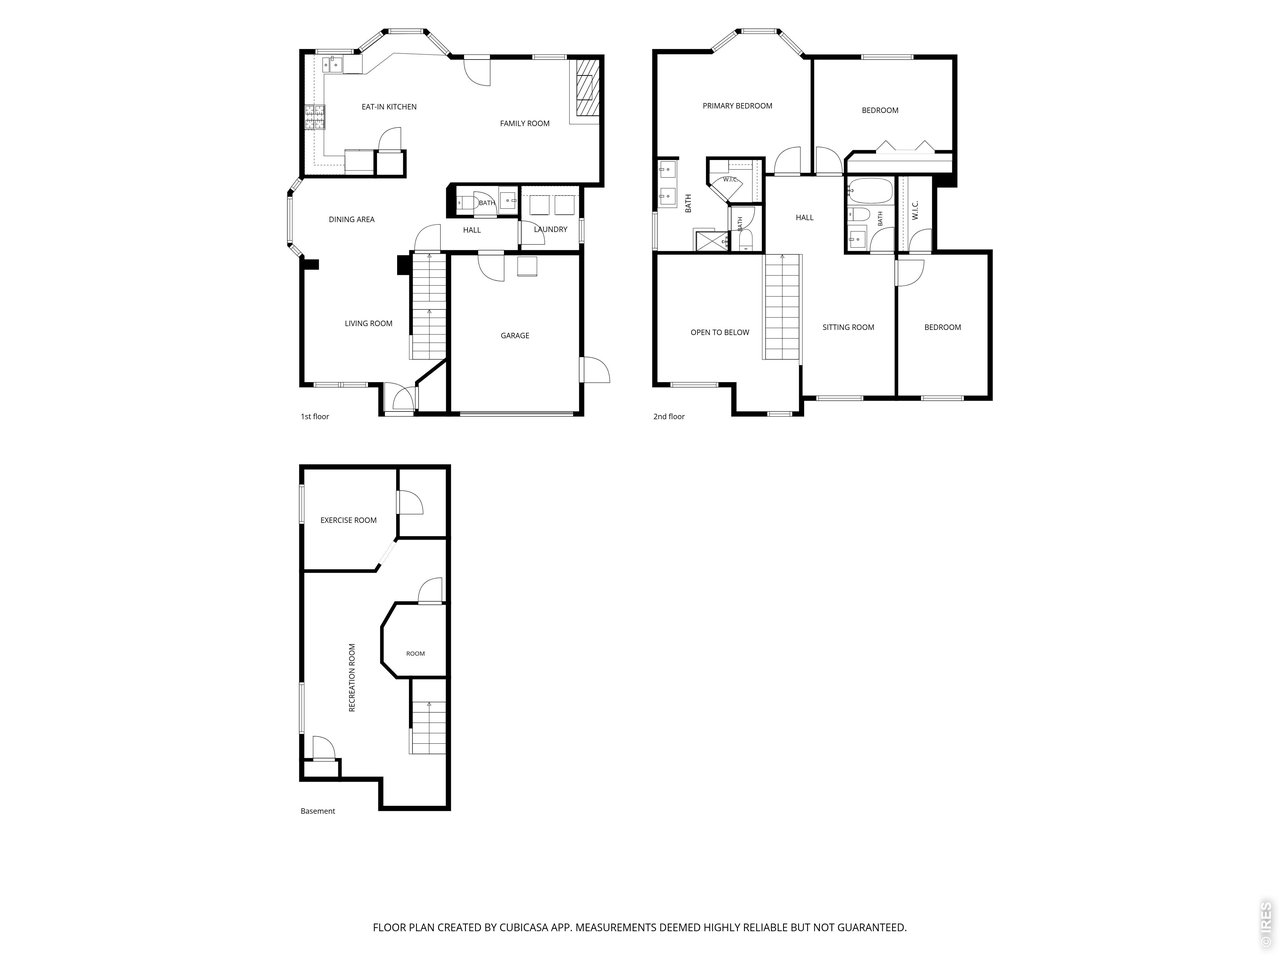
The French Country House. Every detail has been thoughtfully reimagined in this exceptional Rock Creek home, where timeless design meets meticulous craftsmanship. Soaring ceilings, warm hardwood floors, and abundant natural light create an inviting first impression. The beautifully remodeled kitchen is as functional as it is stunning, featuring a gas range, impeccably organized pantry, soft-close cabinetry and drawers, and an effortless connection to the family room, anchored by a cozy gas fireplace. Upstairs, the tranquil primary suite is bathed in afternoon sunlight through a charming bay window and features a custom walk-in closet designed for effortless organization. The fully redesigned en-suite bath continues the home's refined, cohesive design. Two spacious secondary bedrooms offer generous closets and abundant natural light, while a versatile upper-level loft provides additional space for an office, reading lounge, or quiet retreat. The finished basement expands the home's versatility with a large recreation room and dedicated fitness space that could serve as a fourth bedroom. An adjacent unfinished storage room is already roughed in for an additional bathroom. Outside, the backyard feels like a private retreat. A newly completed stone patio creates the perfect setting for entertaining or quiet evenings beneath a canopy of mature trees offering remarkable privacy. Significant recent improvements provide peace of mind, including a new HVAC system, water heater, and windows; beautifully renovated kitchen and bathrooms; and fresh interior and exterior paint in a modern color palette. Perfectly positioned in one of Superior's most desirable neighborhoods, Rock Creek offers easy access to Boulder, Denver, parks, miles of trails, shopping, dining, and everyday conveniences. This is the rare home where every update has been completed with extraordinary care, allowing you to simply move in and enjoy.

3
beds

3
baths

2,422 Sq.Ft. LIVING AREA

6,534 Sq.Ft. lot

Features & Amenities

Interior

  • total bedrooms3
  • Total bathrooms3
  • full bathroom1
  • three quarter bathroom1
  • half bathroom1
  • Flooring Wood
  • Fireplace Gas, Family Room
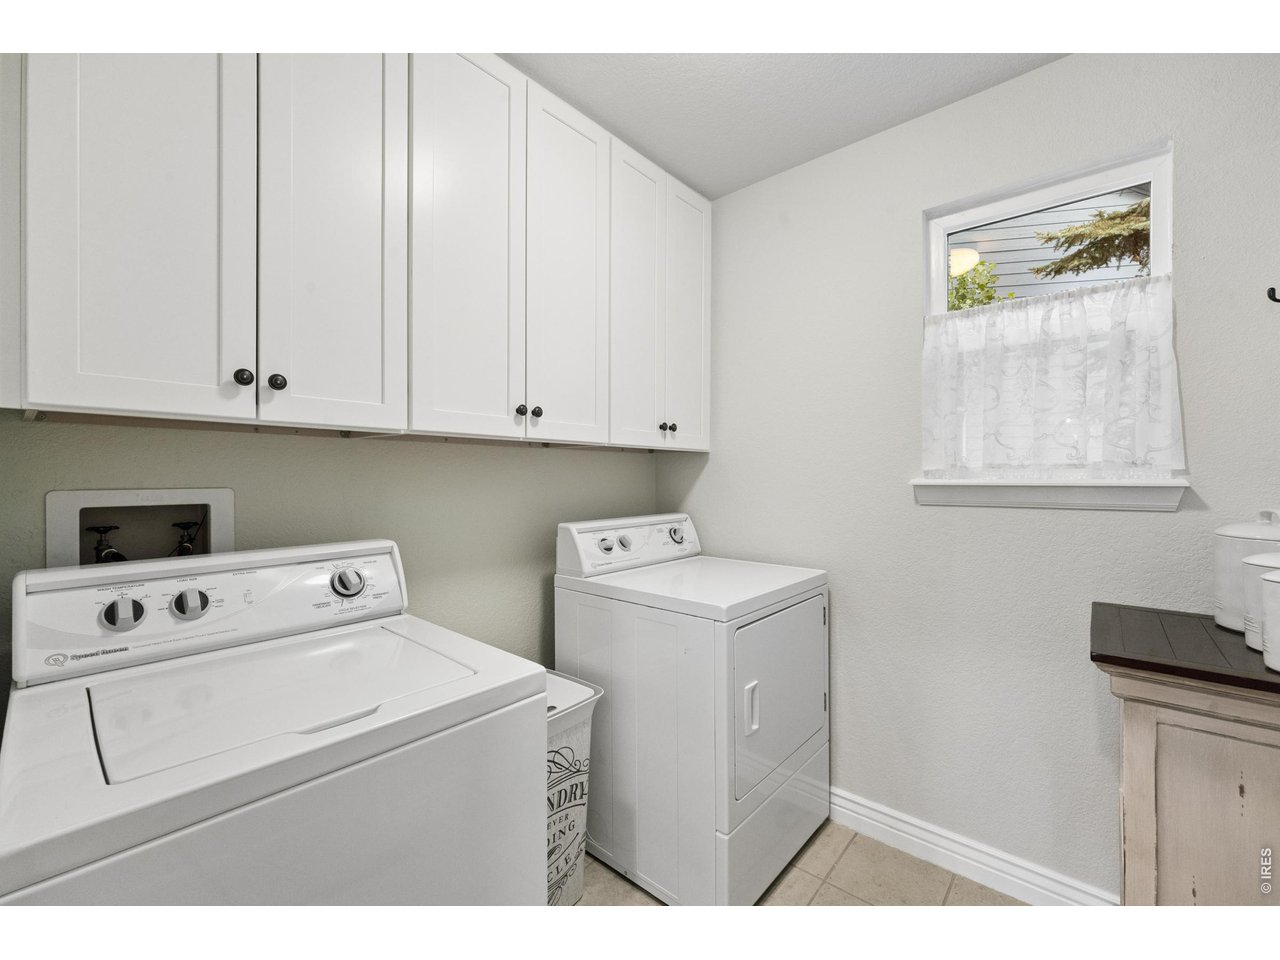
  • APPLIANCES Gas Range, Dishwasher, Refrigerator, Washer, Dryer, Disposal
  • other interior Features Separate Dining Room, Open Floorplan, Pantry, Bay or Bow Window, Walk-In Closet(s), High Ceilings

Area & Lot

  • Status For Sale
  • Living Area2,422 Sq.Ft.
  • Lot Area6,534 Sq.Ft.
  • MLS® ID1066437
  • TypeResidential
  • YEAR BUILT1993
  • NeighborhoodSuperior
  • Architecture StylesContemporary
  • Elementary SchoolSuperior
  • Middle SchoolEldorado
  • High SchoolMonarch
  • School DistrictBoulder Valley Dist RE2

Exterior

  • STORIES2
  • Garage Space2.0
  • water SourceCity
  • utilitiesNatural Gas Available, Electricity Available
  • roofShingle
  • lot featuresLevel, House Faces East, Paved, Sidewalks
  • parkingAttached
  • HEAT TYPEForced Air
  • AIR CONDITIONINGCentral Air
  • sewerPublic Sewer
  • other exterior FeaturesSprinkler System

Financial

  • Sales Price$842,500
  • Real Estate Tax $5,162/yr
  • HOA $323/yr
  • Zoning PD
image

Schedule a Showing

We would love to show you our beautiful property. Please select your preferred date and time below. An agent will be in touch shortly to confirm your appointment.

Schedule a Showing

We would love to show you our beautiful property. Please select your preferred date and time below. An agent will be in touch shortly to confirm your appointment.

Thank you for your interest in 1510 Stoneham St, Superior, CO 80027. We are reviewing your request and will be in touch shortly!
link

Mortgage Calculator

Estimate your monthly mortgage payment, including the principal and interest, property taxes, and HOA. Adjust the values to generate a more accurate rate.
All estimates are provided for informational purposes only. Actual amounts may vary.
$0,000 Your Payment 20 15 65
$0,000 Your Payment

Superior

Explore

Contact Us

Whether you're looking to buy a new home, sell your current home or buy an investment property, the Bernardi Group can help you meet your goal.

Follow Me on Instagram