1613 Golden Bear Dr
1613 Golden Bear Dr
1613 Golden Bear Dr
1613 Golden Bear Dr
1613 Golden Bear Dr
1613 Golden Bear Dr
1613 Golden Bear Dr
1613 Golden Bear Dr
1613 Golden Bear Dr
1613 Golden Bear Dr
1613 Golden Bear Dr
1613 Golden Bear Dr
1613 Golden Bear Dr
1613 Golden Bear Dr
1613 Golden Bear Dr
1613 Golden Bear Dr
1613 Golden Bear Dr
1613 Golden Bear Dr
1613 Golden Bear Dr
1613 Golden Bear Dr
1613 Golden Bear Dr
1613 Golden Bear Dr
1613 Golden Bear Dr
1613 Golden Bear Dr
1613 Golden Bear Dr
1613 Golden Bear Dr
1613 Golden Bear Dr
1613 Golden Bear Dr
1613 Golden Bear Dr
1613 Golden Bear Dr
1613 Golden Bear Dr
1613 Golden Bear Dr
1613 Golden Bear Dr
1613 Golden Bear Dr
1613 Golden Bear Dr
1613 Golden Bear Dr
1613 Golden Bear Dr
1613 Golden Bear Dr
1613 Golden Bear Dr
SEE ALL PHOTOS
1613 Golden Bear Dr
1613 Golden Bear Dr
1613 Golden Bear Dr
1613 Golden Bear Dr
1613 Golden Bear Dr
1613 Golden Bear Dr
1613 Golden Bear Dr
1613 Golden Bear Dr
1613 Golden Bear Dr
1613 Golden Bear Dr
1613 Golden Bear Dr
1613 Golden Bear Dr
1613 Golden Bear Dr
1613 Golden Bear Dr
1613 Golden Bear Dr
1613 Golden Bear Dr
1613 Golden Bear Dr
1613 Golden Bear Dr
1613 Golden Bear Dr
1613 Golden Bear Dr
1613 Golden Bear Dr
1613 Golden Bear Dr
1613 Golden Bear Dr
1613 Golden Bear Dr
1613 Golden Bear Dr
1613 Golden Bear Dr
1613 Golden Bear Dr
1613 Golden Bear Dr
1613 Golden Bear Dr
1613 Golden Bear Dr
1613 Golden Bear Dr
1613 Golden Bear Dr
1613 Golden Bear Dr
1613 Golden Bear Dr
1613 Golden Bear Dr
1613 Golden Bear Dr
1613 Golden Bear Dr
1613 Golden Bear Dr
1613 Golden Bear Dr
Courtesy of Coldwell Banker Realty-Boulder, The Bernardi Group Listing Contact: [email protected] 
Sold

1613 Golden Bear Dr

1613 Golden Bear Dr, Longmont, CO 80504

$675,000
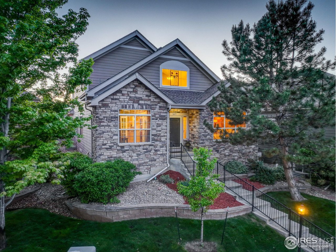
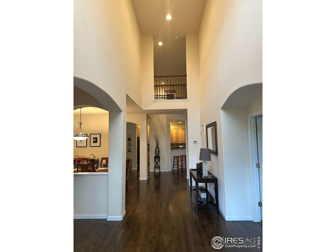
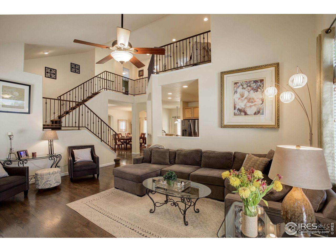
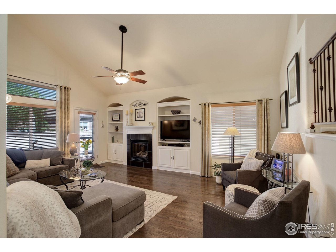
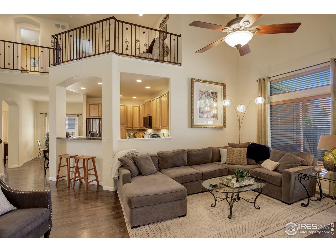
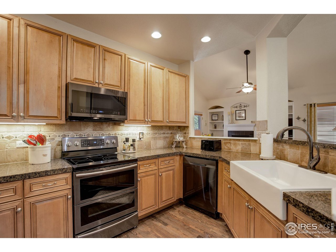
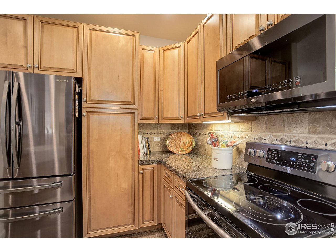
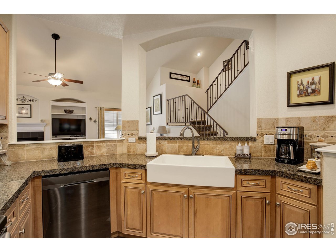
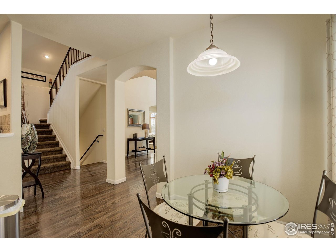
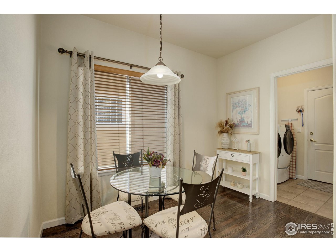
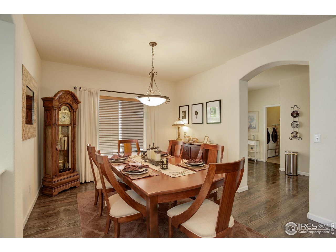
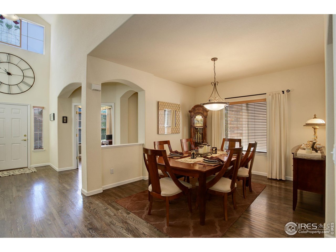
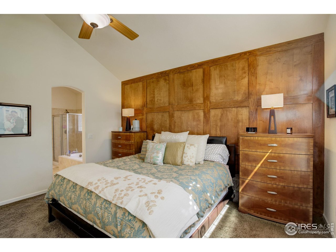
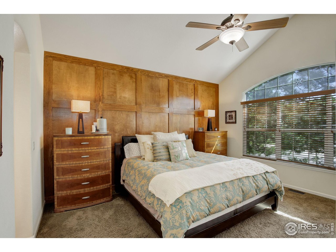
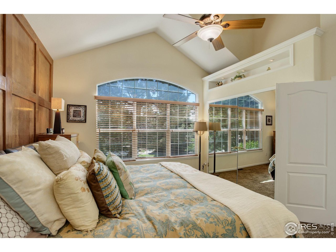
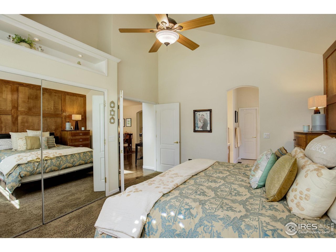
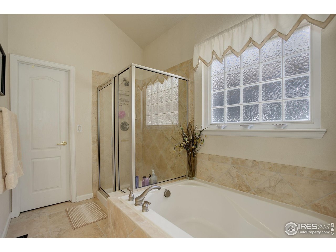
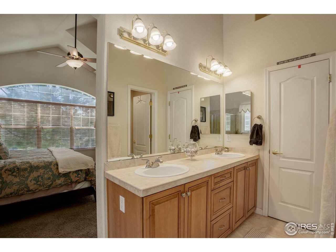
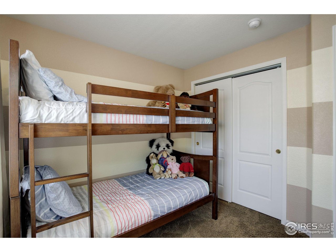
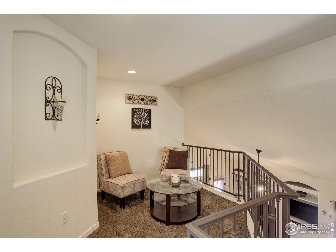
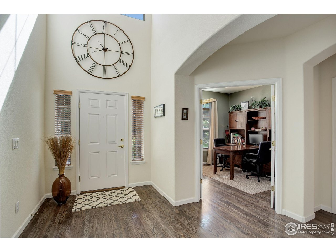
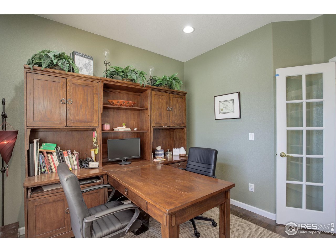
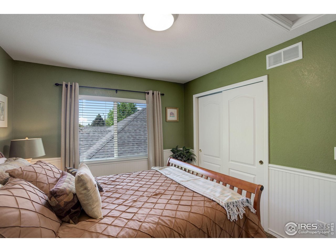
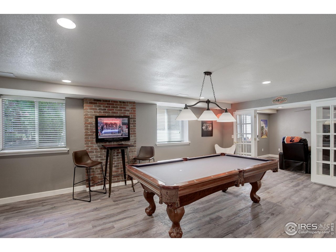
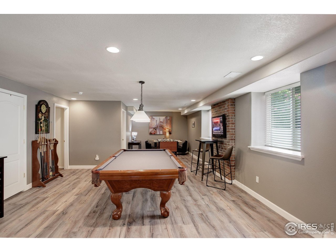
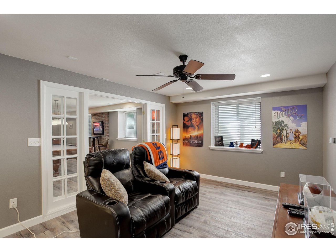
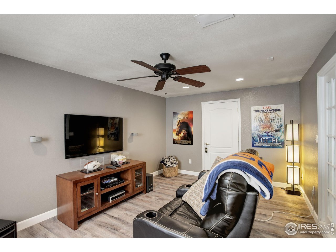
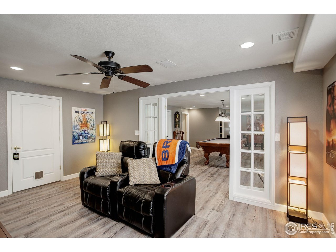
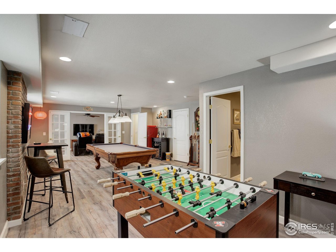
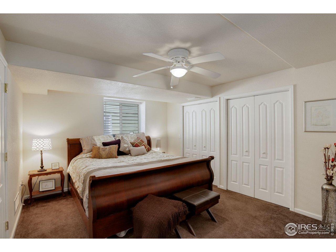
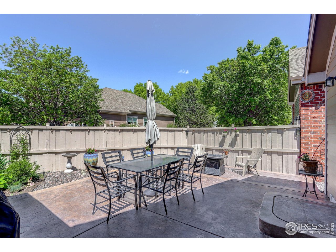
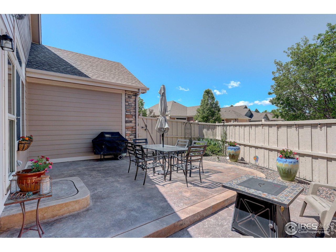
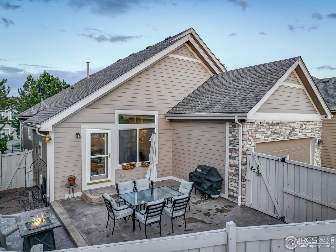
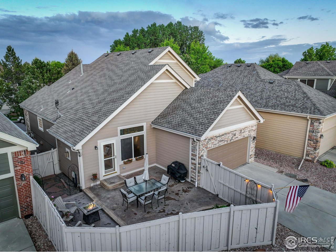
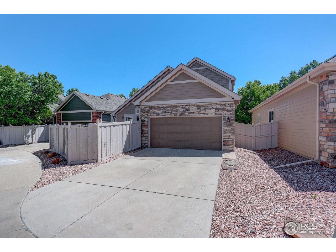
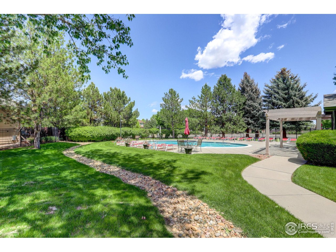
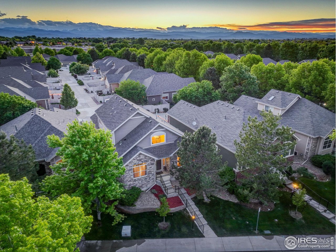
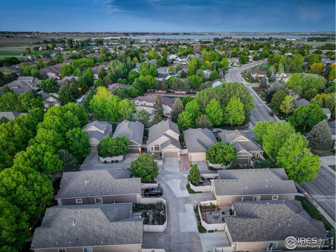
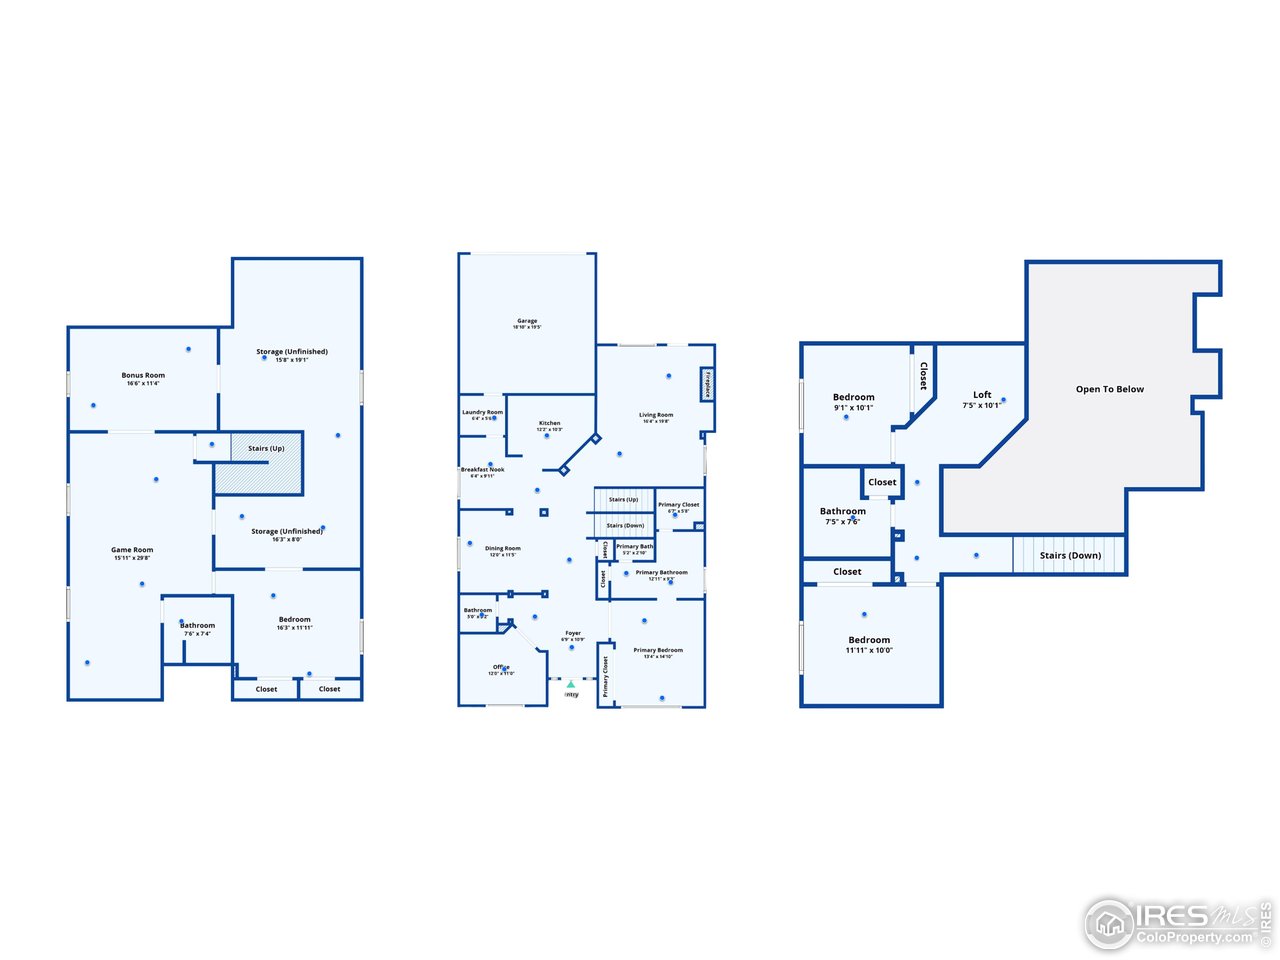
Experience the perfect blend of luxury living and low-maintenance convenience in this exceptional patio home, ideally situated in one of Longmont's most convenient locations. Golden Bear Drive, where you are greeted with a supreme first impression as you arrive at the home with beautifully manicured front landscaping. Step inside and you will be WOW'd by the soaring ceilings and wood flooring that extends throughout the main level. The stunning home has a warm ambiance with the wood paneling and wainscoting. A main-level primary suite offers dual closets and a sumptuous five-piece bath with a soaking tub. French doors lead to the secluded and quiet home office. The kitchen is outfitted with dual ovens, a farmhouse sink, and granite countertops, and flows seamlessly into the formal dining room. High ceilings in the living room and an abundance of natural light enhance this elegant space. Step outside to the private stamped concrete patio, the perfect place to savor Colorado at nightfall. Upstairs, two secondary bedrooms are spacious and bright. The lower-level rec room welcomes festivities and is a great entertainment space with a private theater room. A lower level bedroom would make excellent guest quarters. Convenient entrance from the back through the well-manicured alley, the garage, or the back patio allows ease of entry with only 1 step. This quiet and friendly neighborhood allows you to relish the summer in the sparkling outdoor pool.

4
beds

3
baths

3,236 Sq.Ft. LIVING AREA

4,791.6 Sq.Ft. lot

Features & Amenities

Interior

  • total bedrooms4
  • Total bathrooms3
  • full bathrooms2
  • half bathroom1
  • Fireplace Gas, Living Room
  • APPLIANCES Electric Range, Double Oven, Dishwasher, Refrigerator, Washer, Dryer, Microwave
  • other interior Features Eat-in Kitchen, Separate Dining Room, Cathedral Ceiling(s), Open Floorplan, Pantry, Walk-In Closet(s), High Ceilings

Area & Lot

  • Status Sold
  • Date Sold June 30, 2025
  • Living Area3,236 Sq.Ft.
  • Lot Area4,791.6 Sq.Ft.
  • MLS® ID1035255
  • TypeResidential
  • YEAR BUILT2004
  • NeighborhoodLongmont
  • Architecture StylesPatio Home, Contemporary
  • Elementary SchoolFall River
  • Middle SchoolTrail Ridge
  • High SchoolSkyline
  • School DistrictST Vrain Dist RE 1J

Exterior

  • STORIES2
  • Garage Space2.0
  • water SourceCity
  • utilitiesNatural Gas Available, Electricity Available
  • roofComposition
  • lot featuresUnincorporated, Paved, Sidewalks, Street Light, Alley
  • parkingAttached
  • HEAT TYPEForced Air
  • AIR CONDITIONINGCentral Air
  • sewerPublic Sewer
  • Disability FeaturesMain Floor Bath, Main Level Bedroom, Main Level Laundry
  • other exterior FeaturesSprinkler System

Financial

  • Sales Price$675,000
  • Real Estate Tax $4,272/yr
  • HOA $185/mo
  • Zoning R-MN

Longmont

Explore

Contact Us

Whether you're looking to buy a new home, sell your current home or buy an investment property, the Bernardi Group can help you meet your goal.

link
link

Follow Me on Instagram