16860 McKay Dr
16860 McKay Dr
16860 McKay Dr
16860 McKay Dr
16860 McKay Dr
16860 McKay Dr
16860 McKay Dr
16860 McKay Dr
16860 McKay Dr
16860 McKay Dr
16860 McKay Dr
16860 McKay Dr
16860 McKay Dr
16860 McKay Dr
16860 McKay Dr
16860 McKay Dr
16860 McKay Dr
16860 McKay Dr
16860 McKay Dr
16860 McKay Dr
16860 McKay Dr
16860 McKay Dr
16860 McKay Dr
16860 McKay Dr
16860 McKay Dr
16860 McKay Dr
16860 McKay Dr
16860 McKay Dr
16860 McKay Dr
16860 McKay Dr
16860 McKay Dr
16860 McKay Dr
16860 McKay Dr
16860 McKay Dr
16860 McKay Dr
16860 McKay Dr
16860 McKay Dr
16860 McKay Dr
SEE ALL PHOTOS
16860 McKay Dr
16860 McKay Dr
16860 McKay Dr
16860 McKay Dr
16860 McKay Dr
16860 McKay Dr
16860 McKay Dr
16860 McKay Dr
16860 McKay Dr
16860 McKay Dr
16860 McKay Dr
16860 McKay Dr
16860 McKay Dr
16860 McKay Dr
16860 McKay Dr
16860 McKay Dr
16860 McKay Dr
16860 McKay Dr
16860 McKay Dr
16860 McKay Dr
16860 McKay Dr
16860 McKay Dr
16860 McKay Dr
16860 McKay Dr
16860 McKay Dr
16860 McKay Dr
16860 McKay Dr
16860 McKay Dr
16860 McKay Dr
16860 McKay Dr
16860 McKay Dr
16860 McKay Dr
16860 McKay Dr
16860 McKay Dr
16860 McKay Dr
16860 McKay Dr
16860 McKay Dr
16860 McKay Dr
Courtesy of Coldwell Banker Realty-Boulder, The Bernardi Group Listing Contact: [email protected] 
Sold

16860 McKay Dr

16860 McKay Dr, Mead, CO 80542

$680,000
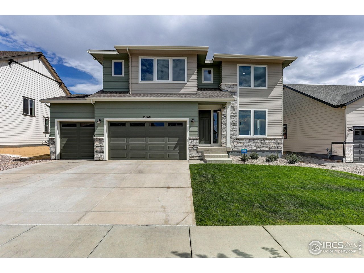
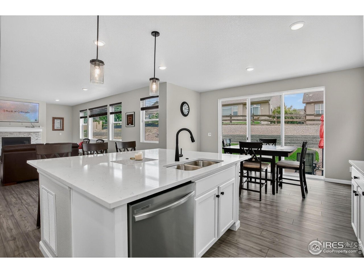
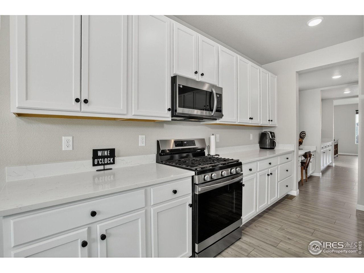
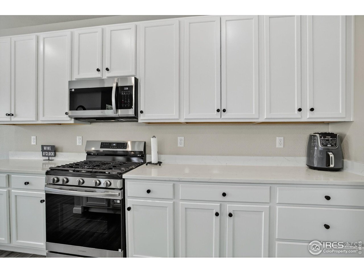
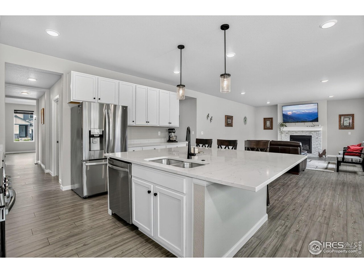
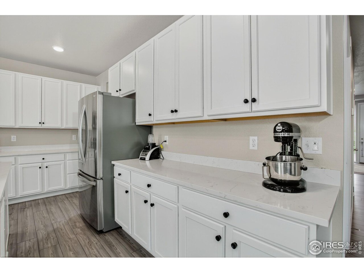
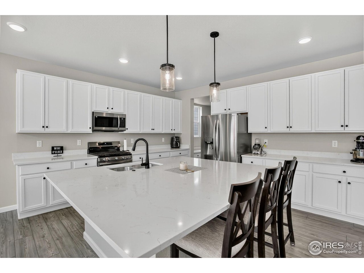
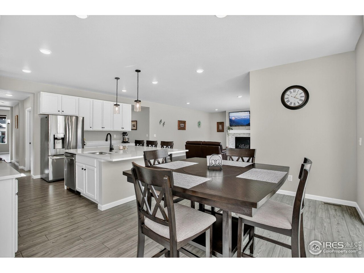
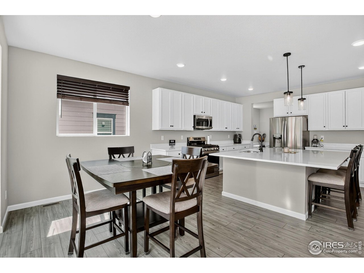
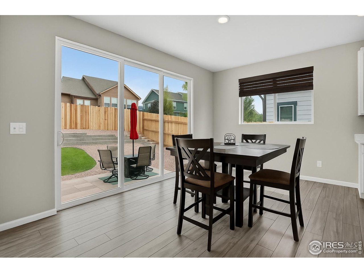
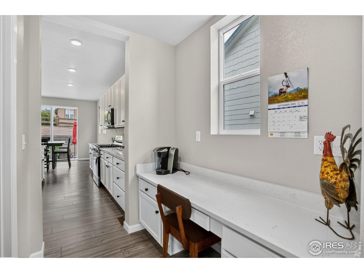
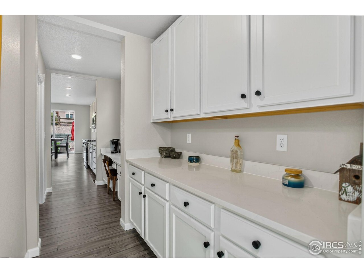
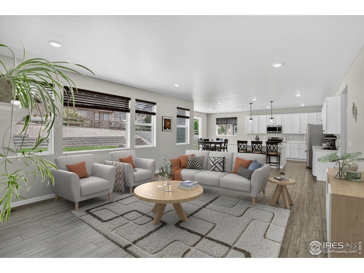
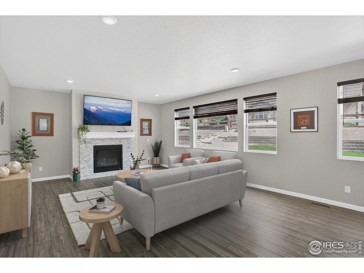
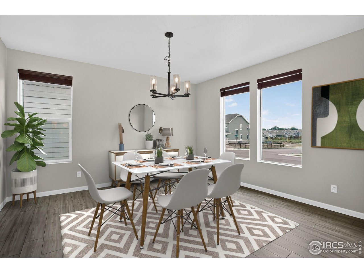
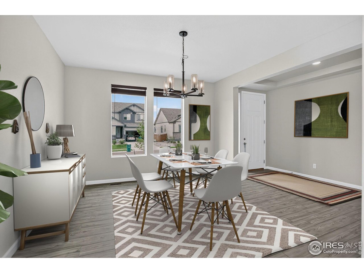
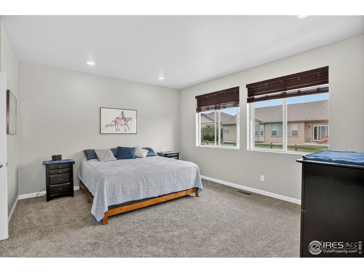
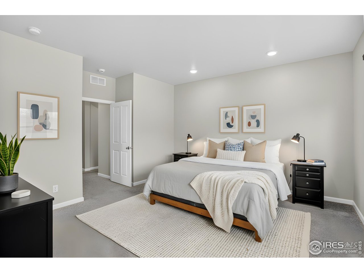
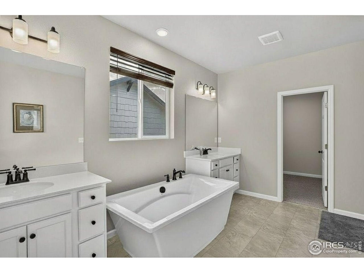
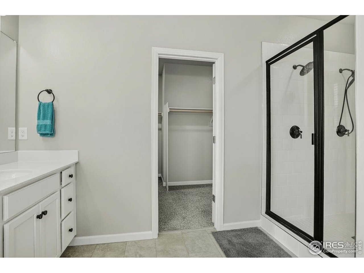
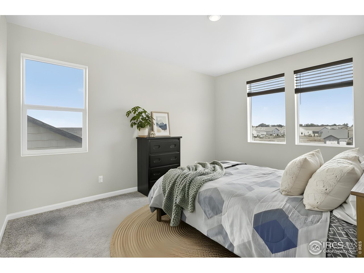
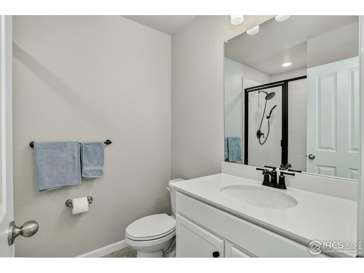
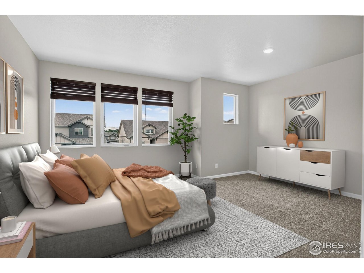
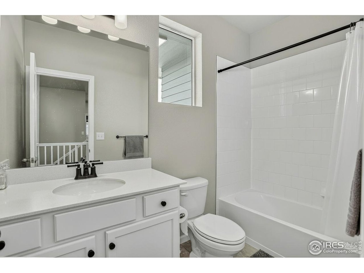
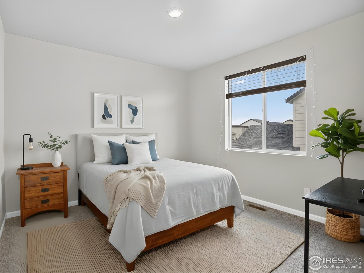
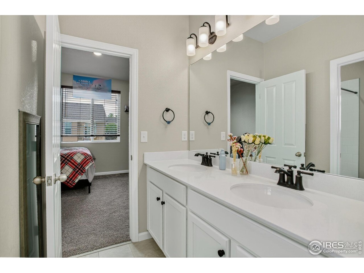
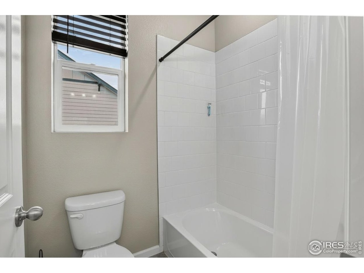
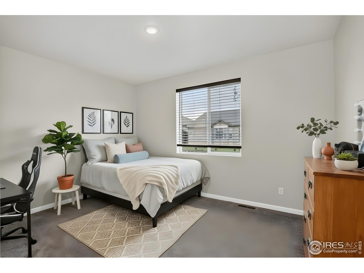
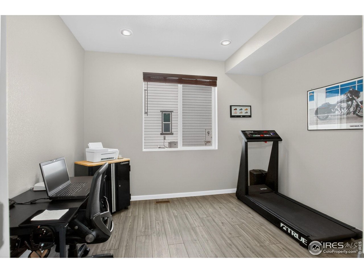
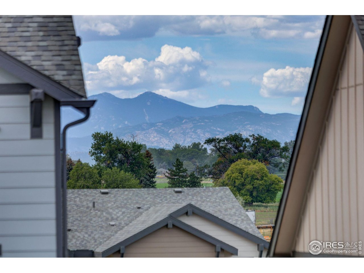
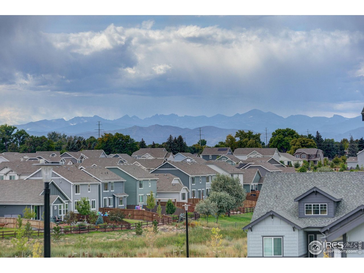
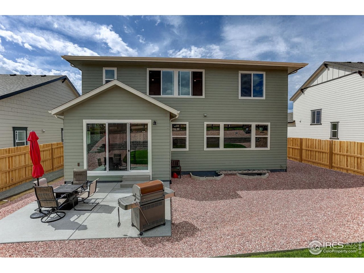
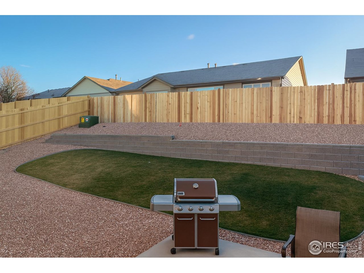
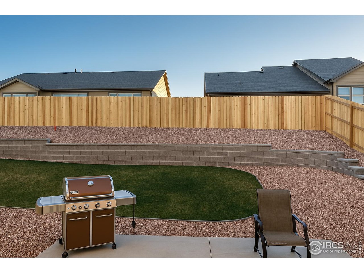
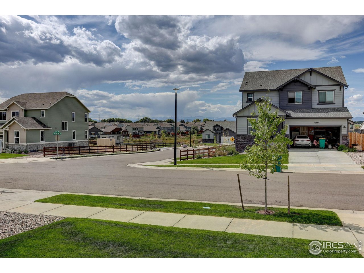
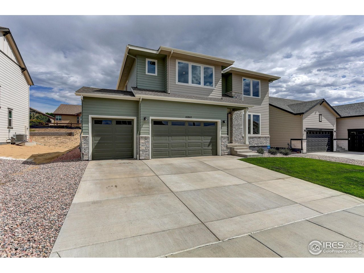
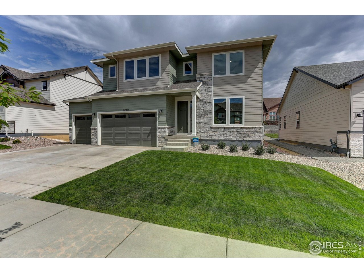
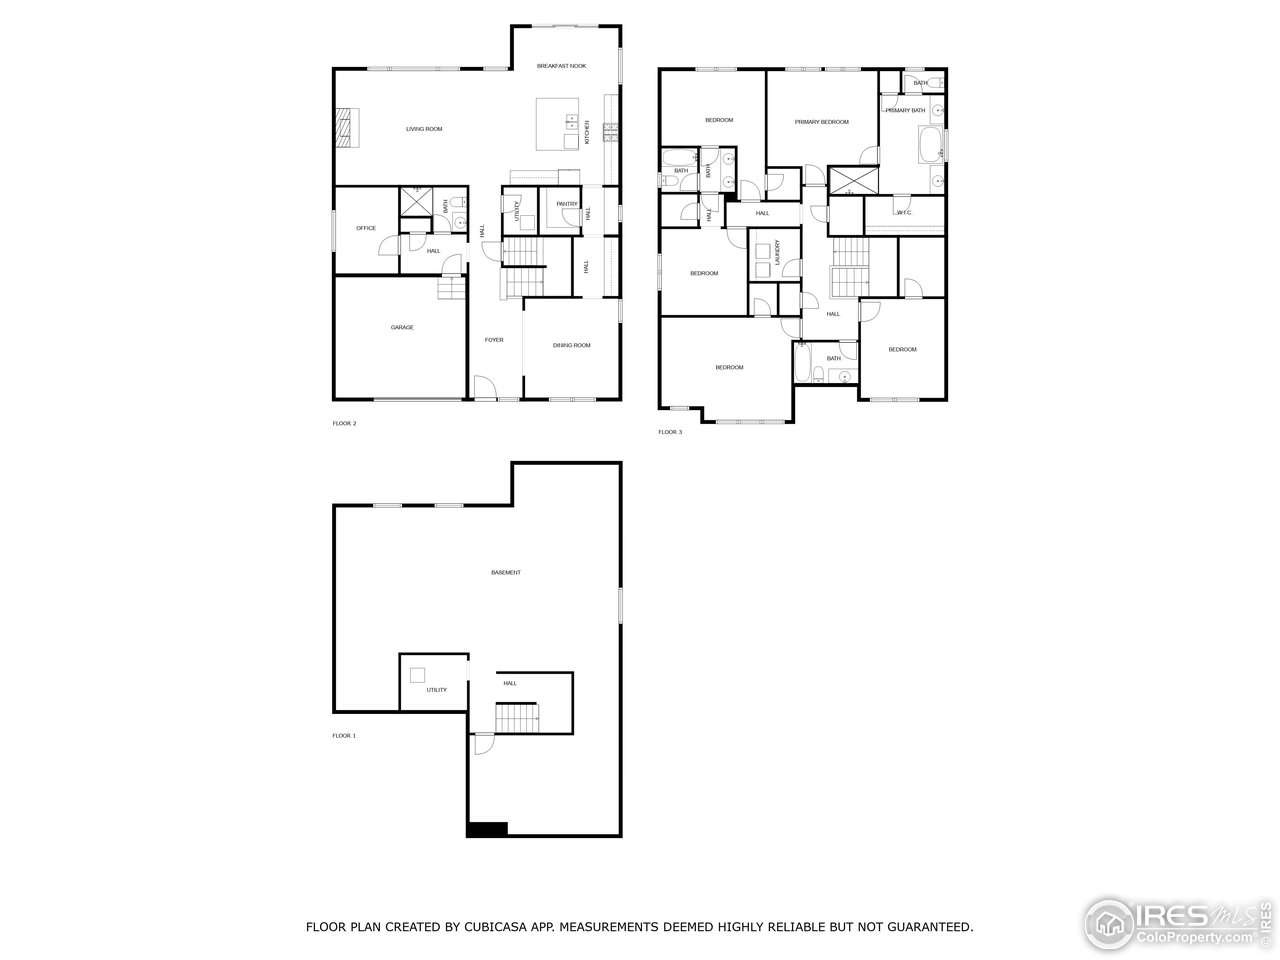
McKay Modern Manor. Welcome to this stunning new construction home in Mead, perfectly positioned near the I-25 corridor with easy access to Longmont, Loveland, Firestone, and Frederick, as well as a convenient commute to DIA. Set in a charming small-town community with local restaurants, coffee shops, and essential amenities, this property offers both lifestyle and location. Inside, enjoy a thoughtfully designed open floor plan with spacious rooms throughout. The chef's kitchen features a massive island with seating, a gas range, a breakfast nook, and a butler's pantry complete with a desk. The kitchen seamlessly flows into the inviting family room, highlighted by a cozy gas fireplace. A separate dining room frames picturesque views of the snowcapped mountains. The main level also includes a private office, while the unfinished basement with a rough-in provides room to expand. Upstairs, retreat to the luxurious primary suite with a five-piece bath, soaking tub, and walk-in closet. Four additional secondary bedrooms are generously sized and filled with natural light, including a Jack-and-Jill suite and another oversized bedroom with its own walk-in closet-ideal as a playroom, guest suite, or multipurpose space. With its large pantry, bright and airy layout, NEW backyard fencing, and proximity to both city conveniences and mountain views, this home perfectly blends comfort, function, and style.

5
beds

4
baths

3,456 Sq.Ft. LIVING AREA

8,276.4 Sq.Ft. lot

Features & Amenities

Interior

  • total bedrooms5
  • Total bathrooms4
  • full bathrooms3
  • three quarter bathroom1
  • Fireplace Gas, Living Room
  • APPLIANCES Gas Range, Dishwasher, Refrigerator, Microwave, Disposal
  • other interior Features Eat-in Kitchen, Separate Dining Room, Open Floorplan, Pantry, Walk-In Closet(s), Jack Jill Bathroom, Kitchen Island

Area & Lot

  • Status Sold
  • Date Sold March 10, 2026
  • Living Area3,456 Sq.Ft.
  • Lot Area8,276.4 Sq.Ft.
  • MLS® ID1047724
  • TypeResidential
  • YEAR BUILT2024
  • Architecture StylesContemporary
  • View DescriptionMountain(s)
  • Elementary SchoolMead
  • Middle SchoolMead
  • High SchoolMead
  • School DistrictST Vrain Dist RE 1J

Exterior

  • STORIES2
  • Garage Space3.0
  • water SourceCity
  • utilitiesNatural Gas Available, Electricity Available
  • roofComposition
  • lot featuresLevel, House Faces East, Paved, Sidewalks
  • parkingAttached
  • HEAT TYPEForced Air
  • AIR CONDITIONINGCentral Air
  • sewerPublic Sewer
  • Disability FeaturesLevel Lot, Main Floor Bath
  • other exterior FeaturesSprinkler System

Financial

  • Sales Price$680,000
  • Real Estate Tax $8,400/yr
  • HOA $350/3 mos
  • Zoning RSF

Contact Us

Whether you're looking to buy a new home, sell your current home or buy an investment property, the Bernardi Group can help you meet your goal.

link
link

Follow Me on Instagram