1759 Laurel Ct
1759 Laurel Ct
1759 Laurel Ct
1759 Laurel Ct
1759 Laurel Ct
1759 Laurel Ct
1759 Laurel Ct
1759 Laurel Ct
1759 Laurel Ct
1759 Laurel Ct
1759 Laurel Ct
1759 Laurel Ct
1759 Laurel Ct
1759 Laurel Ct
1759 Laurel Ct
1759 Laurel Ct
1759 Laurel Ct
1759 Laurel Ct
1759 Laurel Ct
1759 Laurel Ct
1759 Laurel Ct
1759 Laurel Ct
1759 Laurel Ct
1759 Laurel Ct
1759 Laurel Ct
1759 Laurel Ct
1759 Laurel Ct
SEE ALL PHOTOS
1759 Laurel Ct
1759 Laurel Ct
1759 Laurel Ct
1759 Laurel Ct
1759 Laurel Ct
1759 Laurel Ct
1759 Laurel Ct
1759 Laurel Ct
1759 Laurel Ct
1759 Laurel Ct
1759 Laurel Ct
1759 Laurel Ct
1759 Laurel Ct
1759 Laurel Ct
1759 Laurel Ct
1759 Laurel Ct
1759 Laurel Ct
1759 Laurel Ct
1759 Laurel Ct
1759 Laurel Ct
1759 Laurel Ct
1759 Laurel Ct
1759 Laurel Ct
1759 Laurel Ct
1759 Laurel Ct
1759 Laurel Ct
1759 Laurel Ct
Courtesy of Coldwell Banker Realty-Boulder, The Bernardi Group Listing Contact: [email protected] 
Sold

1759 Laurel Ct

1759 Laurel Ct, Broomfield, CO 80020

$1,031,300
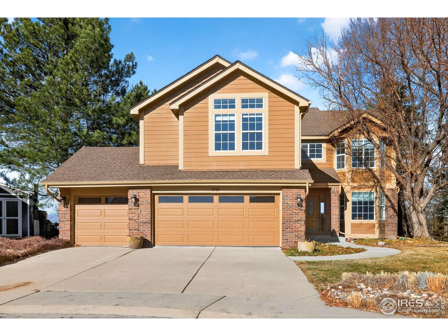
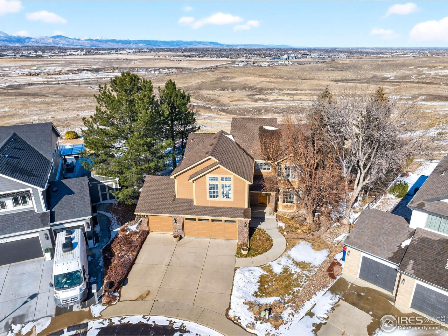
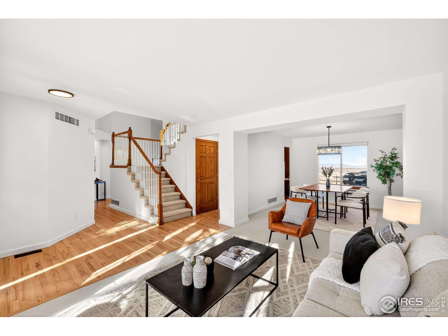
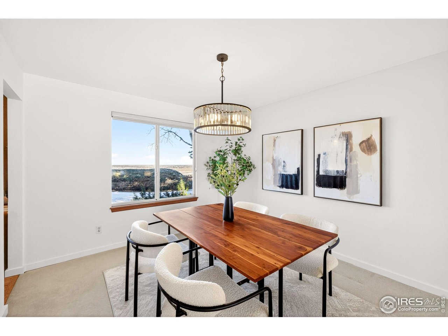
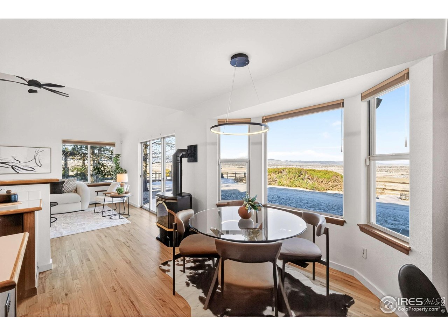
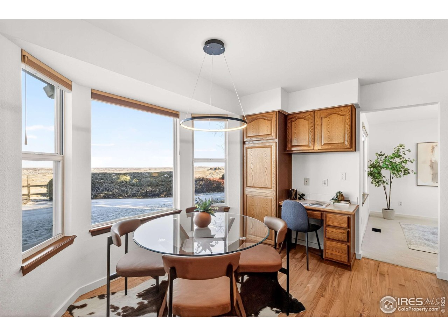
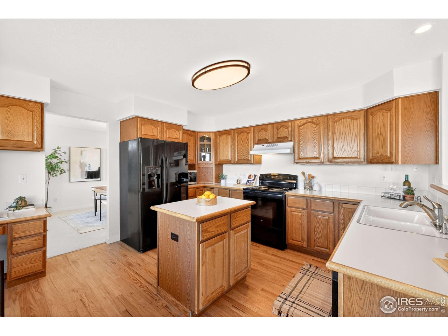
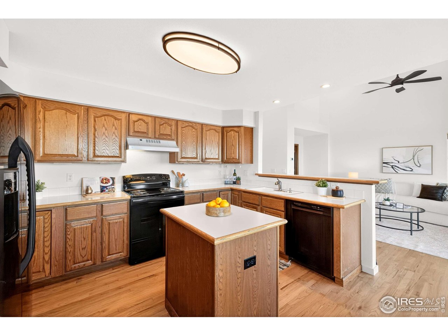
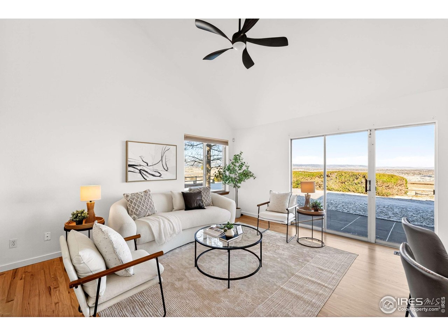
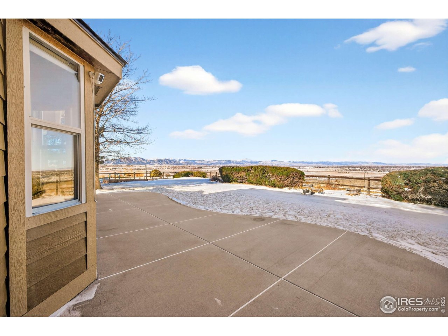
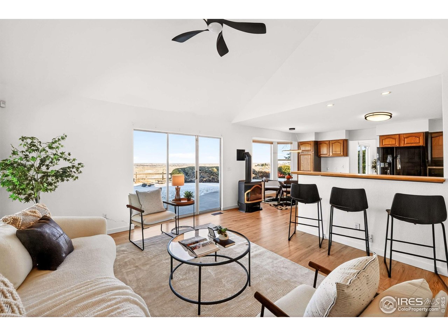
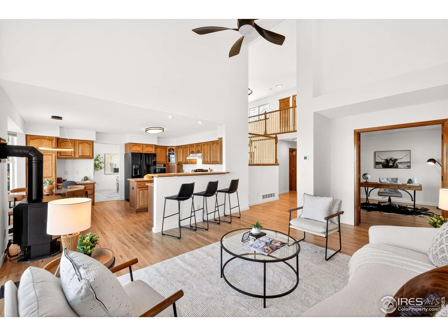
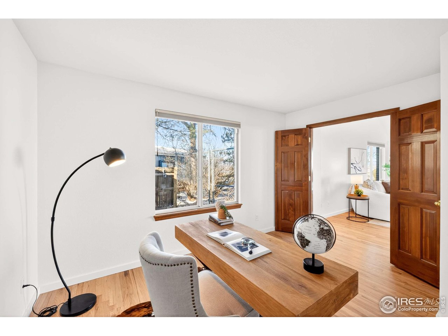
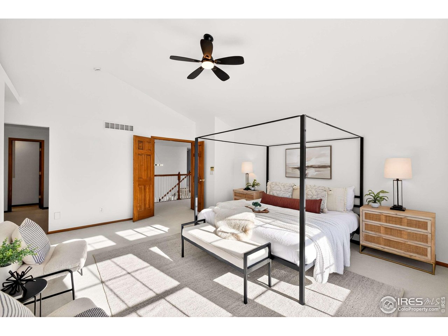
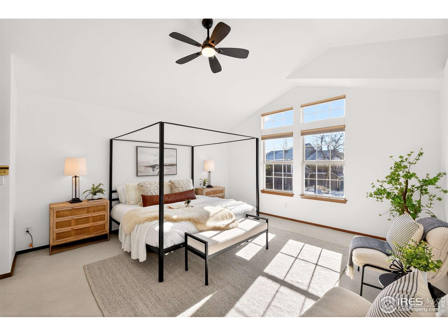
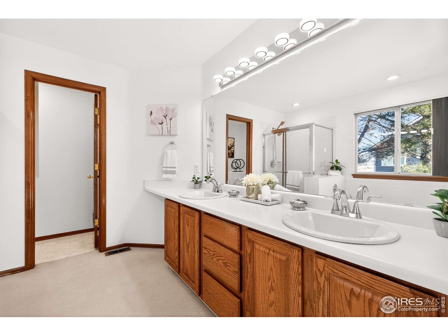
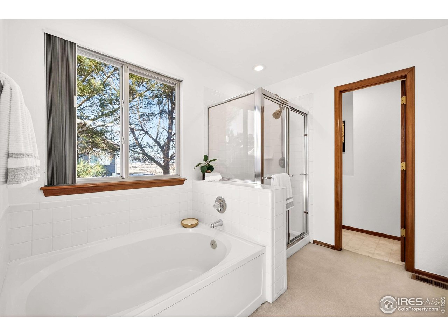
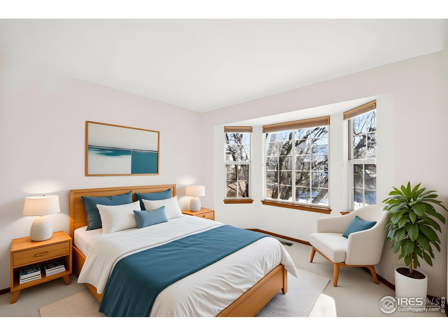
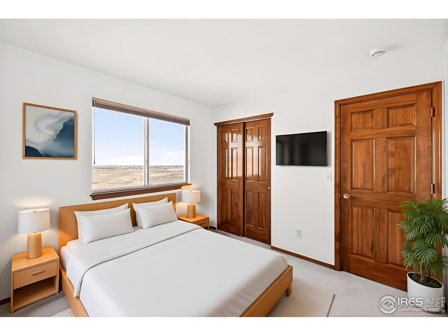
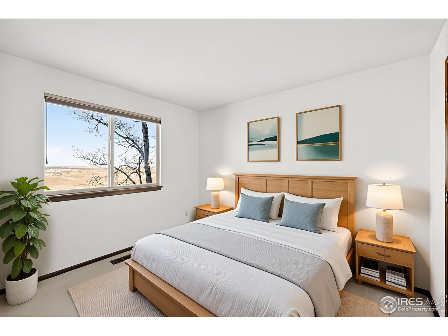
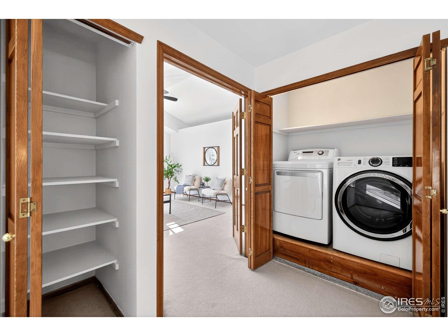
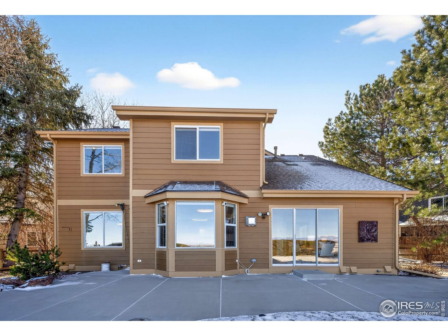
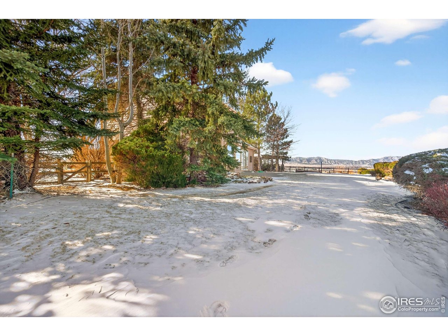
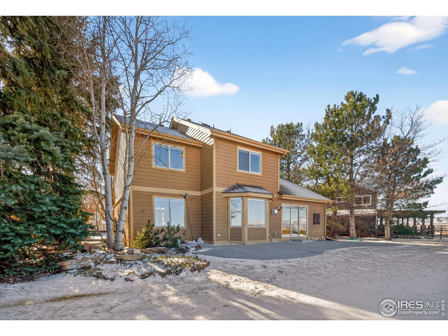
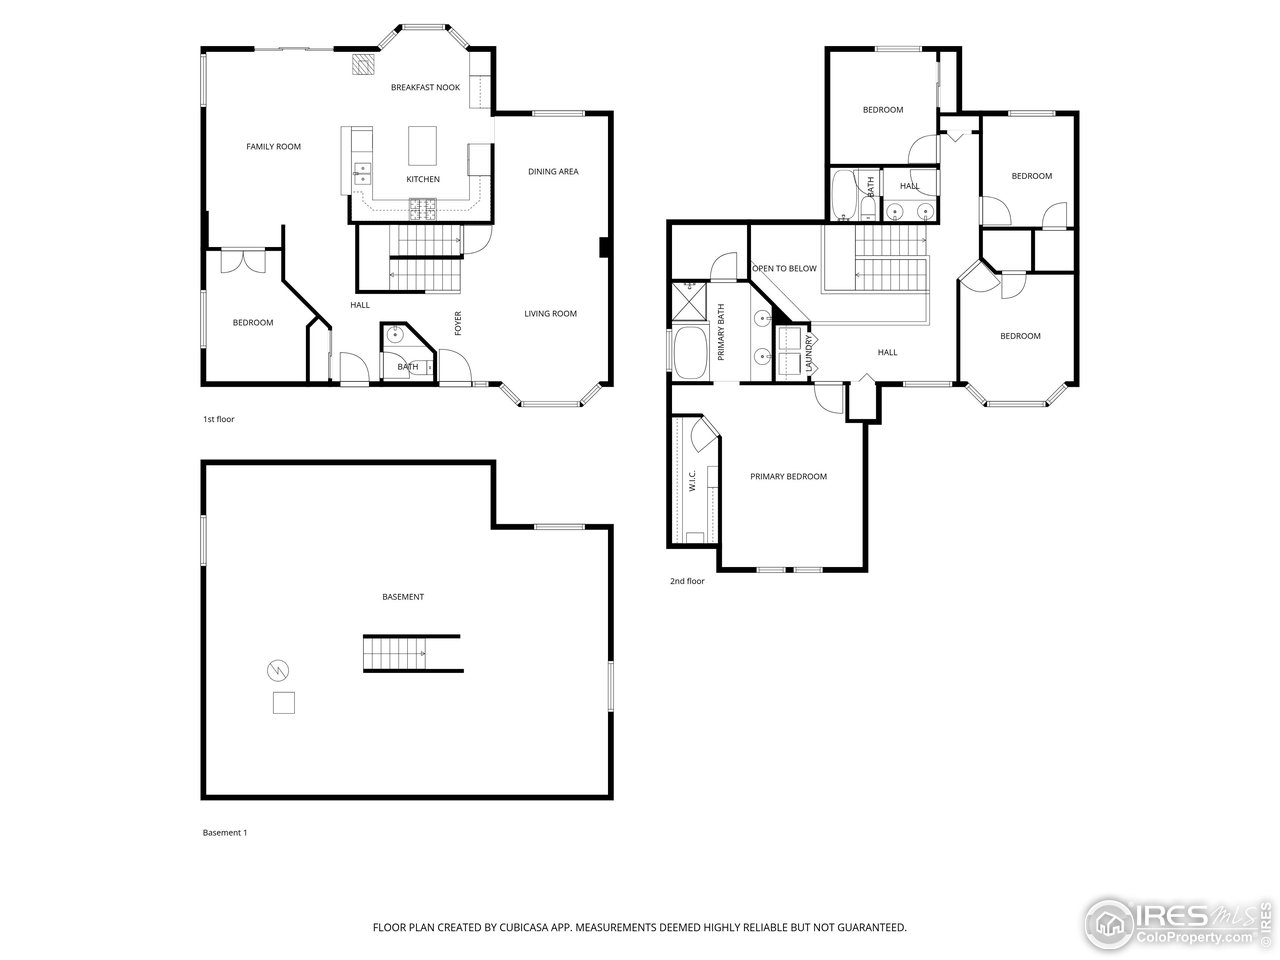
The View House. Unbeatable, unobstructed views stretch across protected open space to the foothills and white-capped Back Range mountains beyond. Tucked quietly at the end of a cul-de-sac, this home offers exceptional privacy, a spacious backyard with mature landscaping, and no HOA. Eye-catching wood floors span the main level, anchoring an open-concept family room and kitchen designed for everyday living and effortless entertaining. The kitchen features a prep island, a breakfast nook, an electric oven/stove, a built-in desk area, and expansive rear windows that frame the views. French doors open to a private home office, while formal living and dining rooms provide flexible gathering spaces. Upstairs, three secondary bedrooms are bright and generously sized with abundant closet storage, plus a conveniently located washer and dryer. The primary suite is filled with natural light from oversized windows and a vaulted ceiling, and includes a five-piece bath with soaking tub and a large walk-in closet. Meticulously maintained, with new lighting throughout, this thoughtfully updated and beautifully positioned home completes the picture.

4
beds

3
baths

2,566 Sq.Ft. LIVING AREA

0.28 Acres lot

Features & Amenities

Interior

  • total bedrooms4
  • Total bathrooms3
  • full bathrooms2
  • half bathroom1
  • Flooring Wood
  • Fireplace None
  • APPLIANCES Electric Range, Dishwasher, Refrigerator, Washer, Dryer, Microwave
  • other interior Features Separate Dining Room, Cathedral Ceiling(s), Open Floorplan, Pantry, Walk-In Closet(s), Skylights, Kitchen Island

Area & Lot

  • Status Sold
  • Date Sold February 20, 2026
  • Living Area2,566 Sq.Ft.
  • Lot Area0.28 Acres
  • MLS® ID1050354
  • TypeResidential
  • YEAR BUILT1995
  • NeighborhoodBroomfield
  • Architecture StylesContemporary
  • View DescriptionMountain(s), Hills, Plains View
  • Elementary SchoolKohl
  • Middle SchoolBroomfield Heights
  • High SchoolBroomfield
  • School DistrictBoulder Valley Dist RE2

Exterior

  • STORIES2
  • Garage Space3.0
  • water SourceCity
  • utilitiesNatural Gas Available, Electricity Available
  • roofComposition
  • lot featuresCul-De-Sac, Level, Abuts Public Open Space, House Faces South, City Limits, Paved, Sidewalks
  • parkingAttached
  • HEAT TYPEForced Air
  • AIR CONDITIONINGCentral Air
  • sewerPublic Sewer
  • other exterior FeaturesSprinkler System

Financial

  • Sales Price$1,031,300
  • Real Estate Tax $5,747/yr
  • Zoning R-1

Broomfield

Explore

Contact Us

Whether you're looking to buy a new home, sell your current home or buy an investment property, the Bernardi Group can help you meet your goal.

link
link

Follow Me on Instagram