178 Cree Ct
178 Cree Ct
178 Cree Ct
178 Cree Ct
178 Cree Ct
178 Cree Ct
178 Cree Ct
178 Cree Ct
178 Cree Ct
178 Cree Ct
178 Cree Ct
178 Cree Ct
178 Cree Ct
178 Cree Ct
178 Cree Ct
178 Cree Ct
178 Cree Ct
178 Cree Ct
178 Cree Ct
178 Cree Ct
178 Cree Ct
178 Cree Ct
178 Cree Ct
178 Cree Ct
178 Cree Ct
178 Cree Ct
178 Cree Ct
178 Cree Ct
178 Cree Ct
178 Cree Ct
178 Cree Ct
178 Cree Ct
178 Cree Ct
178 Cree Ct
178 Cree Ct
178 Cree Ct
178 Cree Ct
178 Cree Ct
SEE ALL PHOTOS
178 Cree Ct
178 Cree Ct
178 Cree Ct
178 Cree Ct
178 Cree Ct
178 Cree Ct
178 Cree Ct
178 Cree Ct
178 Cree Ct
178 Cree Ct
178 Cree Ct
178 Cree Ct
178 Cree Ct
178 Cree Ct
178 Cree Ct
178 Cree Ct
178 Cree Ct
178 Cree Ct
178 Cree Ct
178 Cree Ct
178 Cree Ct
178 Cree Ct
178 Cree Ct
178 Cree Ct
178 Cree Ct
178 Cree Ct
178 Cree Ct
178 Cree Ct
178 Cree Ct
178 Cree Ct
178 Cree Ct
178 Cree Ct
178 Cree Ct
178 Cree Ct
178 Cree Ct
178 Cree Ct
178 Cree Ct
178 Cree Ct
Courtesy of Coldwell Banker Realty-Boulder, The Bernardi Group Listing Contact: [email protected] 
Sold

178 Cree Ct

178 Cree Ct, Lyons, CO 80540

$990,000
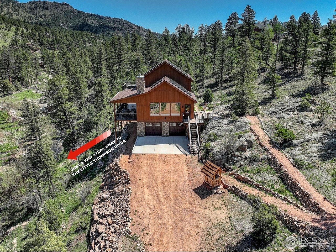
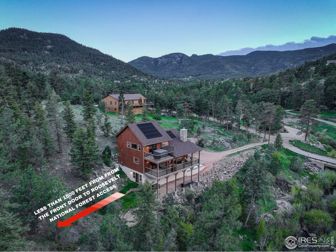
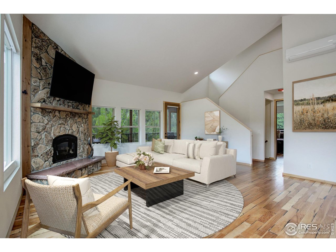
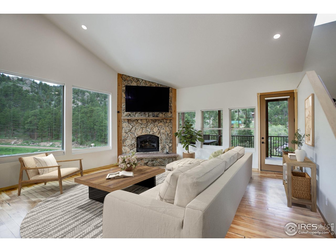
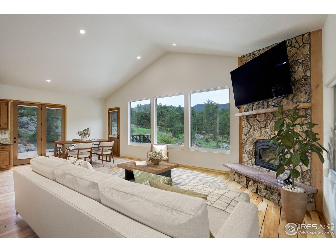
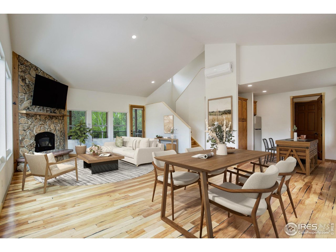
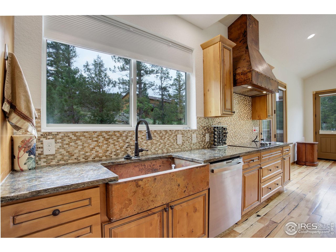
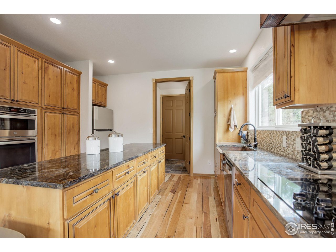
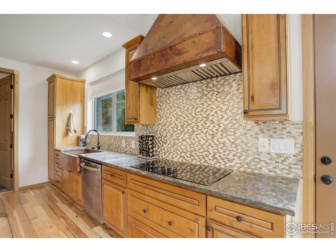
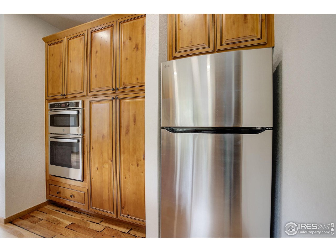
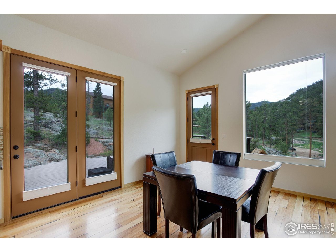
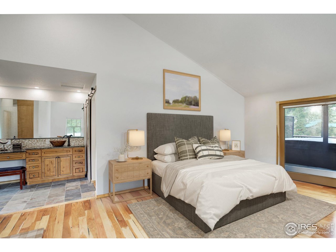
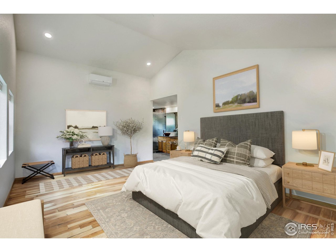
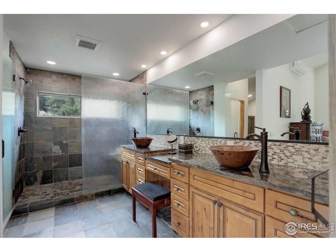
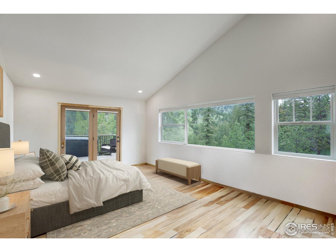
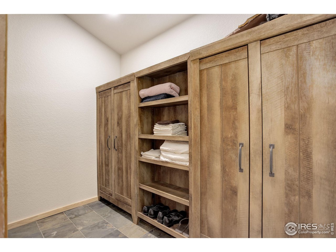
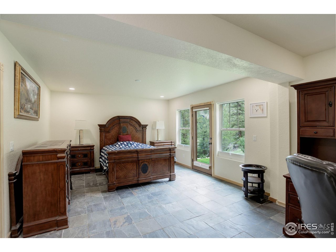
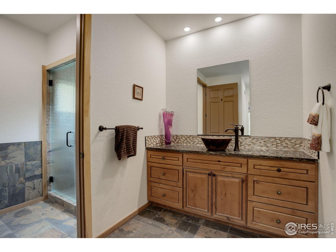
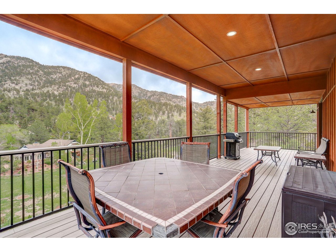
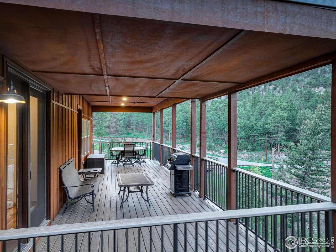
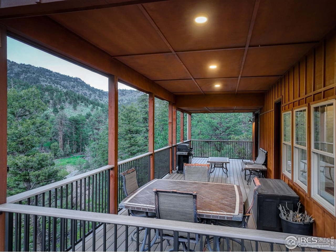
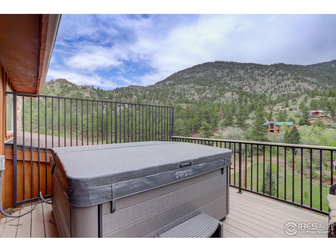
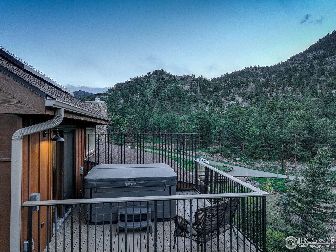
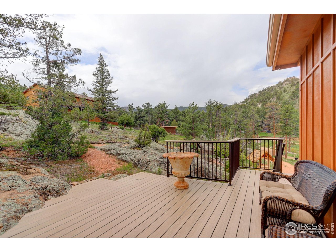
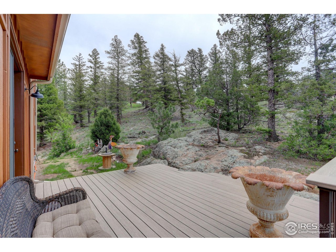
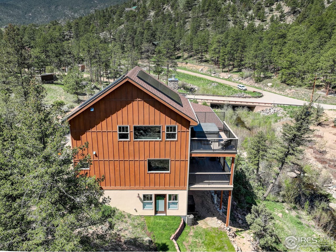
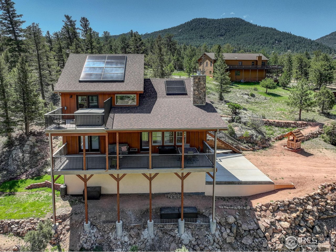
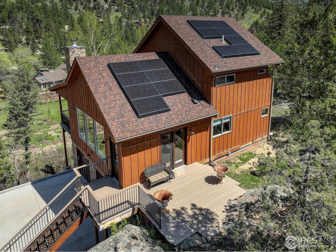
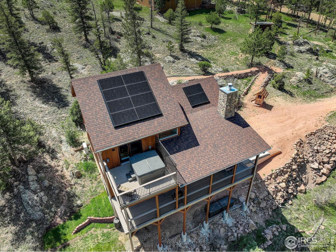
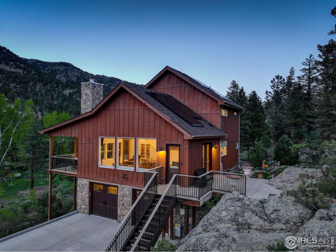
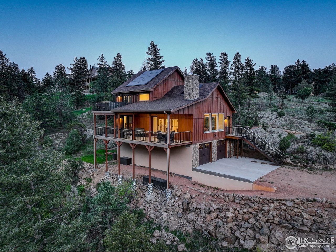
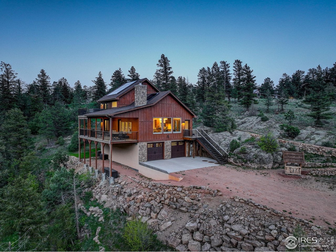
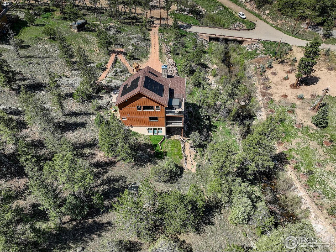
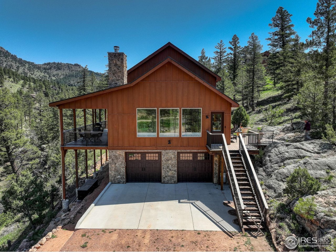
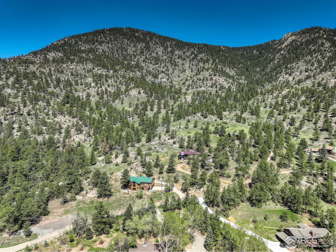
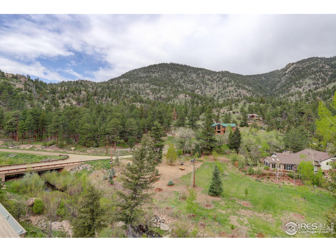
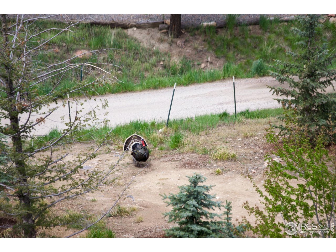
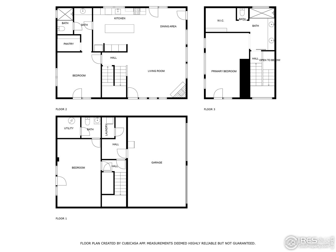
One-of-a-kind near net-zero waterfront estate! Step outside your newly constructed custom home and cast a line into the Little Thompson River. This stunning residence in Pinewood Springs is a rare sanctuary that blends sustainable living, sophisticated design, and extraordinary privacy. Set on 1.5 acres with direct access to Roosevelt National Forest, the property also features meandering park-like trails for peaceful walks and wildlife encounters, all framed by sweeping mountain views from every window. Inside, hickory floors flow throughout the home, leading to a gourmet kitchen outfitted with alder cabinetry, dual ovens, a copper sink and hood, and abundant storage. The open-concept design connects seamlessly to the great room, where electronic blinds provide comfort and climate control, and a floor-to-ceiling moss rock fireplace creates a warm focal point. Designed as a near net-zero, fossil-fuel-free retreat, this home features a 24-panel PV solar system, passive solar orientation, a hydronic radiant heat system, and fire-resistant exterior contributing to energy efficiency, comfort, and long-term peace of mind. Indoor-outdoor living shines on the expansive, no-maintenance covered deck, ideal for al fresco dining and relaxation with the soothing soundtrack of the river. The upper-level primary suite offers breathtaking views, a private patio with a hot tub, and a spa-worthy bath with copper sinks, a large shower, and a generous walk-in closet. A secondary main-level bedroom features deck access and an ensuite bath, while the lower-level bedroom enjoys walk-out access to the river. Additional features include an oversized garage, a south-facing driveway, and a 120 sq ft greenhouse perfect for year-round gardening. Ideally located between Estes Park and Lyons-just 35 minutes to Boulder or Longmont-this eco-conscious luxury home offers unparalleled serenity, craftsmanship, and sustainability for the discerning buyer.

3
beds

3
baths

2,292 Sq.Ft. LIVING AREA

1.48 Acres lot

Features & Amenities

Interior

  • total bedrooms3
  • Total bathrooms3
  • three quarter bathrooms2
  • half bathroom1
  • Flooring Wood
  • Fireplace Living Room
  • APPLIANCES Electric Range, Double Oven, Dishwasher, Refrigerator, Washer, Dryer
  • other interior Features Separate Dining Room, Cathedral Ceiling(s), Open Floorplan, Pantry, Walk-In Closet(s), Kitchen Island, High Ceilings

Area & Lot

  • Status Sold
  • Date Sold December 9, 2025
  • Living Area2,292 Sq.Ft.
  • Lot Area1.48 Acres
  • MLS® ID1044066
  • TypeResidential
  • YEAR BUILT2022
  • Architecture StylesContemporary
  • View DescriptionMountain(s), Hills
  • Elementary SchoolEstes Park
  • Middle SchoolEstes Park
  • High SchoolEstes Park
  • School DistrictEstes Park District

Exterior

  • STORIES3
  • Garage Space2.0
  • water SourceDistrict
  • utilitiesElectricity Available
  • roofComposition
  • lot featuresWooded, Sloping Lot, Abuts Stream/Creek/River, Outbuildings, House Faces South, Unincorporated, River, River Front, Waterfront
  • HEAT TYPEWood Stove, Radiant, 2 or more Heat Sources
  • AIR CONDITIONINGWall/Window Unit(s)
  • sewerSeptic Tank
  • other exterior FeaturesBalcony, Hot Tub, Oversized Garage

Financial

  • Sales Price$990,000
  • Real Estate Tax $6,195/yr
  • Zoning O

Contact Us

Whether you're looking to buy a new home, sell your current home or buy an investment property, the Bernardi Group can help you meet your goal.

link
link

Follow Me on Instagram