1840 Red Cloud Rd
1840 Red Cloud Rd
1840 Red Cloud Rd
1840 Red Cloud Rd
1840 Red Cloud Rd
1840 Red Cloud Rd
1840 Red Cloud Rd
1840 Red Cloud Rd
1840 Red Cloud Rd
1840 Red Cloud Rd
1840 Red Cloud Rd
1840 Red Cloud Rd
1840 Red Cloud Rd
1840 Red Cloud Rd
1840 Red Cloud Rd
1840 Red Cloud Rd
1840 Red Cloud Rd
1840 Red Cloud Rd
1840 Red Cloud Rd
1840 Red Cloud Rd
1840 Red Cloud Rd
1840 Red Cloud Rd
1840 Red Cloud Rd
1840 Red Cloud Rd
1840 Red Cloud Rd
1840 Red Cloud Rd
1840 Red Cloud Rd
1840 Red Cloud Rd
1840 Red Cloud Rd
1840 Red Cloud Rd
1840 Red Cloud Rd
1840 Red Cloud Rd
1840 Red Cloud Rd
1840 Red Cloud Rd
1840 Red Cloud Rd
1840 Red Cloud Rd
1840 Red Cloud Rd
1840 Red Cloud Rd
1840 Red Cloud Rd
1840 Red Cloud Rd
1840 Red Cloud Rd
1840 Red Cloud Rd
SEE ALL PHOTOS
1840 Red Cloud Rd
1840 Red Cloud Rd
1840 Red Cloud Rd
1840 Red Cloud Rd
1840 Red Cloud Rd
1840 Red Cloud Rd
1840 Red Cloud Rd
1840 Red Cloud Rd
1840 Red Cloud Rd
1840 Red Cloud Rd
1840 Red Cloud Rd
1840 Red Cloud Rd
1840 Red Cloud Rd
1840 Red Cloud Rd
1840 Red Cloud Rd
1840 Red Cloud Rd
1840 Red Cloud Rd
1840 Red Cloud Rd
1840 Red Cloud Rd
1840 Red Cloud Rd
1840 Red Cloud Rd
1840 Red Cloud Rd
1840 Red Cloud Rd
1840 Red Cloud Rd
1840 Red Cloud Rd
1840 Red Cloud Rd
1840 Red Cloud Rd
1840 Red Cloud Rd
1840 Red Cloud Rd
1840 Red Cloud Rd
1840 Red Cloud Rd
1840 Red Cloud Rd
1840 Red Cloud Rd
1840 Red Cloud Rd
1840 Red Cloud Rd
1840 Red Cloud Rd
1840 Red Cloud Rd
1840 Red Cloud Rd
1840 Red Cloud Rd
1840 Red Cloud Rd
1840 Red Cloud Rd
1840 Red Cloud Rd
Courtesy of Coldwell Banker Realty-Boulder, The Bernardi Group Listing Contact: [email protected] 
Sold

1840 Red Cloud Rd

1840 Red Cloud Rd, Longmont, CO 80504

$840,000
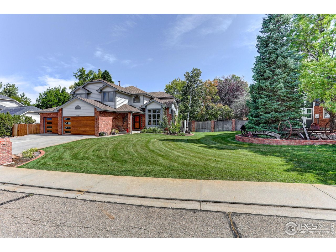
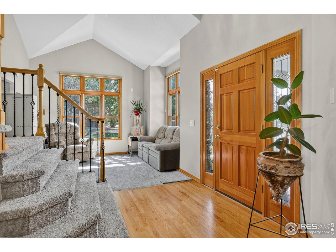
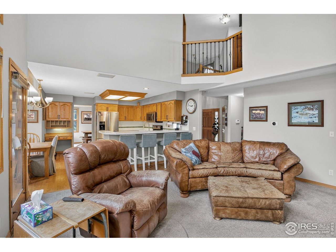
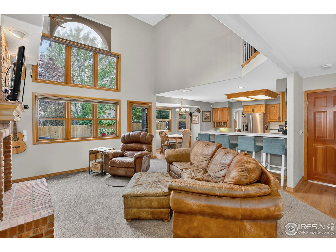
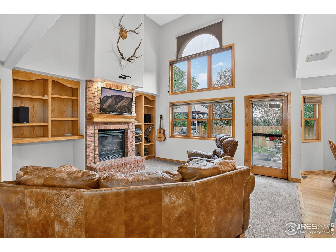
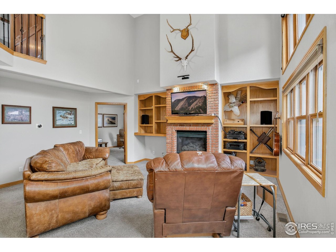
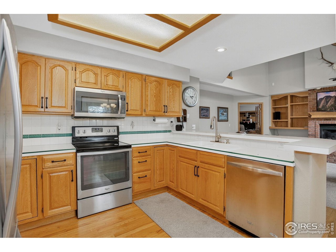
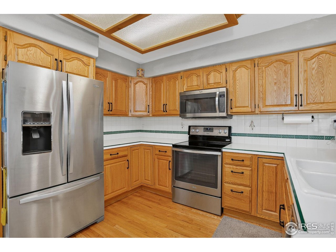
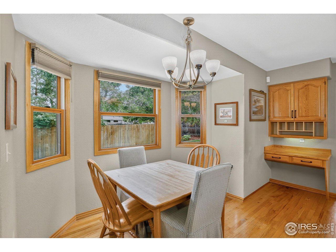
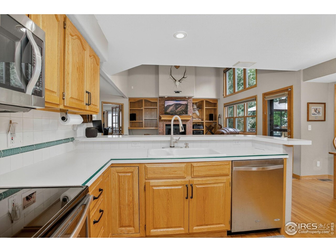
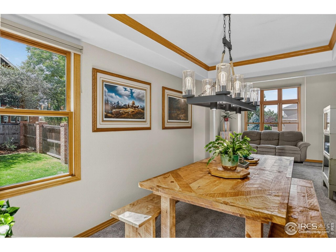
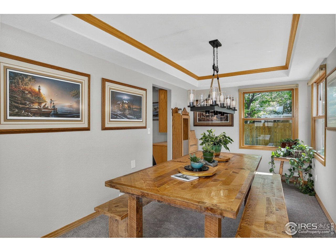
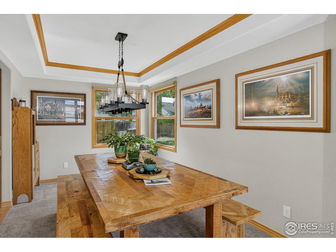
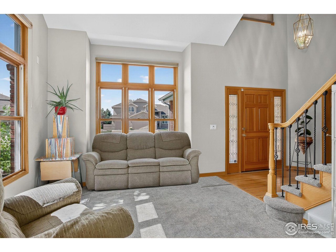
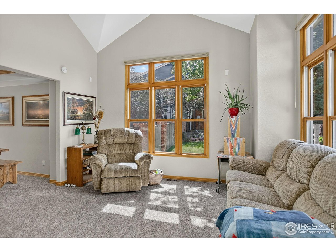
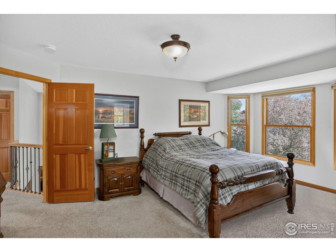
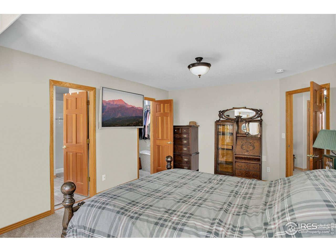
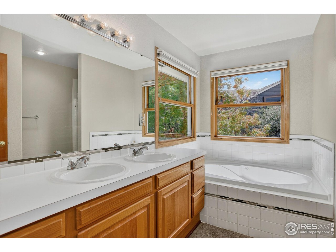
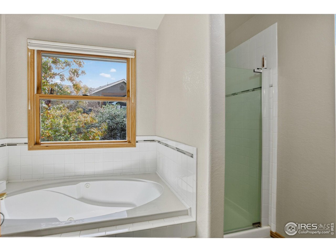
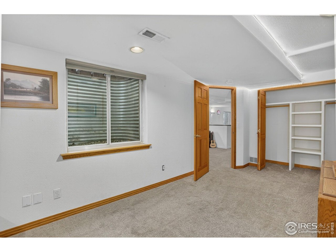
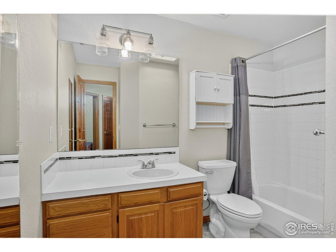
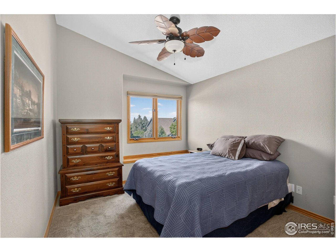
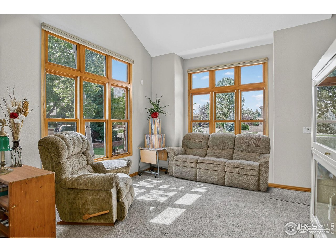
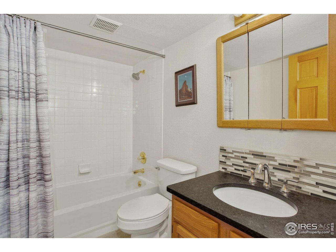
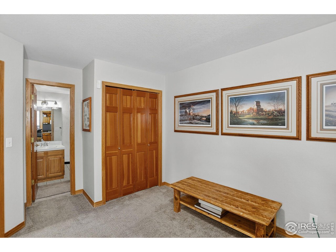
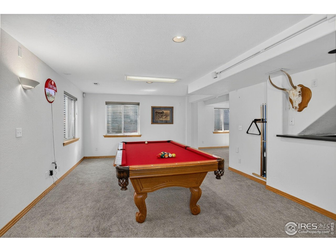
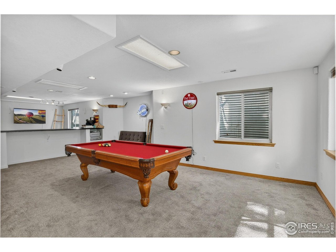
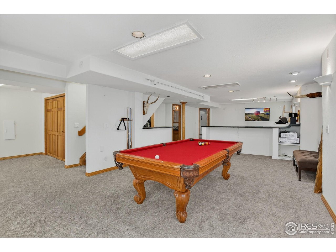
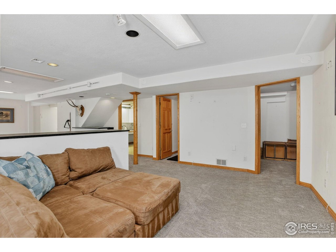
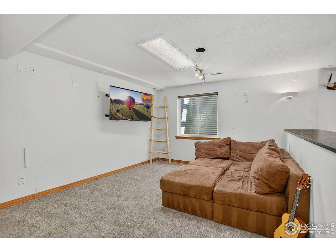
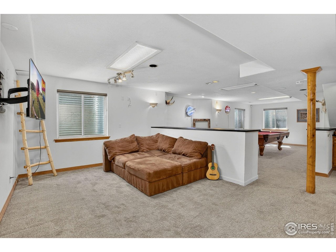
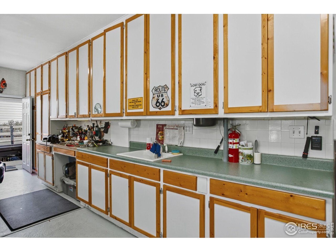
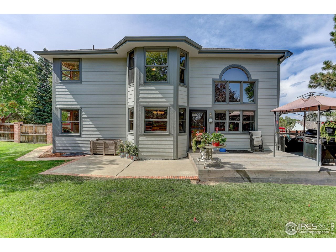
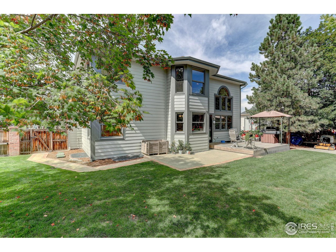
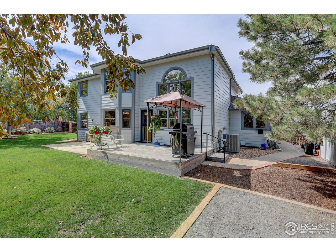
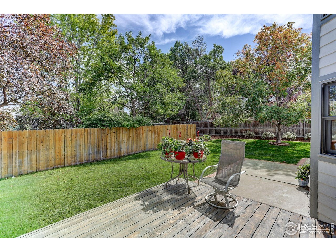
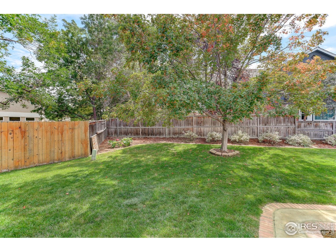
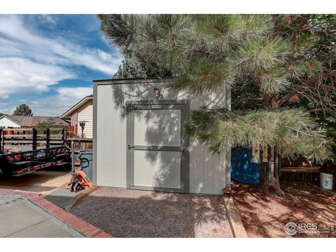
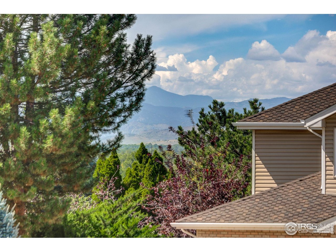
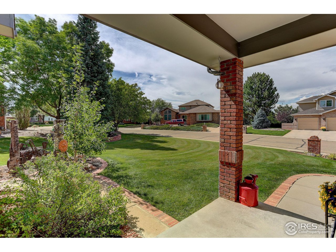
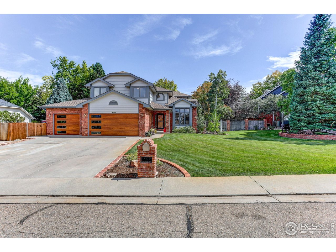
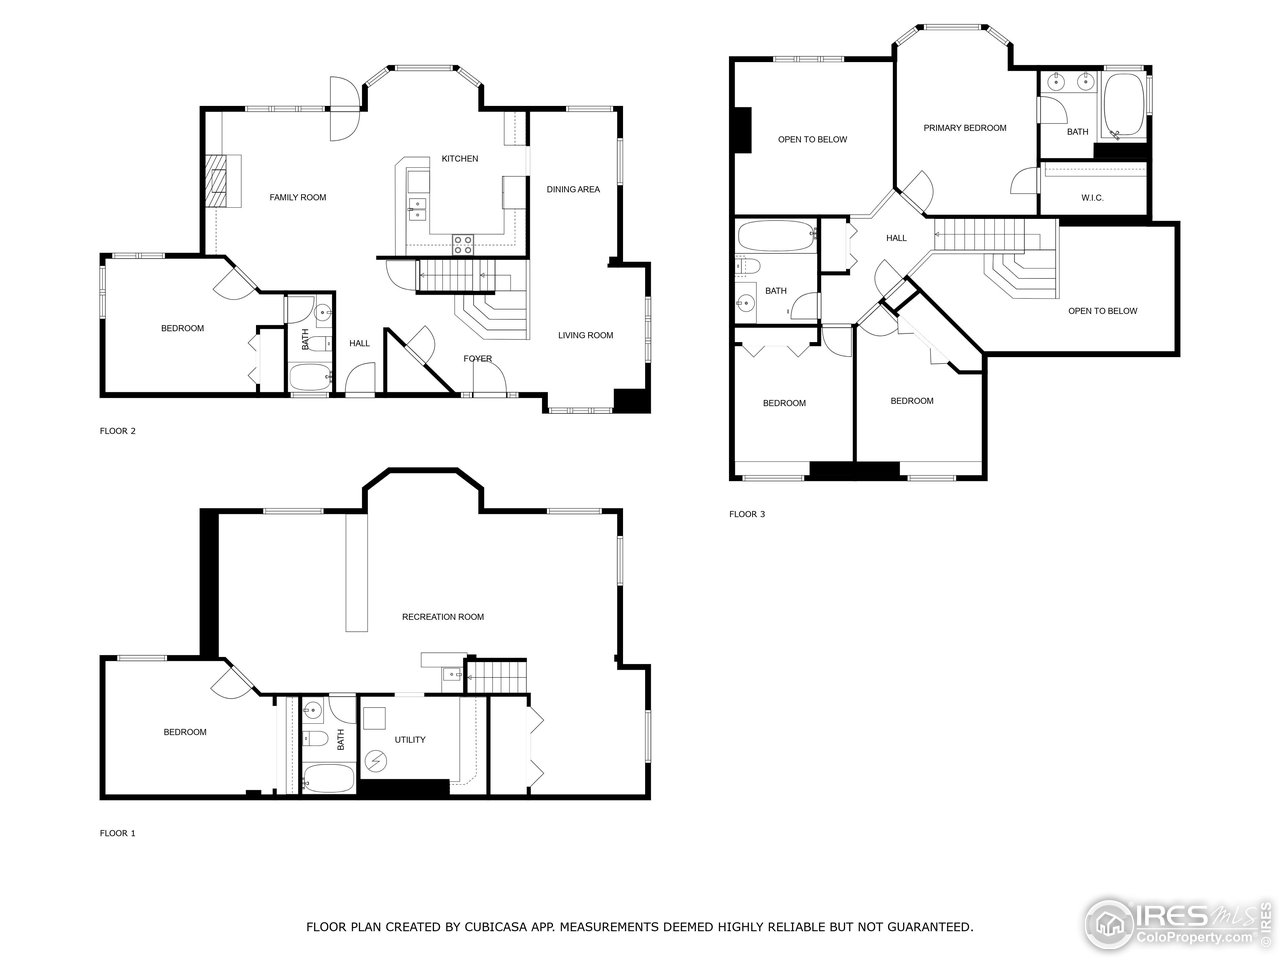
Tremendous curb appeal welcomes you to this inviting home in a quiet neighborhood with no HOA. Step inside to soaring ceilings and bright windows in the living room. The kitchen features a breakfast bar and a sunny nook, flowing seamlessly to the formal dining room for gatherings. The family room is highlighted by a gas fireplace, creating a warm and cozy space. On the main level, a bedroom with its own bath offers flexibility as a home office or guest quarters.Upstairs, the primary suite is filled with natural light from oversized windows, includes a walk-in closet, and a luxurious 5-piece bath with a jetted tub-perfect for enjoying sunset views. Two additional bedrooms are spacious and bright. The finished lower level extends the living space with a large recreation room, wet bar, and an additional bedroom with full bath. Outside, the oversized and heated three-car garage includes a workshop with abundant storage and pairs with additional RV parking. The expansive yard and wraparound deck provide ideal space for outdoor living among mature trees. Recent updates include new blinds, new carpet, fresh exterior paint, a brand-new roof in 2024, and an ADT security system, offering peace of mind. Just a short walk to Ruff n Ready Park, with quiet streets, mature trees, and an active, neighborly community, this home combines comfort, convenience, and a true sense of community.

5
beds

4
baths

3,535 Sq.Ft. LIVING AREA

0.26 Acres lot

Features & Amenities

Interior

  • total bedrooms5
  • Total bathrooms4
  • full bathrooms4
  • Flooring Wood
  • Fireplace Gas, Living Room
  • APPLIANCES Electric Range, Dishwasher, Refrigerator
  • other interior Features Eat-in Kitchen, Separate Dining Room, Cathedral Ceiling(s), Open Floorplan, Pantry

Area & Lot

  • Status Sold
  • Date Sold January 29, 2026
  • Living Area3,535 Sq.Ft.
  • Lot Area0.26 Acres
  • MLS® ID1043386
  • TypeResidential
  • YEAR BUILT1993
  • Architecture StylesContemporary
  • Elementary SchoolAlpine
  • Middle SchoolTimberline
  • High SchoolSkyline
  • School DistrictST Vrain Dist RE 1J

Exterior

  • STORIES2
  • Garage Space3.0
  • water SourceCity
  • utilitiesNatural Gas Available, Electricity Available
  • roofComposition
  • lot featuresLevel, House/Lot Faces NW, City Limits, Paved, Sidewalks, Street Light
  • parkingAttached
  • HEAT TYPEForced Air
  • AIR CONDITIONINGCentral Air
  • sewerPublic Sewer
  • Disability FeaturesLevel Drive, Main Floor Bath, Main Level Bedroom
  • other exterior FeaturesSprinkler System, Oversized Garage

Financial

  • Sales Price$840,000
  • Real Estate Tax $5,193/yr
  • Zoning R-SF

Contact Us

Whether you're looking to buy a new home, sell your current home or buy an investment property, the Bernardi Group can help you meet your goal.

link
link

Follow Me on Instagram