19085 W 94th Ave
19085 W 94th Ave
19085 W 94th Ave
19085 W 94th Ave
19085 W 94th Ave
19085 W 94th Ave
19085 W 94th Ave
19085 W 94th Ave
19085 W 94th Ave
19085 W 94th Ave
19085 W 94th Ave
19085 W 94th Ave
19085 W 94th Ave
19085 W 94th Ave
19085 W 94th Ave
19085 W 94th Ave
19085 W 94th Ave
19085 W 94th Ave
19085 W 94th Ave
19085 W 94th Ave
19085 W 94th Ave
19085 W 94th Ave
19085 W 94th Ave
19085 W 94th Ave
SEE ALL PHOTOS
19085 W 94th Ave
19085 W 94th Ave
19085 W 94th Ave
19085 W 94th Ave
19085 W 94th Ave
19085 W 94th Ave
19085 W 94th Ave
19085 W 94th Ave
19085 W 94th Ave
19085 W 94th Ave
19085 W 94th Ave
19085 W 94th Ave
19085 W 94th Ave
19085 W 94th Ave
19085 W 94th Ave
19085 W 94th Ave
19085 W 94th Ave
19085 W 94th Ave
19085 W 94th Ave
19085 W 94th Ave
19085 W 94th Ave
19085 W 94th Ave
19085 W 94th Ave
19085 W 94th Ave
Courtesy of Coldwell Banker Realty-Boulder, The Bernardi Group Listing Contact: [email protected] 
Active Under Contract

19085 W 94th Ave

19085 W 94th Ave, Arvada, CO 80007

$825,000
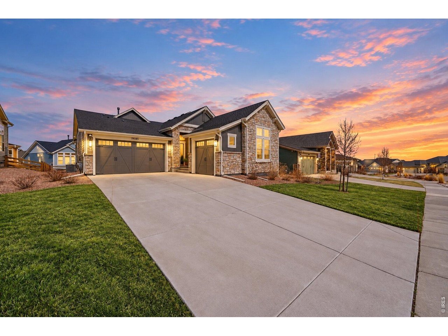
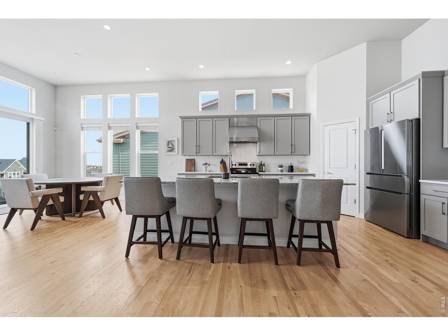
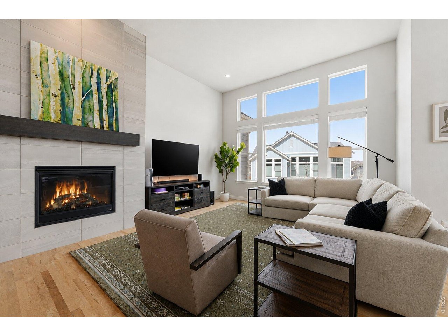
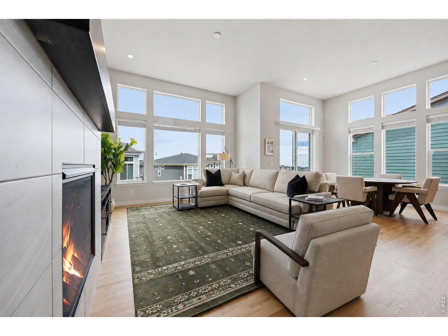
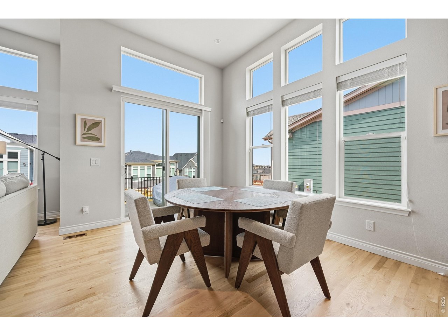
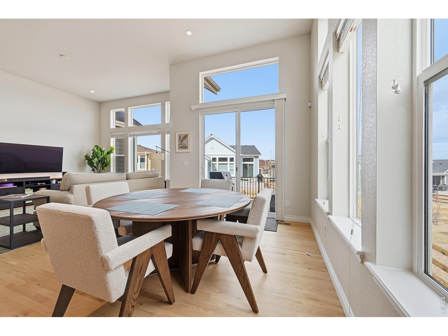
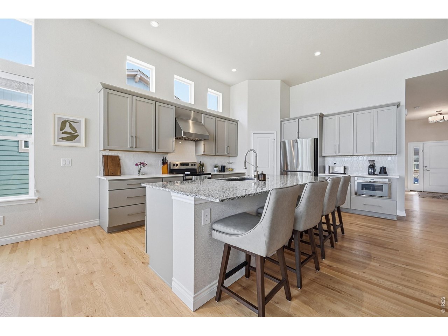
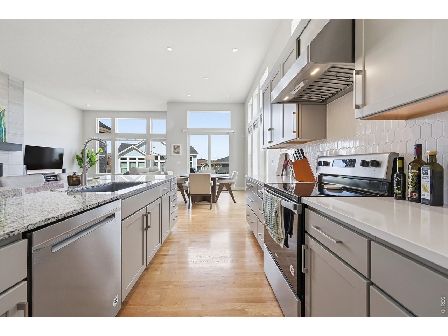
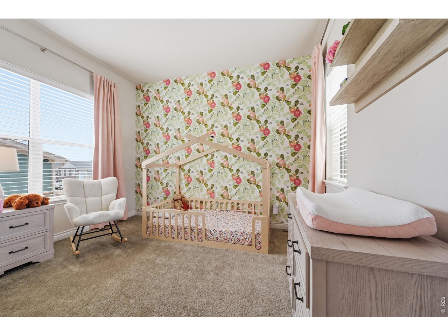
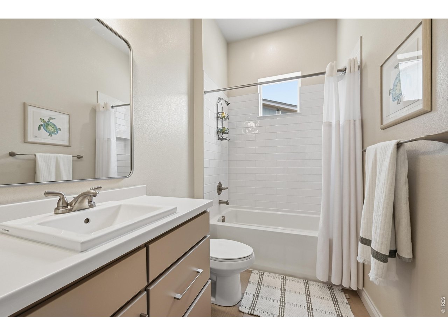
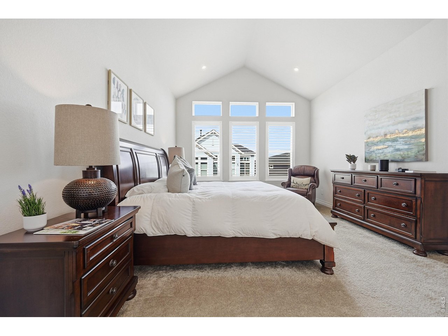
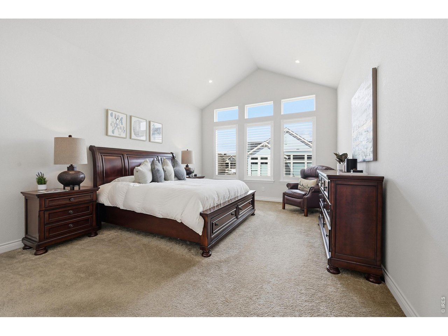
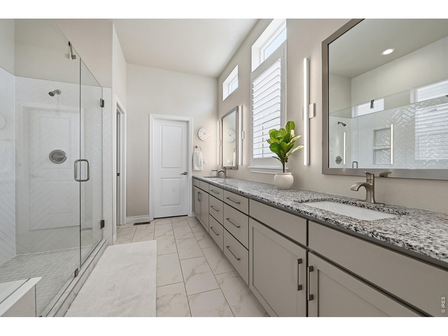
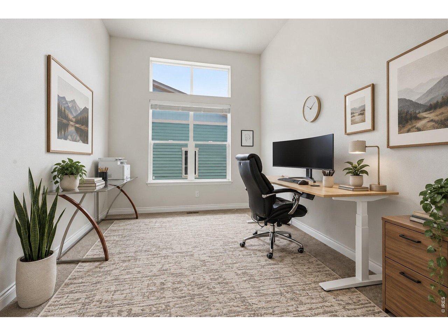
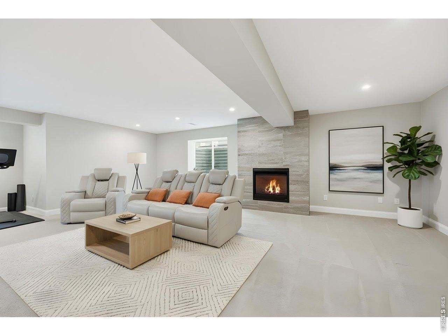
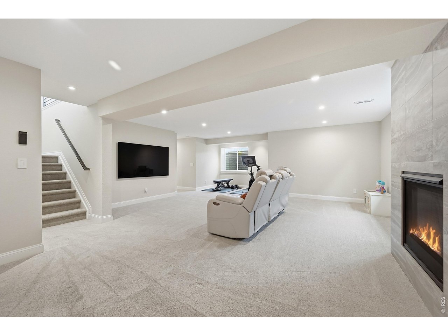
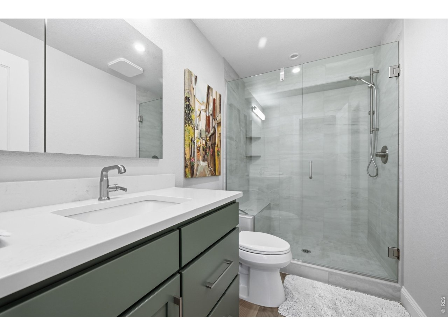
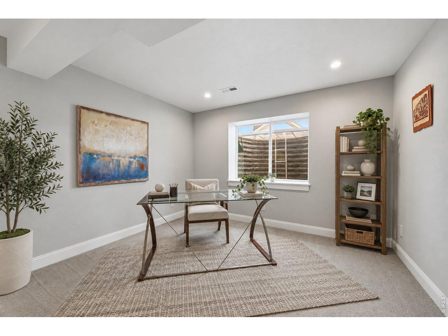
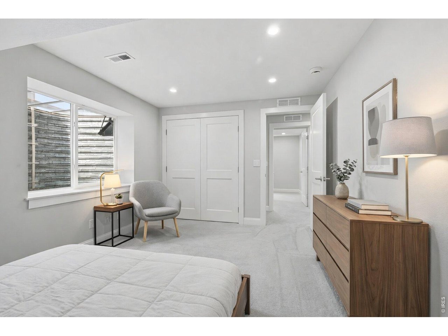
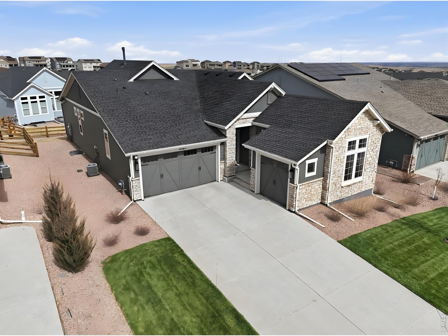
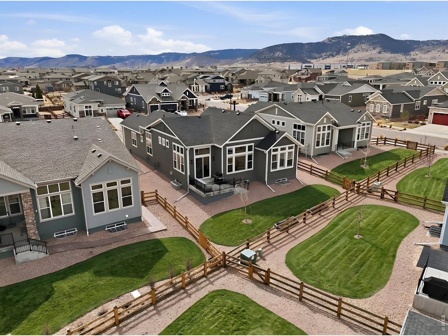
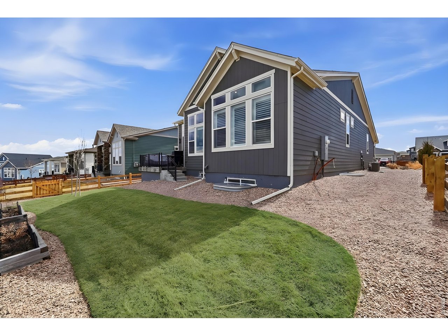
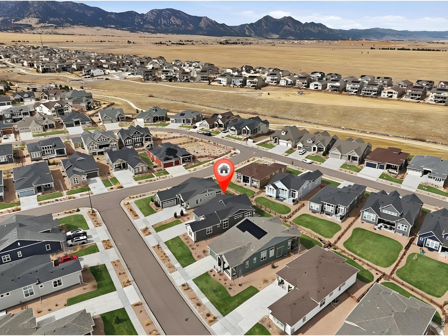
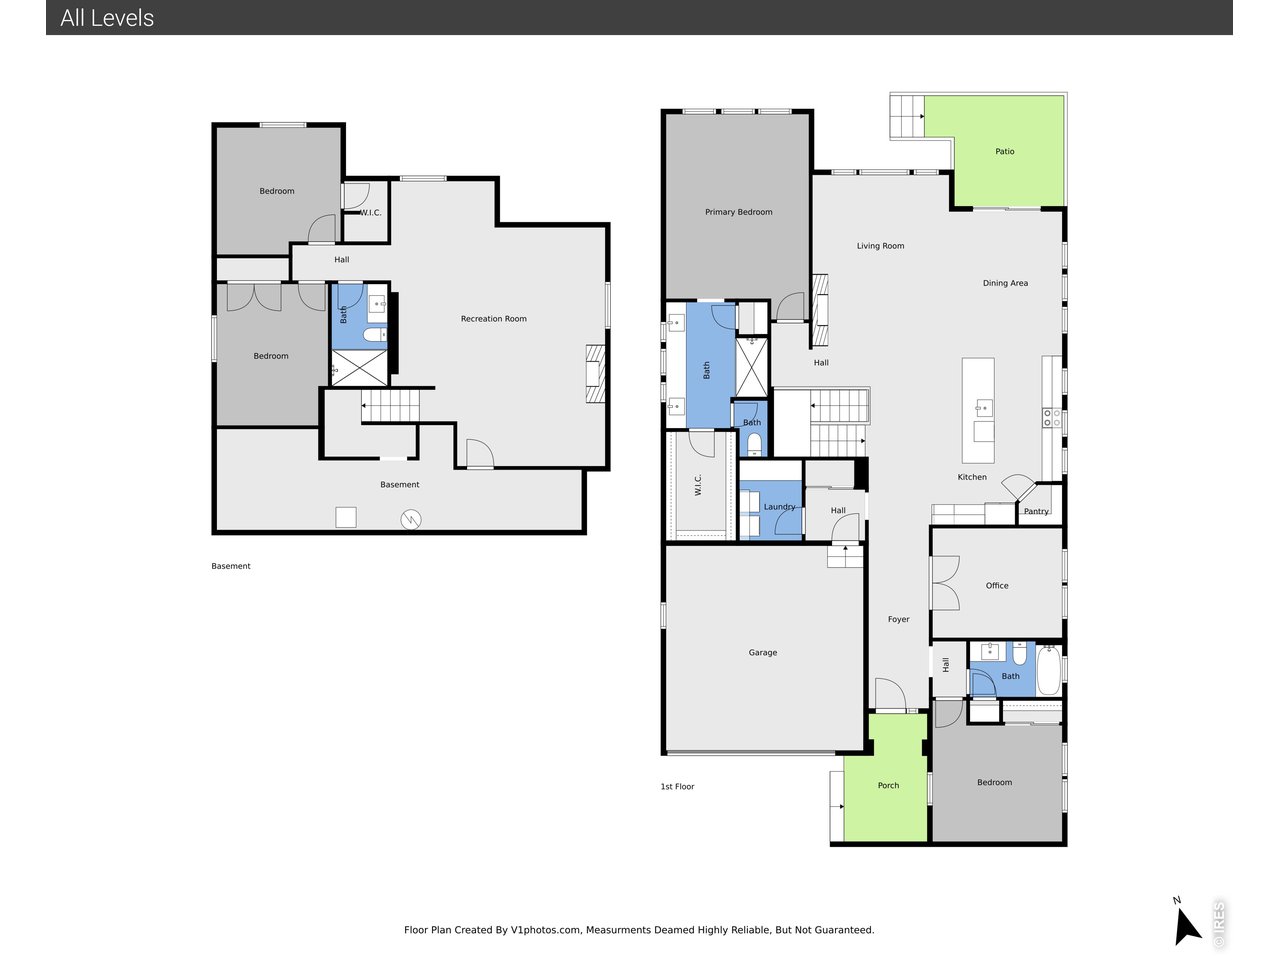
The Remington at Candelas. A rare offering from original owners, this beautifully appointed patio home in coveted Candelas blends refined design and effortless living. Crafted by local builder Remington Homes, the semi-custom residence reflects exceptional build quality and thoughtful upgrades throughout. Designed for both elegance and ease, the home features soaring ceilings, rich oak hardwood flooring, and expansive windows that flood the interiors with natural light. The inviting great room is anchored by a striking gas fireplace, creating a warm focal point for relaxed evenings or stylish entertaining. Just beyond, a scenic deck captures Front Range views, while the backyard offers a beautifully maintained setting without the maintenance-landscaping and snow removal are handled by the HOA. The chef's kitchen is both sophisticated and functional, showcasing premium appliances, upgraded soft-close cabinetry, a generous island with a breakfast bar, and a walk-in pantry. The main-level primary suite is a serene retreat with vaulted ceilings, plantation shutters, a spa-inspired bath with an oversized shower, and a spacious walk-in closet. A bright secondary bedroom on the main level offers flexibility for guests, while a private office with French doors creates an ideal work-from-home space. The fully finished, permitted lower level expands the home's versatility with two additional bedrooms and a spacious recreation room complete with a second gas fireplace. Additional highlights include a three-car garage, Hunter Douglas shades, upgraded lighting, and a south-facing orientation that enhances natural light year-round. Located in one of northwest Arvada's most desirable communities, residents enjoy Candelas' exceptional amenities, including pools, clubhouse, tennis courts, parks, fitness centers, and over 12 miles of scenic trails, with Three Creeks K-8 just a short walk or bike ride away. An elevated, low-maintenance lifestyle in a peaceful neighborhood.

4
beds

3
baths

3,351 Sq.Ft. LIVING AREA

7,840.8 Sq.Ft. lot

Features & Amenities

Interior

  • total bedrooms4
  • Total bathrooms3
  • full bathroom1
  • three quarter bathrooms2
  • Flooring Wood
  • Fireplace Two or More, Gas, Family Room, Great Room
  • APPLIANCES Electric Range, Dishwasher, Refrigerator, Washer, Dryer, Microwave
  • other interior Features Eat-in Kitchen, Separate Dining Room, Cathedral Ceiling(s), Open Floorplan, Pantry, Walk-In Closet(s), Kitchen Island, High Ceilings

Area & Lot

  • Status Active Under Contract
  • Living Area3,351 Sq.Ft.
  • Lot Area7,840.8 Sq.Ft.
  • MLS® ID1070182
  • TypeResidential
  • YEAR BUILT2022
  • Architecture StylesPatio Home
  • View DescriptionHills
  • Elementary SchoolThree Creeks K-8
  • Middle SchoolThree Creeks K-8
  • High SchoolRalston Valley
  • School DistrictJefferson Dist R-1

Exterior

  • STORIES1
  • Garage Space3.0
  • water SourcePublic
  • utilitiesNatural Gas Available, Electricity Available
  • roofComposition
  • lot featuresLevel, House Faces South, Paved, Sidewalks
  • parkingAttached
  • HEAT TYPEForced Air
  • AIR CONDITIONINGCentral Air
  • sewerPublic Sewer
  • Disability FeaturesMain Floor Bath, Main Level Bedroom, Stall Shower, Main Level Laundry
  • other exterior FeaturesSprinkler System, Oversized Garage

Financial

  • Sales Price$825,000
  • Real Estate Tax $9,326/yr
  • HOA $250/mo
  • Zoning PUD
image

Schedule a Showing

We would love to show you our beautiful property. Please select your preferred date and time below. An agent will be in touch shortly to confirm your appointment.

Schedule a Showing

We would love to show you our beautiful property. Please select your preferred date and time below. An agent will be in touch shortly to confirm your appointment.

Thank you for your interest in 19085 W 94th Ave, Arvada, CO 80007. We are reviewing your request and will be in touch shortly!
link

Mortgage Calculator

Estimate your monthly mortgage payment, including the principal and interest, property taxes, and HOA. Adjust the values to generate a more accurate rate.

All estimates are provided for informational purposes only. Actual amounts may vary.
$0,000 Your Payment 20 15 65
$0,000 Your Payment

Contact Us

Whether you're looking to buy a new home, sell your current home or buy an investment property, the Bernardi Group can help you meet your goal.

link
link

Follow Me on Instagram