2003 Braeburn Ct
2003 Braeburn Ct
2003 Braeburn Ct
2003 Braeburn Ct
2003 Braeburn Ct
2003 Braeburn Ct
2003 Braeburn Ct
2003 Braeburn Ct
2003 Braeburn Ct
2003 Braeburn Ct
2003 Braeburn Ct
2003 Braeburn Ct
2003 Braeburn Ct
2003 Braeburn Ct
2003 Braeburn Ct
2003 Braeburn Ct
2003 Braeburn Ct
2003 Braeburn Ct
2003 Braeburn Ct
2003 Braeburn Ct
2003 Braeburn Ct
2003 Braeburn Ct
2003 Braeburn Ct
2003 Braeburn Ct
2003 Braeburn Ct
2003 Braeburn Ct
2003 Braeburn Ct
2003 Braeburn Ct
2003 Braeburn Ct
2003 Braeburn Ct
2003 Braeburn Ct
2003 Braeburn Ct
2003 Braeburn Ct
2003 Braeburn Ct
2003 Braeburn Ct
2003 Braeburn Ct
2003 Braeburn Ct
2003 Braeburn Ct
2003 Braeburn Ct
2003 Braeburn Ct
2003 Braeburn Ct
2003 Braeburn Ct
2003 Braeburn Ct
SEE ALL PHOTOS
2003 Braeburn Ct
2003 Braeburn Ct
2003 Braeburn Ct
2003 Braeburn Ct
2003 Braeburn Ct
2003 Braeburn Ct
2003 Braeburn Ct
2003 Braeburn Ct
2003 Braeburn Ct
2003 Braeburn Ct
2003 Braeburn Ct
2003 Braeburn Ct
2003 Braeburn Ct
2003 Braeburn Ct
2003 Braeburn Ct
2003 Braeburn Ct
2003 Braeburn Ct
2003 Braeburn Ct
2003 Braeburn Ct
2003 Braeburn Ct
2003 Braeburn Ct
2003 Braeburn Ct
2003 Braeburn Ct
2003 Braeburn Ct
2003 Braeburn Ct
2003 Braeburn Ct
2003 Braeburn Ct
2003 Braeburn Ct
2003 Braeburn Ct
2003 Braeburn Ct
2003 Braeburn Ct
2003 Braeburn Ct
2003 Braeburn Ct
2003 Braeburn Ct
2003 Braeburn Ct
2003 Braeburn Ct
2003 Braeburn Ct
2003 Braeburn Ct
2003 Braeburn Ct
2003 Braeburn Ct
2003 Braeburn Ct
2003 Braeburn Ct
2003 Braeburn Ct
Courtesy of Coldwell Banker Realty-Boulder, The Bernardi Group Listing Contact: [email protected] 
Sold

2003 Braeburn Ct

2003 Braeburn Ct, Longmont, CO 80503

$1,292,500
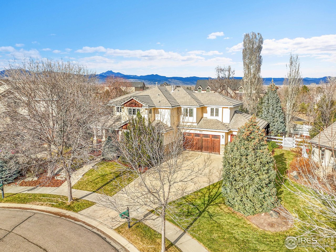
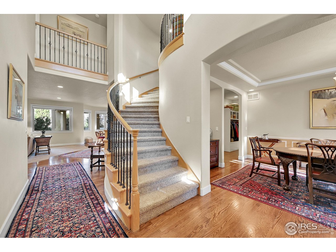
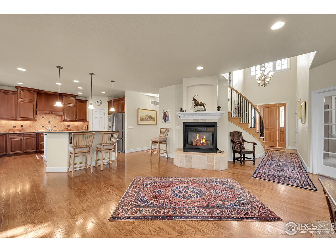
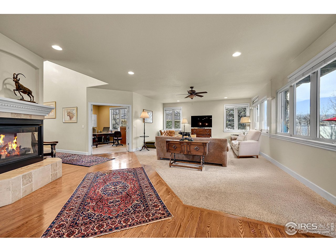
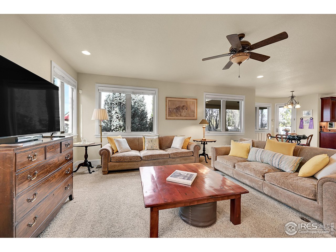
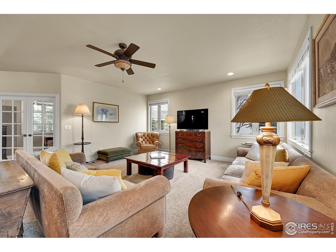
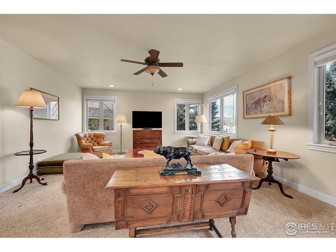
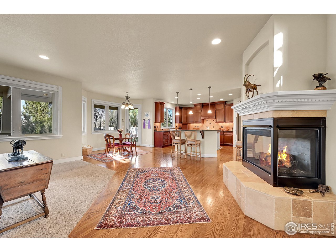
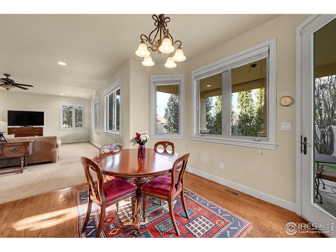
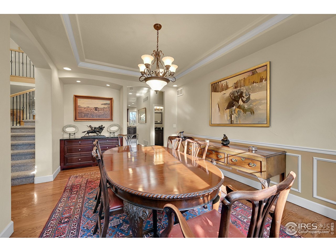
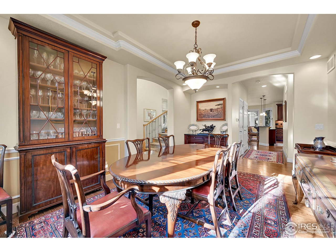
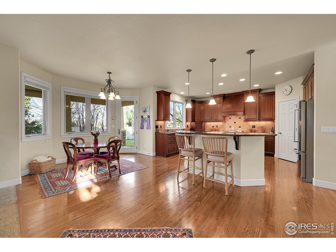
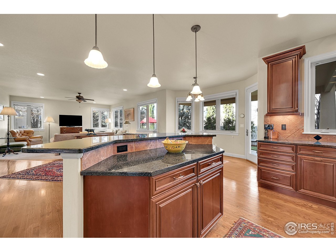
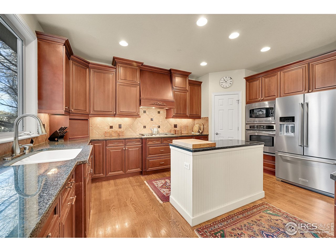
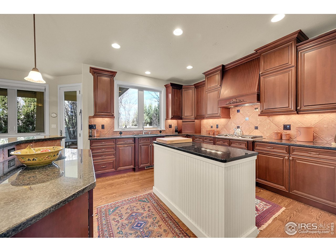
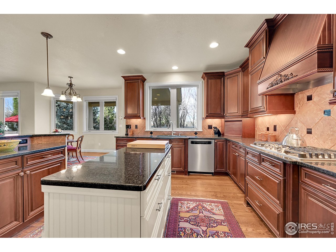
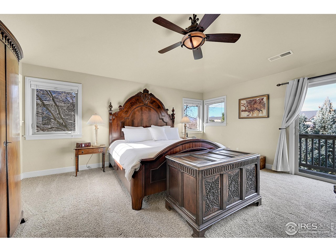
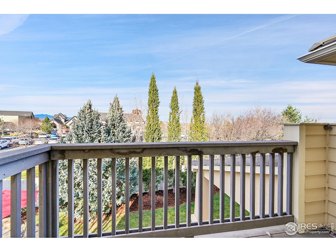
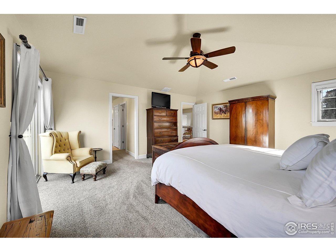
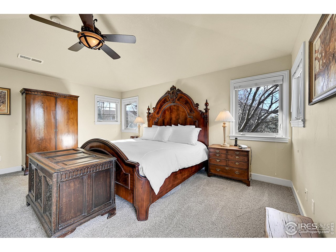
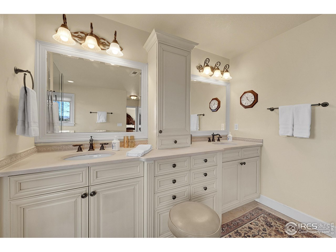
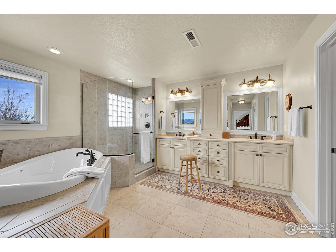
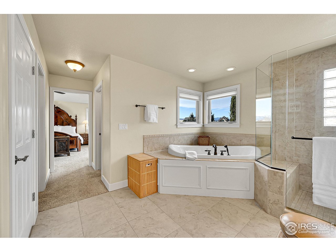
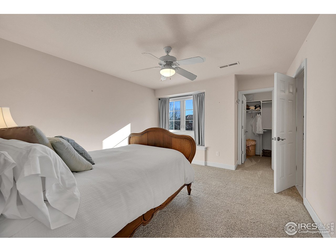
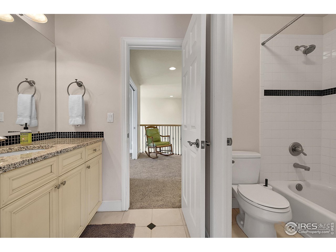
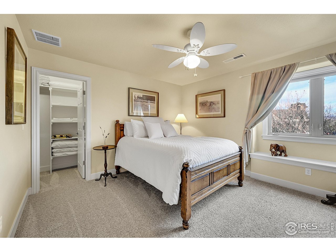
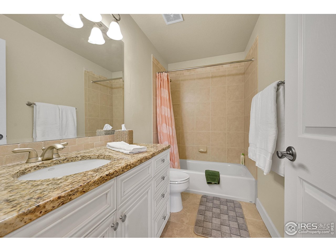
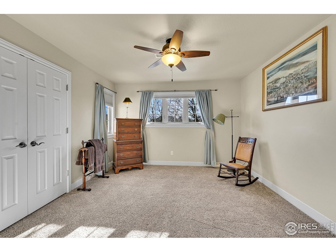
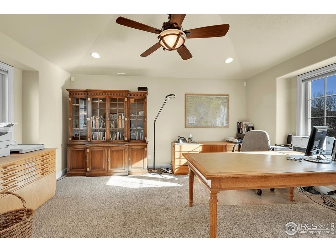
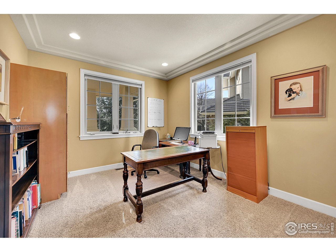
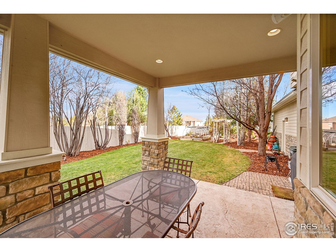
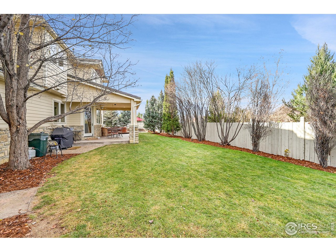
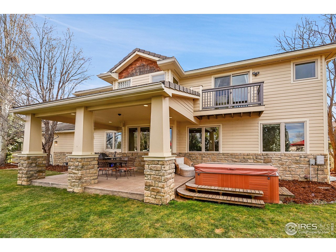
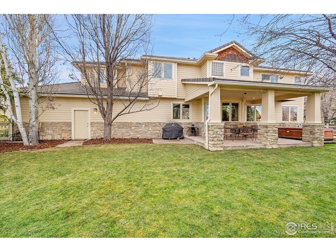
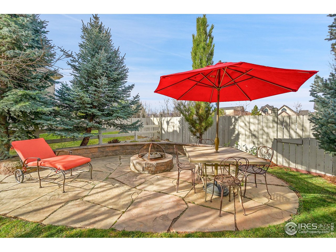
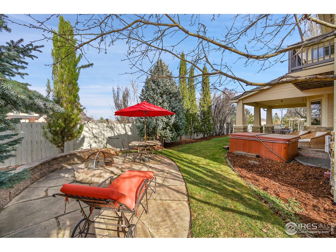
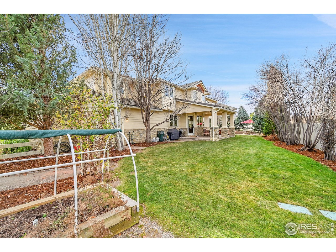
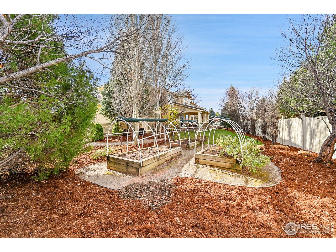
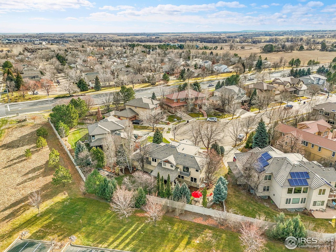
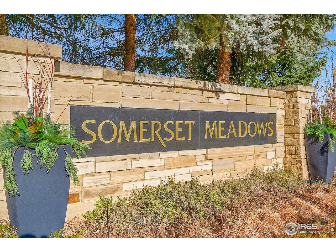
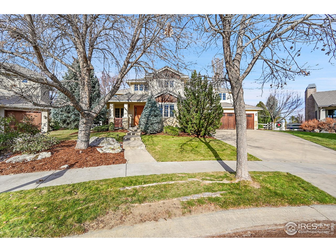
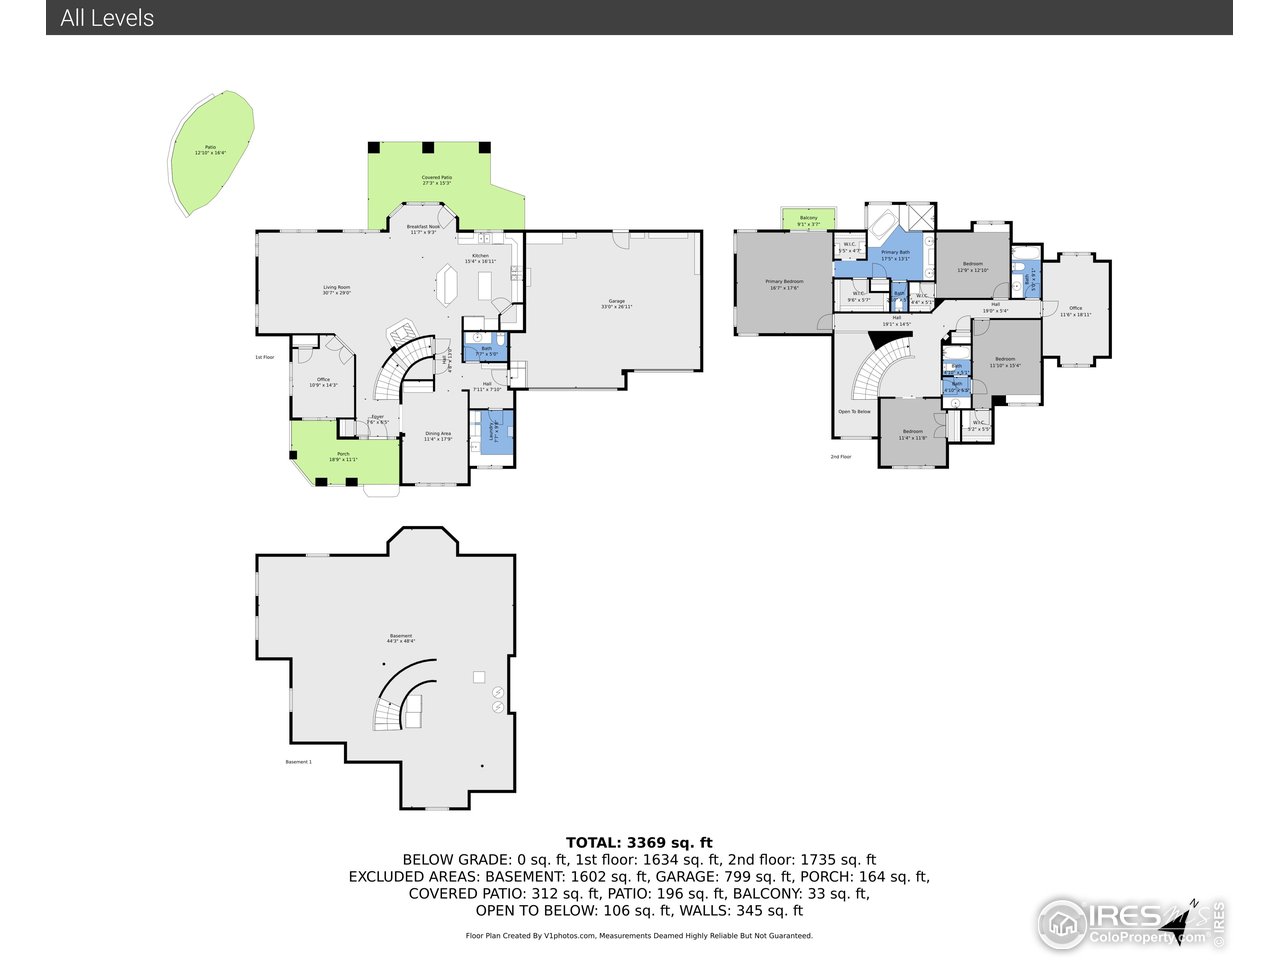
Meticulously maintained and quietly positioned at the end of a cul-de-sac in sought-after Somerset Meadows, this home offers privacy, space, and an easy rhythm of living. With no neighbors behind, the setting feels peaceful and tucked away, while a welcoming front porch sets the tone upon arrival. Inside, French doors open to a dedicated home office, and a multi-sided fireplace creates a seamless connection between the family room and kitchen. The kitchen is designed for both function and gathering, featuring two islands, a breakfast bar, generous storage, a walk-in pantry, and upgraded appliances. Thoughtful updates include a new furnace and AC, along with a new washer and dryer. The layout flows effortlessly to the covered patio, where a hot tub, wood-burning fire pit, and garden beds anchor a spacious and private backyard-ideal for quiet evenings or relaxed entertaining. Upstairs, five bedrooms provide exceptional flexibility. The secluded primary suite is a true retreat, complete with a private terrace, mountain views, dual closets, and a sumptuous five-piece bath with a jetted tub. An unfinished basement with rough-in plumbing and abundant storage offers room to grow and personalize. Somerset Meadows is cherished for its peaceful atmosphere and network of walking trails, with close proximity to Lagerman Lake, surrounding farm land, and everyday conveniences including shopping and restaurants. A well-maintained neighborhood and a thoughtful floor plan come together to create a home that delivers comfortable, effortless living in a setting people truly love.

5
beds

4
baths

3,409 Sq.Ft. LIVING AREA

0.27 Acres lot

Features & Amenities

Interior

  • total bedrooms5
  • Total bathrooms4
  • full bathrooms3
  • half bathroom1
  • Laundry room Sink
  • Flooring Wood
  • Fireplace Multi-Sided, Living Room
  • APPLIANCES Gas Range, Dishwasher, Microwave
  • other interior Features Eat-in Kitchen, Separate Dining Room, Cathedral Ceiling(s), Open Floorplan, Pantry, Walk-In Closet(s), Jack Jill Bathroom, Kitchen Island

Area & Lot

  • Status Sold
  • Date Sold February 3, 2026
  • Living Area3,409 Sq.Ft.
  • Lot Area0.27 Acres
  • MLS® ID1048933
  • TypeResidential
  • YEAR BUILT2004
  • NeighborhoodLongmont
  • Architecture StylesContemporary
  • View DescriptionMountain(s)
  • Elementary SchoolBlue Mountain
  • Middle SchoolAltona
  • High SchoolSilver Creek
  • School DistrictST Vrain Dist RE 1J

Exterior

  • STORIES2
  • Garage Space3.0
  • water SourceCity
  • utilitiesNatural Gas Available, Electricity Available
  • roofTile
  • lot featuresCul-De-Sac, Evergreen Trees, Deciduous Trees, Level, Paved, Sidewalks
  • parkingAttached
  • HEAT TYPEForced Air
  • AIR CONDITIONINGCentral Air
  • sewerPublic Sewer
  • Disability FeaturesLevel Lot, Main Level Laundry
  • other exterior FeaturesSprinkler System, Balcony

Financial

  • Sales Price$1,292,500
  • Real Estate Tax $8,703/yr
  • HOA $912/yr
  • Zoning R-SF

Longmont

Explore

Contact Us

Whether you're looking to buy a new home, sell your current home or buy an investment property, the Bernardi Group can help you meet your goal.

link
link

Follow Me on Instagram