2018 Braeburn Ct
2018 Braeburn Ct
2018 Braeburn Ct
2018 Braeburn Ct
2018 Braeburn Ct
2018 Braeburn Ct
2018 Braeburn Ct
2018 Braeburn Ct
2018 Braeburn Ct
2018 Braeburn Ct
2018 Braeburn Ct
2018 Braeburn Ct
2018 Braeburn Ct
2018 Braeburn Ct
2018 Braeburn Ct
2018 Braeburn Ct
2018 Braeburn Ct
2018 Braeburn Ct
2018 Braeburn Ct
2018 Braeburn Ct
2018 Braeburn Ct
2018 Braeburn Ct
2018 Braeburn Ct
2018 Braeburn Ct
2018 Braeburn Ct
2018 Braeburn Ct
2018 Braeburn Ct
2018 Braeburn Ct
2018 Braeburn Ct
2018 Braeburn Ct
2018 Braeburn Ct
SEE ALL PHOTOS
2018 Braeburn Ct
2018 Braeburn Ct
2018 Braeburn Ct
2018 Braeburn Ct
2018 Braeburn Ct
2018 Braeburn Ct
2018 Braeburn Ct
2018 Braeburn Ct
2018 Braeburn Ct
2018 Braeburn Ct
2018 Braeburn Ct
2018 Braeburn Ct
2018 Braeburn Ct
2018 Braeburn Ct
2018 Braeburn Ct
2018 Braeburn Ct
2018 Braeburn Ct
2018 Braeburn Ct
2018 Braeburn Ct
2018 Braeburn Ct
2018 Braeburn Ct
2018 Braeburn Ct
2018 Braeburn Ct
2018 Braeburn Ct
2018 Braeburn Ct
2018 Braeburn Ct
2018 Braeburn Ct
2018 Braeburn Ct
2018 Braeburn Ct
2018 Braeburn Ct
2018 Braeburn Ct
Courtesy of Coldwell Banker Realty-Boulder, The Bernardi Group Listing Contact: [email protected] 
For Sale

2018 Braeburn Ct

2018 Braeburn Ct, Longmont, CO 80503

$1,385,000
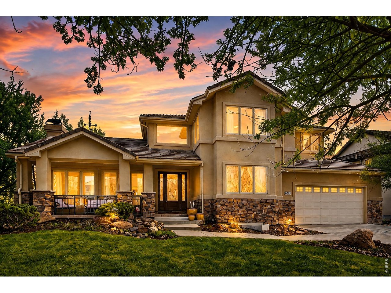
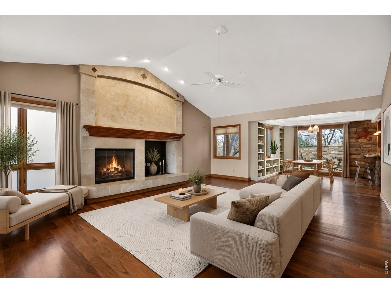
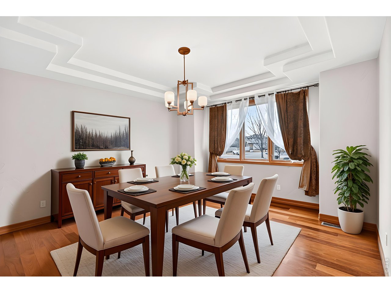
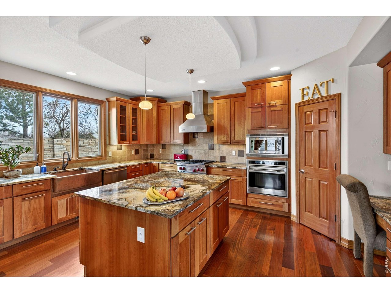
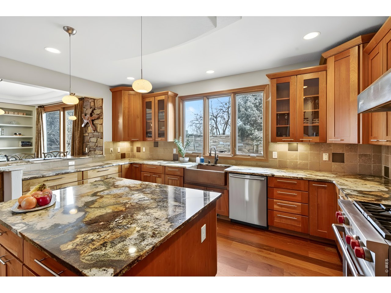
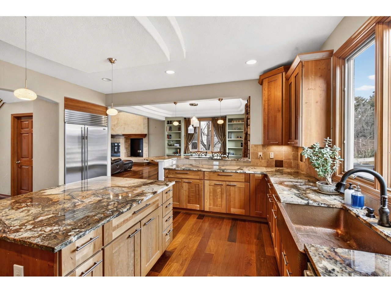
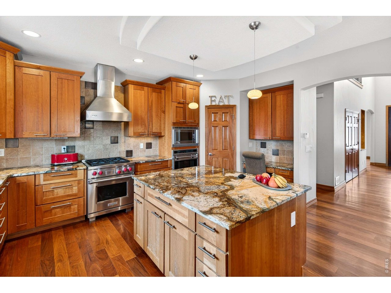
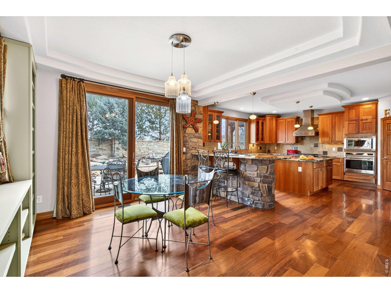
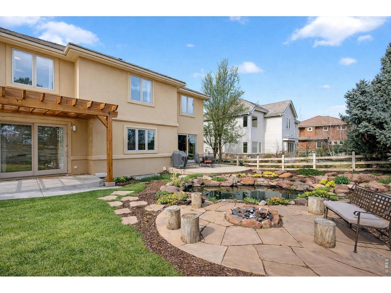
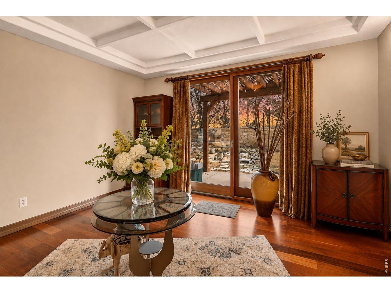
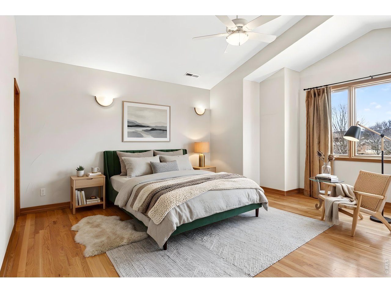
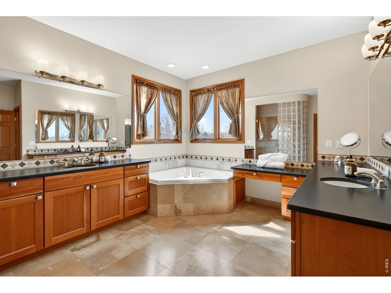
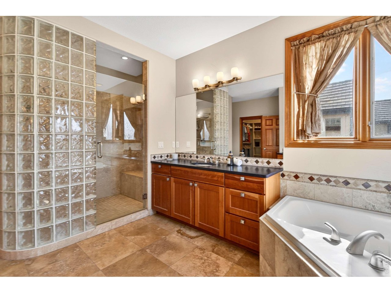
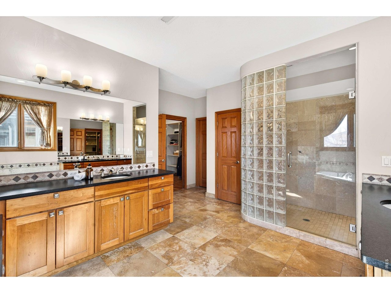
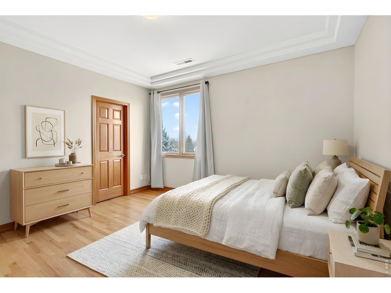
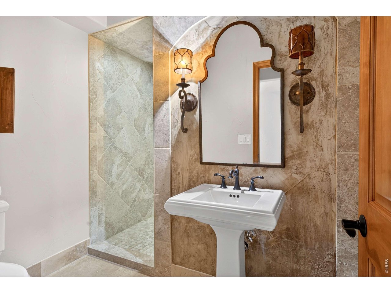
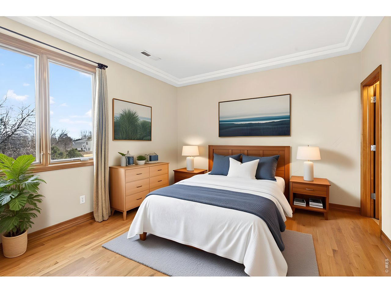
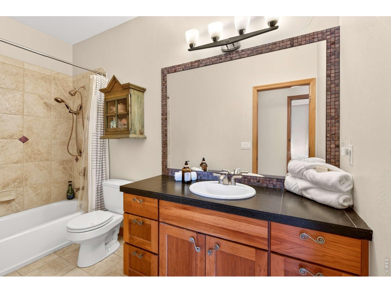
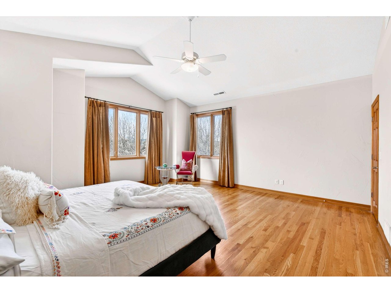
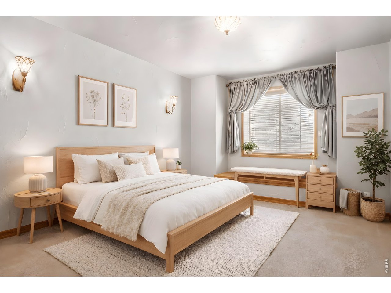
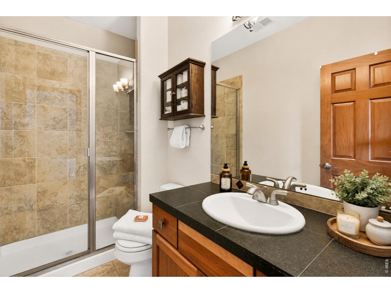
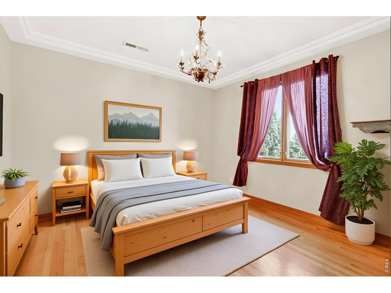
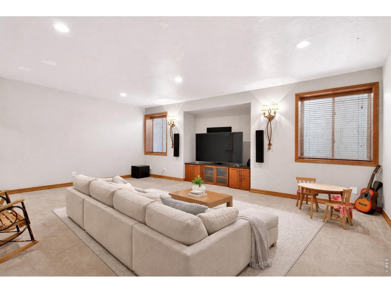
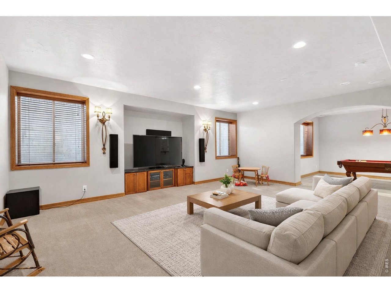
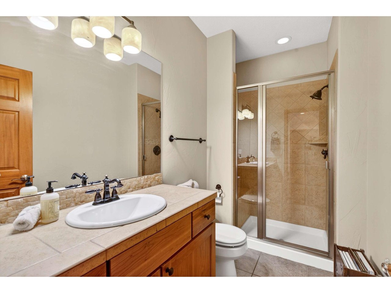
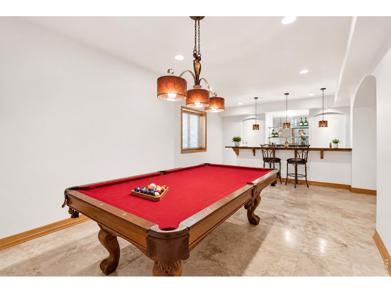
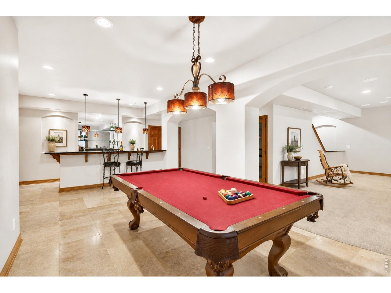
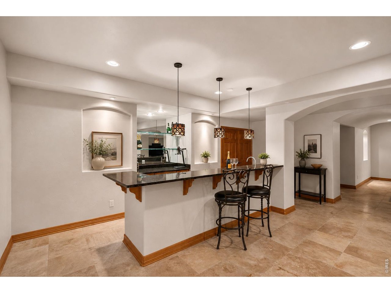
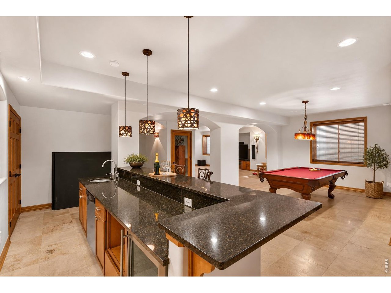
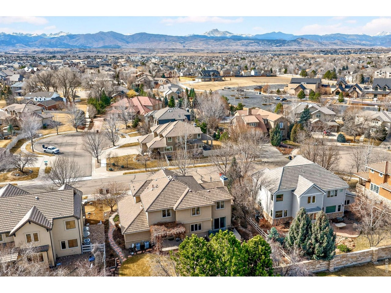
Blue Heron House. Set within coveted Somerset Meadows, Blue Heron House brings together timeless design, thoughtful craftsmanship, and a natural connection to its surroundings. A welcoming front porch and soothing water feature set the tone. Inside, Brazilian walnut floors, expansive windows, and a gas fireplace create a warm, light-filled living space, while an easy-flowing floor plan balances everyday comfort with effortless entertaining. The kitchen is a true centerpiece with premium Wolf and Sub-Zero appliances, custom gas range, double ovens, copper sink, large island, and walk-in pantry, opening naturally to the dining and living areas. Indoor-outdoor living shines with covered patios and vine-lined spaces overlooking a tranquil backyard pond and water feature-visited by the blue herons that inspired the home's name. Upstairs, the primary suite captures mountain views and includes vaulted ceilings, a five-piece bath with jetted tub and oversized shower, and a walk-in closet. Additional bedrooms are generously sized and light-filled, each with a walk-in closet. The finished lower level is made for entertaining with a travertine-floored rec room, built-in surround sound, arched architectural details, full bar with beverage refrigerator and dishwasher, wine cellar, bath, and fifth bedroom ideal for guests. A main-level office with access to a covered patio adds flexibility. Warm, inviting, and beautifully positioned, Blue Heron House pairs quality finishes with a serene setting in one of the area's most desirable neighborhoods.

5
beds

5
baths

5,333 Sq.Ft. LIVING AREA

10,018.8 Sq.Ft. lot

Features & Amenities

Interior

  • total bedrooms5
  • Total bathrooms5
  • full bathrooms2
  • three quarter bathrooms3
  • Laundry room Sink
  • Flooring Wood
  • Fireplace Gas, Living Room
  • APPLIANCES Gas Range, Double Oven, Dishwasher, Refrigerator, Bar Fridge, Washer, Dryer, Microwave, Disposal
  • other interior Features Eat-in Kitchen, Separate Dining Room, Cathedral Ceiling(s), Open Floorplan, Pantry, Walk-In Closet(s), Wet Bar, Kitchen Island, High Ceilings

Area & Lot

  • Status For Sale
  • Living Area5,333 Sq.Ft.
  • Lot Area10,018.8 Sq.Ft.
  • MLS® ID1066530
  • TypeResidential
  • YEAR BUILT2005
  • NeighborhoodLongmont
  • Architecture StylesContemporary
  • View DescriptionMountain(s), Hills
  • Elementary SchoolBlue Mountain
  • Middle SchoolAltona
  • High SchoolSilver Creek
  • School DistrictST Vrain Dist RE 1J

Exterior

  • STORIES2
  • Garage Space3.0
  • water SourceCity
  • utilitiesNatural Gas Available, Electricity Available
  • roofTile
  • lot featuresCul-De-Sac, Level, Abuts Pond/Lake, House Faces West, Pond(s), Paved, Sidewalks
  • parkingAttached
  • HEAT TYPEForced Air
  • AIR CONDITIONINGCentral Air
  • sewerPublic Sewer
  • Disability FeaturesMain Floor Bath, Main Level Laundry
  • other exterior FeaturesSprinkler System

Financial

  • Sales Price$1,385,000
  • Real Estate Tax $9,316/yr
  • HOA $912/yr
  • Zoning R-SF
image

Schedule a Showing

We would love to show you our beautiful property. Please select your preferred date and time below. An agent will be in touch shortly to confirm your appointment.

Schedule a Showing

We would love to show you our beautiful property. Please select your preferred date and time below. An agent will be in touch shortly to confirm your appointment.

Thank you for your interest in 2018 Braeburn Ct, Longmont, CO 80503. We are reviewing your request and will be in touch shortly!
link

Mortgage Calculator

Estimate your monthly mortgage payment, including the principal and interest, property taxes, and HOA. Adjust the values to generate a more accurate rate.
All estimates are provided for informational purposes only. Actual amounts may vary.
$0,000 Your Payment 20 15 65
$0,000 Your Payment

Longmont

Explore

Contact Us

Whether you're looking to buy a new home, sell your current home or buy an investment property, the Bernardi Group can help you meet your goal.

Follow Me on Instagram