2040 Oak Ave
2040 Oak Ave
2040 Oak Ave
2040 Oak Ave
2040 Oak Ave
2040 Oak Ave
2040 Oak Ave
2040 Oak Ave
2040 Oak Ave
2040 Oak Ave
2040 Oak Ave
2040 Oak Ave
2040 Oak Ave
2040 Oak Ave
2040 Oak Ave
2040 Oak Ave
2040 Oak Ave
2040 Oak Ave
2040 Oak Ave
2040 Oak Ave
2040 Oak Ave
2040 Oak Ave
2040 Oak Ave
2040 Oak Ave
2040 Oak Ave
2040 Oak Ave
2040 Oak Ave
2040 Oak Ave
2040 Oak Ave
2040 Oak Ave
2040 Oak Ave
2040 Oak Ave
2040 Oak Ave
2040 Oak Ave
2040 Oak Ave
2040 Oak Ave
2040 Oak Ave
SEE ALL PHOTOS
2040 Oak Ave
2040 Oak Ave
2040 Oak Ave
2040 Oak Ave
2040 Oak Ave
2040 Oak Ave
2040 Oak Ave
2040 Oak Ave
2040 Oak Ave
2040 Oak Ave
2040 Oak Ave
2040 Oak Ave
2040 Oak Ave
2040 Oak Ave
2040 Oak Ave
2040 Oak Ave
2040 Oak Ave
2040 Oak Ave
2040 Oak Ave
2040 Oak Ave
2040 Oak Ave
2040 Oak Ave
2040 Oak Ave
2040 Oak Ave
2040 Oak Ave
2040 Oak Ave
2040 Oak Ave
2040 Oak Ave
2040 Oak Ave
2040 Oak Ave
2040 Oak Ave
2040 Oak Ave
2040 Oak Ave
2040 Oak Ave
2040 Oak Ave
2040 Oak Ave
2040 Oak Ave
Courtesy of Coldwell Banker Realty-Boulder, The Bernardi Group Listing Contact: [email protected] 
For Sale

2040 Oak Ave

2040 Oak Ave, Boulder, CO 80304

$1,998,000
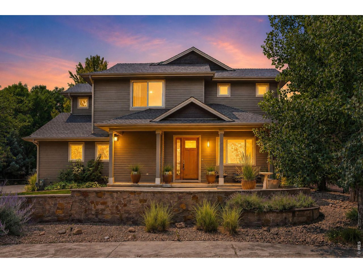
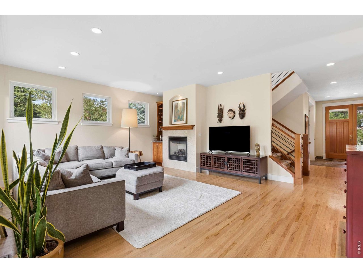
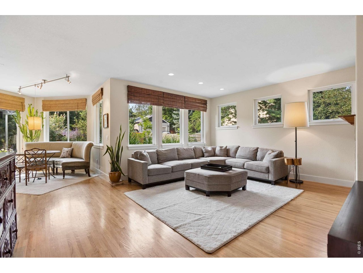
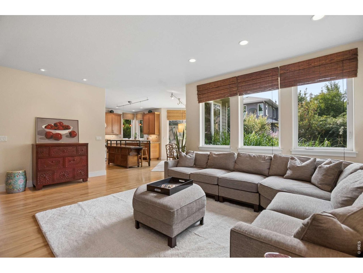
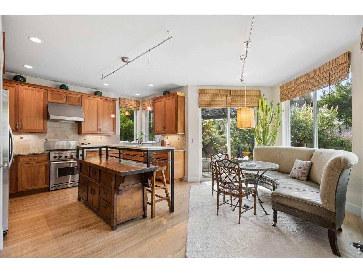
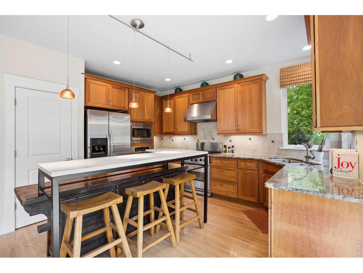
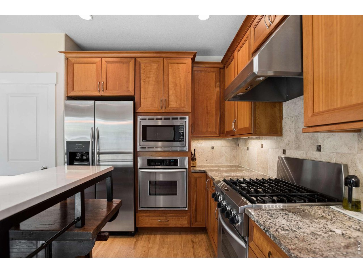
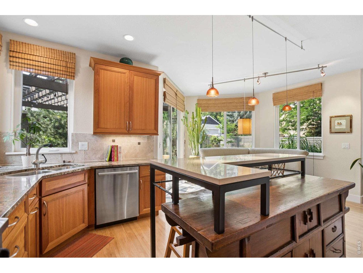
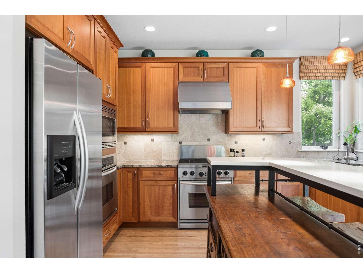
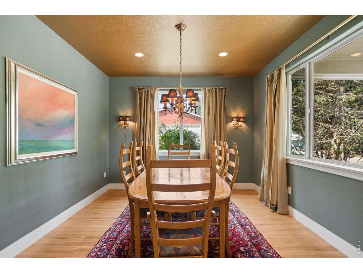
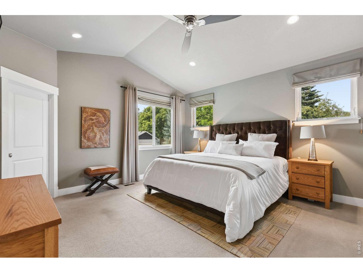
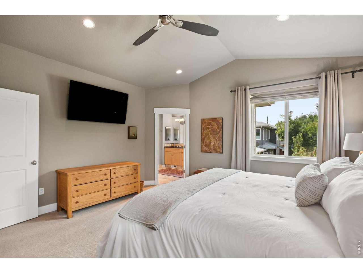
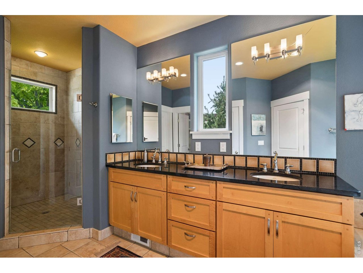
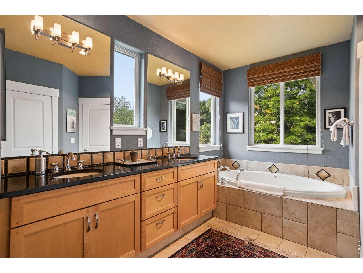
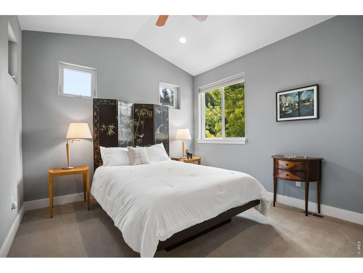
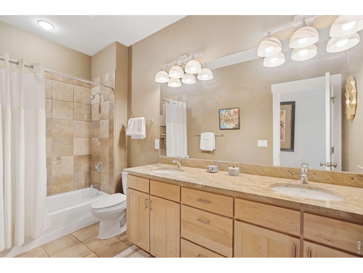
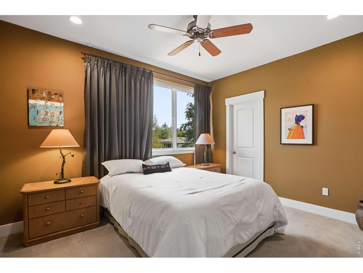
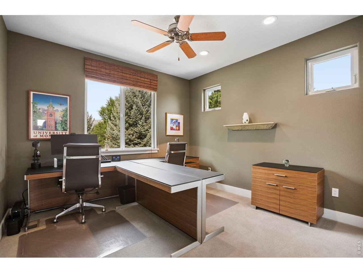
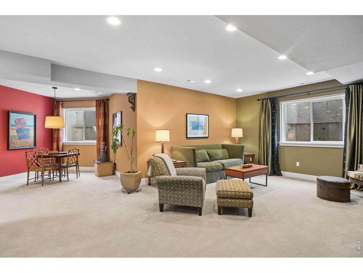
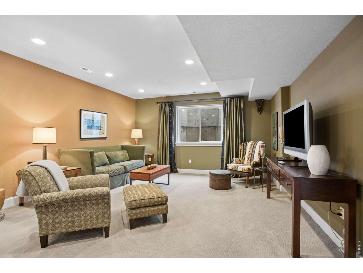
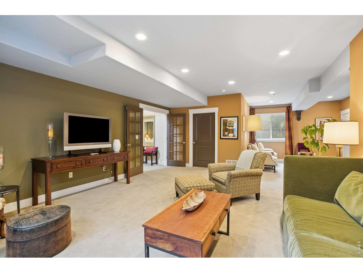
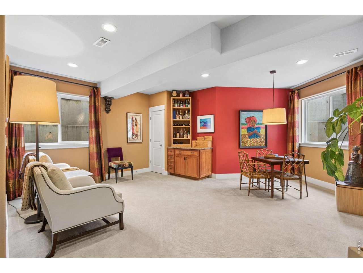
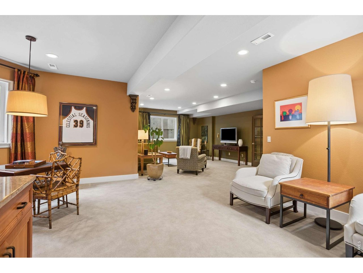
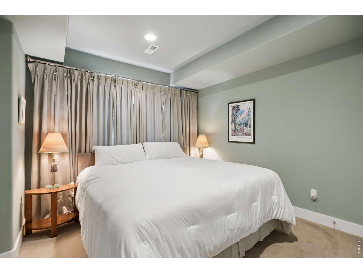
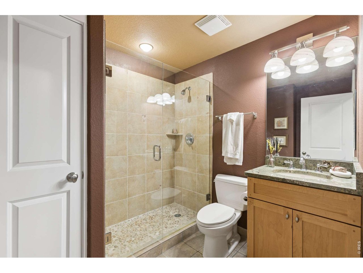
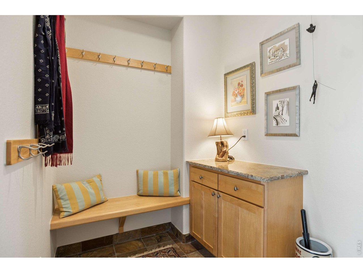
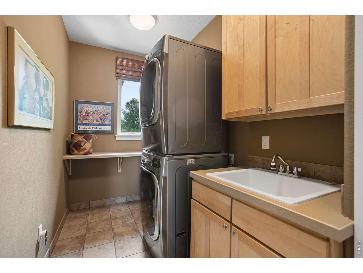
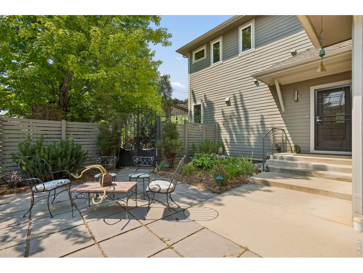
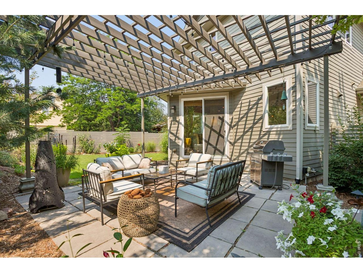
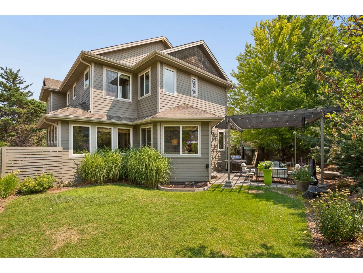
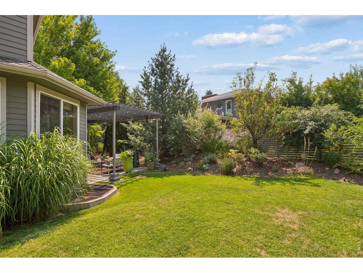
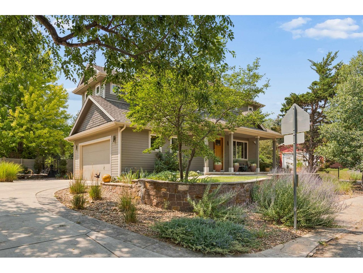
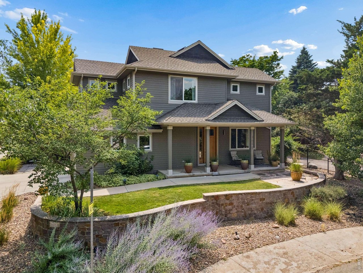
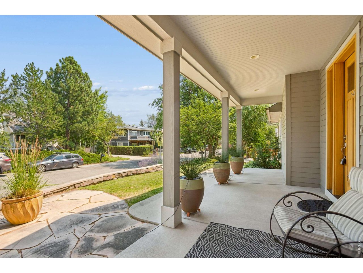
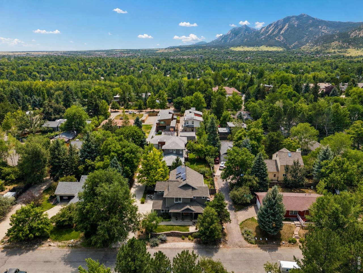
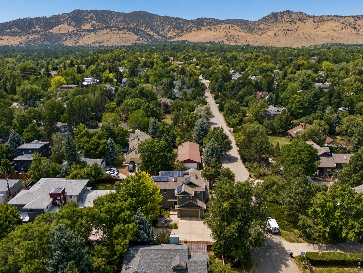
The Garden Gate. The original owner built a life in this North Boulder home and kept it to the standard that implies, which shows most in the parts nobody photographs. The floor plan reads the way people actually live. A dining room at the front takes the quiet street and works as easily for a desk as for a dining table. The living room gathers around a gas fireplace with a built-in bar, windows on enough sides that the light moves through the day. A mud room beautifully handles the unglamorous part with a floating maple bench, a row of hooks, slate floor, and granite-topped cabinetry. The kitchen is where the house shows its hand: premium appliances, a breakfast bar, a sunny nook, and an island that began life as an antique chest, iron ring pulls intact, capped in thick timber and joined to a blackened steel bar. Designer pendants and track lighting throughout. Upstairs, three secondary bedrooms hold real furniture and large closets, with the foothills out the windows. The primary suite runs high-ceilinged into a five-piece bath with a large shower and a soaking tub. Below, a rec room, a fifth bedroom, and storage. The whole house is wired for network. Out back, an iron gate connects a private yard to the front patio: mature landscaping, a gas fire pit, a water feature, and quiet enough to hear the water. Ask the owner what they will miss and the answer is the trails. Wonderland Lake Park and Centennial Middle School are minutes away. VA-eligible buyers: the existing VA loan at 2.375% is assumable with entitlement substitution.

5
beds

4
baths

3,631 Sq.Ft. LIVING AREA

7,840.8 Sq.Ft. lot

Features & Amenities

Interior

  • total bedrooms5
  • Total bathrooms4
  • full bathrooms2
  • three quarter bathroom1
  • half bathroom1
  • Flooring Wood
  • Fireplace Gas, Living Room
  • APPLIANCES Gas Range, Dishwasher, Refrigerator, Washer, Dryer, Microwave
  • other interior Features Eat-in Kitchen, Separate Dining Room, Open Floorplan, Pantry, Walk-In Closet(s), Kitchen Island

Area & Lot

  • Status For Sale
  • Living Area3,631 Sq.Ft.
  • Lot Area7,840.8 Sq.Ft.
  • MLS® ID1065804
  • TypeResidential
  • YEAR BUILT2004
  • NeighborhoodBoulder
  • Architecture StylesContemporary
  • View DescriptionHills
  • Elementary SchoolCrest View
  • Middle SchoolCentennial
  • High SchoolBoulder
  • School DistrictBoulder Valley Dist RE2

Exterior

  • STORIES2
  • Garage Space2.0
  • water SourceCity
  • utilitiesNatural Gas Available, Electricity Available
  • roofComposition
  • lot featuresEvergreen Trees, Deciduous Trees, Level, House Faces North, City Limits, Paved
  • parkingAttached
  • HEAT TYPEForced Air
  • AIR CONDITIONINGCentral Air
  • sewerPublic Sewer
  • other exterior FeaturesSprinkler System

Financial

  • Sales Price$1,998,000
  • Real Estate Tax $12,403/yr
  • Zoning RL-2
image

Schedule a Showing

We would love to show you our beautiful property. Please select your preferred date and time below. An agent will be in touch shortly to confirm your appointment.

Schedule a Showing

We would love to show you our beautiful property. Please select your preferred date and time below. An agent will be in touch shortly to confirm your appointment.

Thank you for your interest in 2040 Oak Ave, Boulder, CO 80304. We are reviewing your request and will be in touch shortly!
link

Mortgage Calculator

Estimate your monthly mortgage payment, including the principal and interest, property taxes, and HOA. Adjust the values to generate a more accurate rate.
All estimates are provided for informational purposes only. Actual amounts may vary.
$0,000 Your Payment 20 15 65
$0,000 Your Payment

Boulder

Where the mountains meet the mind—Colorado's playground for those who think as hard as they climb.

Explore

Contact Us

Whether you're looking to buy a new home, sell your current home or buy an investment property, the Bernardi Group can help you meet your goal.

Follow Me on Instagram