2220 Somerset Ct
2220 Somerset Ct
2220 Somerset Ct
2220 Somerset Ct
2220 Somerset Ct
2220 Somerset Ct
2220 Somerset Ct
2220 Somerset Ct
2220 Somerset Ct
2220 Somerset Ct
2220 Somerset Ct
2220 Somerset Ct
2220 Somerset Ct
2220 Somerset Ct
2220 Somerset Ct
2220 Somerset Ct
2220 Somerset Ct
2220 Somerset Ct
2220 Somerset Ct
2220 Somerset Ct
2220 Somerset Ct
2220 Somerset Ct
2220 Somerset Ct
2220 Somerset Ct
2220 Somerset Ct
2220 Somerset Ct
2220 Somerset Ct
2220 Somerset Ct
2220 Somerset Ct
2220 Somerset Ct
2220 Somerset Ct
2220 Somerset Ct
2220 Somerset Ct
2220 Somerset Ct
2220 Somerset Ct
2220 Somerset Ct
2220 Somerset Ct
2220 Somerset Ct
2220 Somerset Ct
2220 Somerset Ct
SEE ALL PHOTOS
2220 Somerset Ct
2220 Somerset Ct
2220 Somerset Ct
2220 Somerset Ct
2220 Somerset Ct
2220 Somerset Ct
2220 Somerset Ct
2220 Somerset Ct
2220 Somerset Ct
2220 Somerset Ct
2220 Somerset Ct
2220 Somerset Ct
2220 Somerset Ct
2220 Somerset Ct
2220 Somerset Ct
2220 Somerset Ct
2220 Somerset Ct
2220 Somerset Ct
2220 Somerset Ct
2220 Somerset Ct
2220 Somerset Ct
2220 Somerset Ct
2220 Somerset Ct
2220 Somerset Ct
2220 Somerset Ct
2220 Somerset Ct
2220 Somerset Ct
2220 Somerset Ct
2220 Somerset Ct
2220 Somerset Ct
2220 Somerset Ct
2220 Somerset Ct
2220 Somerset Ct
2220 Somerset Ct
2220 Somerset Ct
2220 Somerset Ct
2220 Somerset Ct
2220 Somerset Ct
2220 Somerset Ct
2220 Somerset Ct
Courtesy of Coldwell Banker Realty-Boulder, The Bernardi Group Listing Contact: [email protected] 
For Sale

2220 Somerset Ct

2220 Somerset Ct, Longmont, CO 80503

$1,795,000
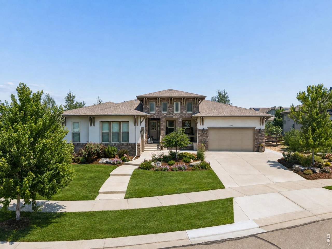
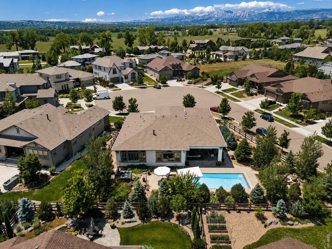
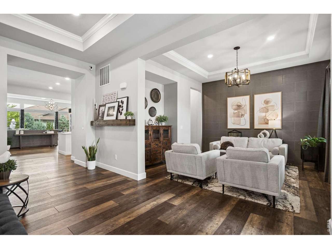
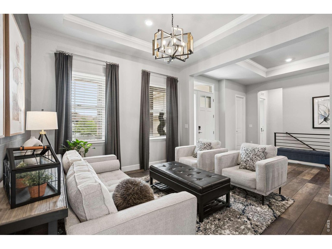
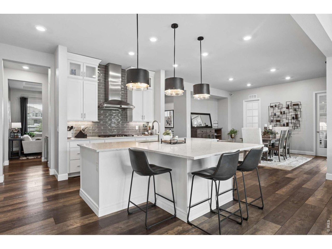
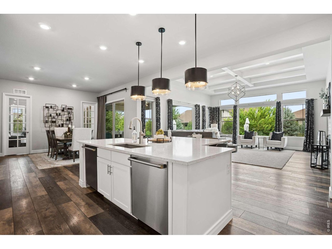
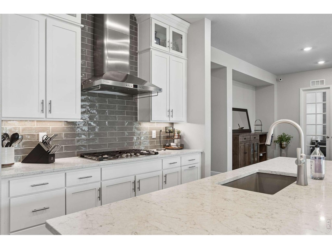
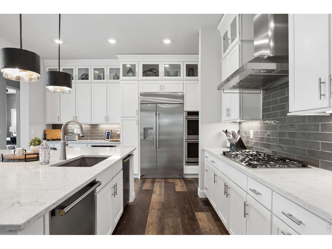
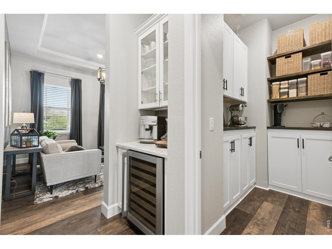
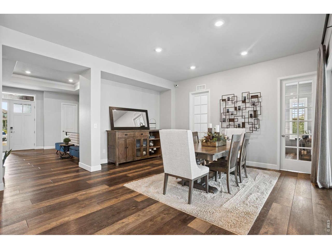
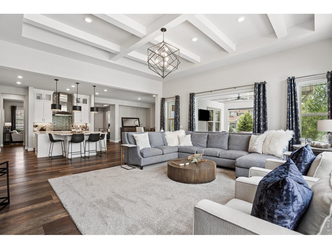
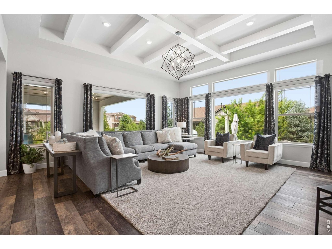
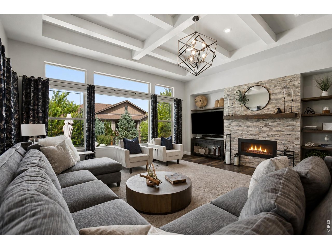
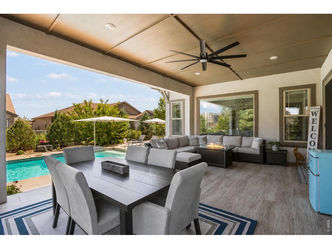
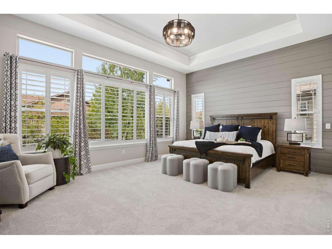
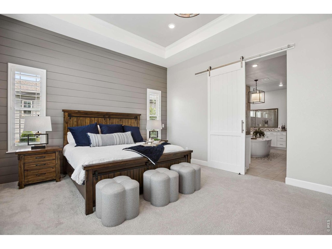
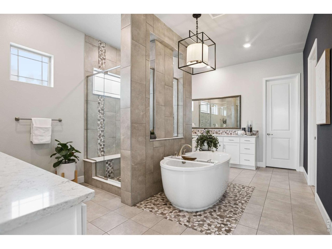
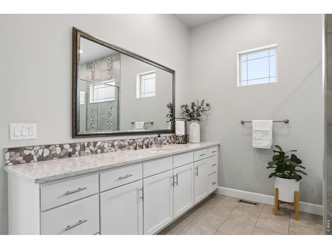
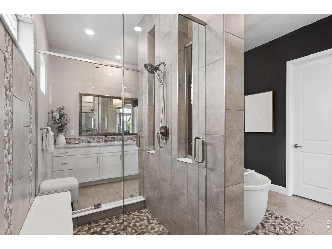
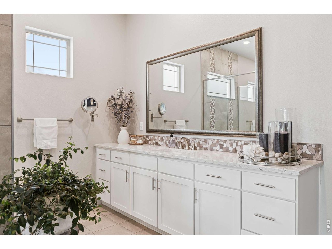
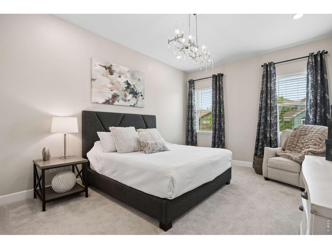
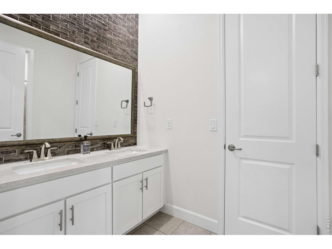
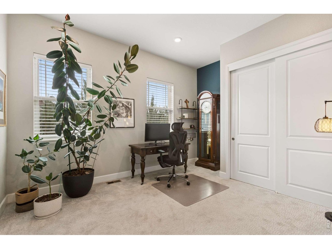
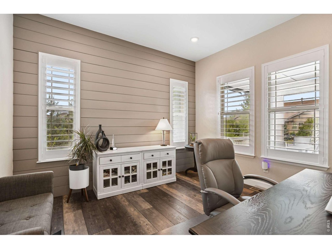
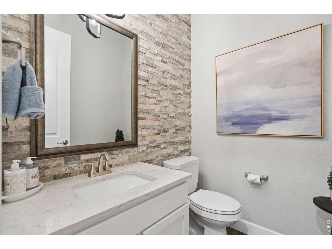
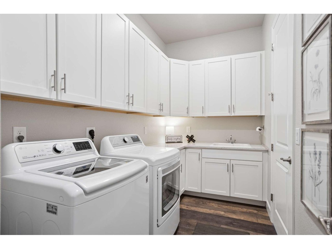
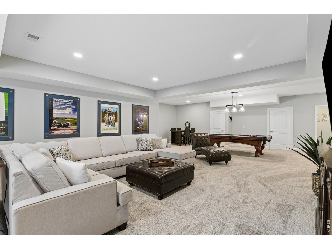
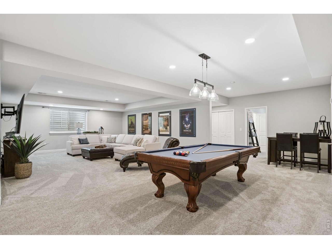
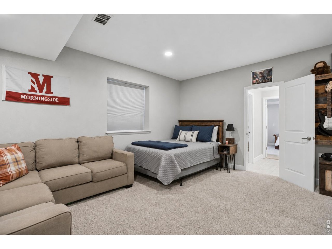
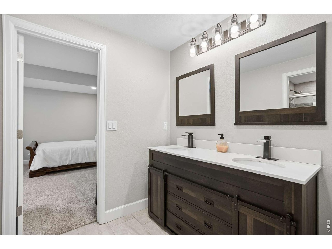
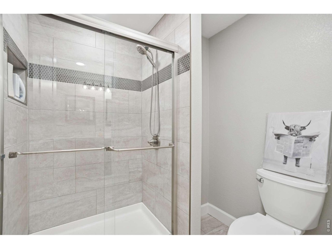
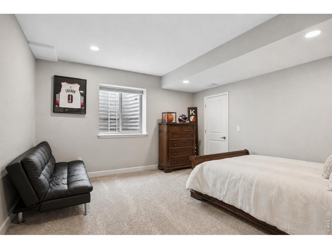
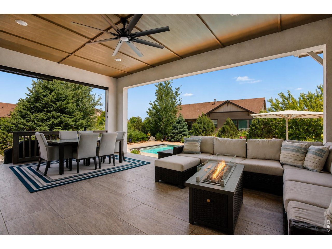
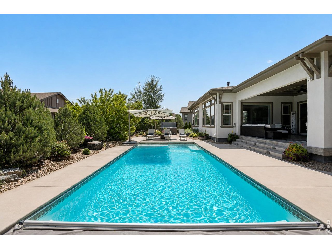
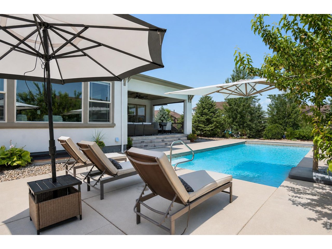
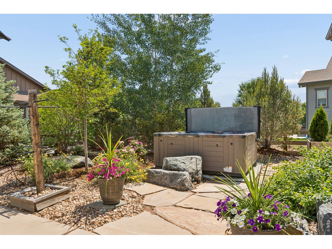
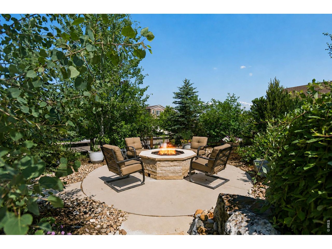
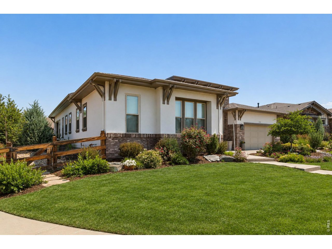
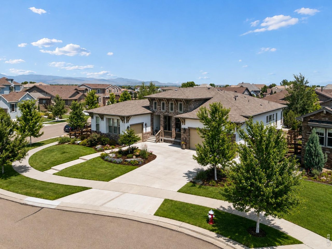
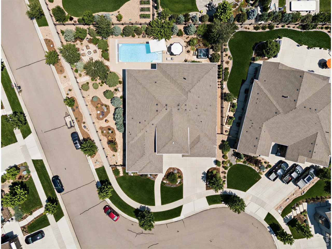
Tucked away on a quiet cul-de-sac in coveted Somerset Meadows, The Somerset Manor is a masterclass in timeless luxury, where exceptional craftsmanship and thoughtful design create a home equally suited for grand entertaining and effortless everyday living. Completed in 2019, the residence showcases uncompromising quality, including soaring 12-foot ceilings, custom finishes, and beautifully curated spaces that feel elegant yet inviting. A welcoming front porch opens to a living room, which leads to the expansive, open-concept family room, dining area, and chef's kitchen that form the heart of the home. Custom built-ins frame the gas fireplace, while the kitchen features a gas range, dual ovens, two dishwashers, a beverage refrigerator, an oversized island with bar seating, and an extraordinary custom pantry. A thoughtfully designed mudroom provides seamless organization, and the laundry room offers direct access to the luxurious main-level primary suite. This private retreat features shiplap accents, plantation shutters, a statement barn door, an oversized walk-in closet, and a spa-inspired five-piece bath with a soaking tub. The main level also offers a bright executive office with custom shiplap and two spacious secondary bedrooms connected by a shared full bath. The finished lower level expands the home's versatility with an expansive recreation room, dedicated fitness room, abundant storage, and two additional bedrooms with walk-in closets and a shared three-quarter bath. Outside, a resort-inspired backyard awaits, featuring a covered tile patio and a mounted television overlooking the sparkling pool and hot tub. A gas fire pit, professional landscaping, and a peaceful reflection garden complete this private oasis. With five bedrooms, a three-car garage, refined architectural details, and an exceptional location, this extraordinary residence delivers luxury without compromise.

5
beds

5
baths

4,973 Sq.Ft. LIVING AREA

0.37 Acres lot

Features & Amenities

Interior

  • total bedrooms5
  • Total bathrooms5
  • full bathrooms2
  • three quarter bathroom1
  • half bathrooms2
  • Flooring Wood
  • Fireplace Gas, Living Room
  • APPLIANCES Gas Range, Double Oven, Dishwasher, Refrigerator, Bar Fridge, Microwave, Disposal
  • other interior Features Eat-in Kitchen, Separate Dining Room, Cathedral Ceiling(s), Open Floorplan, Pantry, Walk-In Closet(s), Jack Jill Bathroom, Kitchen Island

Area & Lot

  • Status For Sale
  • Living Area4,973 Sq.Ft.
  • Lot Area0.37 Acres
  • MLS® ID1067088
  • TypeResidential
  • YEAR BUILT2020
  • NeighborhoodLongmont
  • Architecture StylesContemporary
  • Elementary SchoolBlue Mountain
  • Middle SchoolAltona
  • High SchoolSilver Creek
  • School DistrictST Vrain Dist RE 1J

Exterior

  • STORIES1
  • Garage Space3.0
  • water SourceCity
  • utilitiesNatural Gas Available, Electricity Available
  • PoolPrivate
  • roofComposition
  • lot featuresCul-De-Sac, Level, House Faces West, Paved, Sidewalks
  • parkingAttached
  • HEAT TYPEForced Air
  • AIR CONDITIONINGCentral Air
  • sewerPublic Sewer
  • Disability FeaturesLevel Lot, Main Floor Bath, Main Level Bedroom, Main Level Laundry
  • other exterior FeaturesSprinkler System, Hot Tub, Oversized Garage

Financial

  • Sales Price$1,795,000
  • Real Estate Tax $10,550/yr
  • HOA $154/mo
  • Zoning R-SF
image

Schedule a Showing

We would love to show you our beautiful property. Please select your preferred date and time below. An agent will be in touch shortly to confirm your appointment.

Schedule a Showing

We would love to show you our beautiful property. Please select your preferred date and time below. An agent will be in touch shortly to confirm your appointment.

Thank you for your interest in 2220 Somerset Ct, Longmont, CO 80503. We are reviewing your request and will be in touch shortly!
link

Mortgage Calculator

Estimate your monthly mortgage payment, including the principal and interest, property taxes, and HOA. Adjust the values to generate a more accurate rate.
All estimates are provided for informational purposes only. Actual amounts may vary.
$0,000 Your Payment 20 15 65
$0,000 Your Payment

Longmont

Explore

Contact Us

Whether you're looking to buy a new home, sell your current home or buy an investment property, the Bernardi Group can help you meet your goal.

Follow Me on Instagram