2485 Hillcroft Ln
2485 Hillcroft Ln
2485 Hillcroft Ln
2485 Hillcroft Ln
2485 Hillcroft Ln
2485 Hillcroft Ln
2485 Hillcroft Ln
2485 Hillcroft Ln
2485 Hillcroft Ln
2485 Hillcroft Ln
2485 Hillcroft Ln
2485 Hillcroft Ln
2485 Hillcroft Ln
2485 Hillcroft Ln
2485 Hillcroft Ln
2485 Hillcroft Ln
2485 Hillcroft Ln
2485 Hillcroft Ln
2485 Hillcroft Ln
2485 Hillcroft Ln
2485 Hillcroft Ln
2485 Hillcroft Ln
2485 Hillcroft Ln
2485 Hillcroft Ln
2485 Hillcroft Ln
2485 Hillcroft Ln
2485 Hillcroft Ln
2485 Hillcroft Ln
2485 Hillcroft Ln
2485 Hillcroft Ln
2485 Hillcroft Ln
2485 Hillcroft Ln
2485 Hillcroft Ln
2485 Hillcroft Ln
2485 Hillcroft Ln
2485 Hillcroft Ln
2485 Hillcroft Ln
2485 Hillcroft Ln
SEE ALL PHOTOS
2485 Hillcroft Ln
2485 Hillcroft Ln
2485 Hillcroft Ln
2485 Hillcroft Ln
2485 Hillcroft Ln
2485 Hillcroft Ln
2485 Hillcroft Ln
2485 Hillcroft Ln
2485 Hillcroft Ln
2485 Hillcroft Ln
2485 Hillcroft Ln
2485 Hillcroft Ln
2485 Hillcroft Ln
2485 Hillcroft Ln
2485 Hillcroft Ln
2485 Hillcroft Ln
2485 Hillcroft Ln
2485 Hillcroft Ln
2485 Hillcroft Ln
2485 Hillcroft Ln
2485 Hillcroft Ln
2485 Hillcroft Ln
2485 Hillcroft Ln
2485 Hillcroft Ln
2485 Hillcroft Ln
2485 Hillcroft Ln
2485 Hillcroft Ln
2485 Hillcroft Ln
2485 Hillcroft Ln
2485 Hillcroft Ln
2485 Hillcroft Ln
2485 Hillcroft Ln
2485 Hillcroft Ln
2485 Hillcroft Ln
2485 Hillcroft Ln
2485 Hillcroft Ln
2485 Hillcroft Ln
2485 Hillcroft Ln
Courtesy of Coldwell Banker Realty-Boulder, The Bernardi Group Listing Contact: [email protected] 
Sold

2485 Hillcroft Ln

2485 Hillcroft Ln, Castle Rock, CO 80104

$895,000
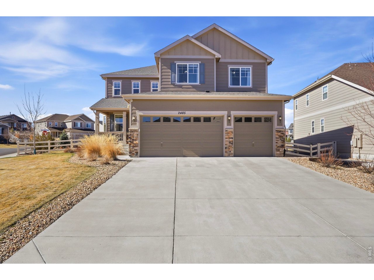
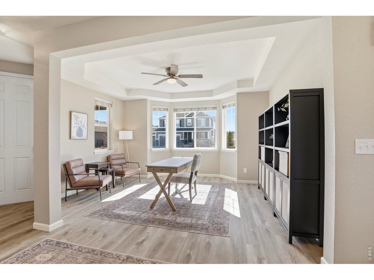
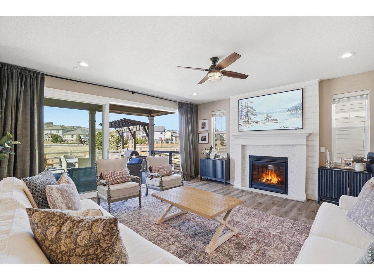
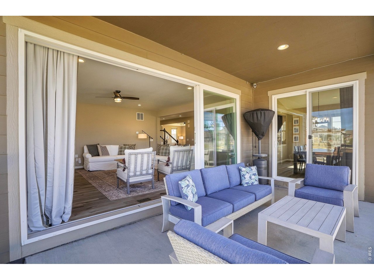
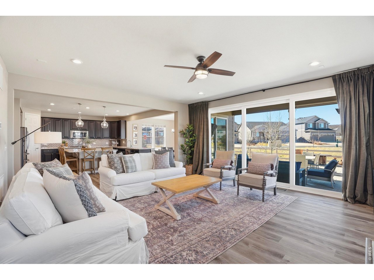
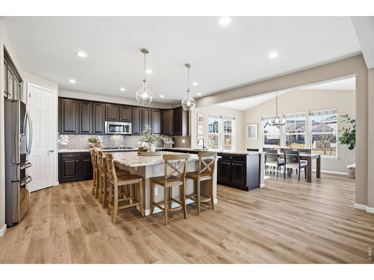
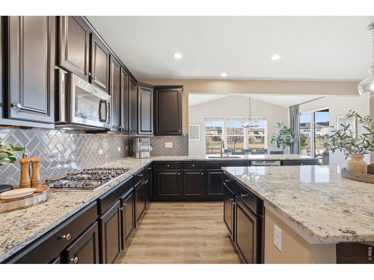
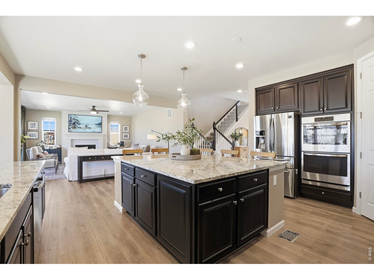
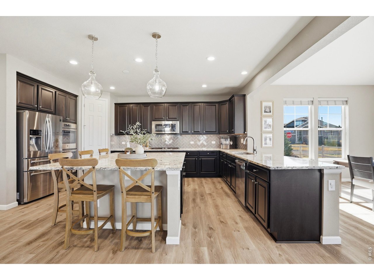
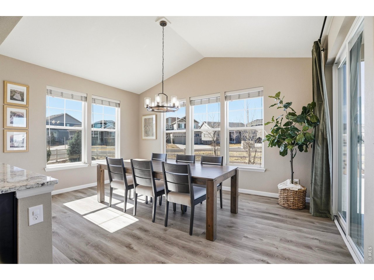
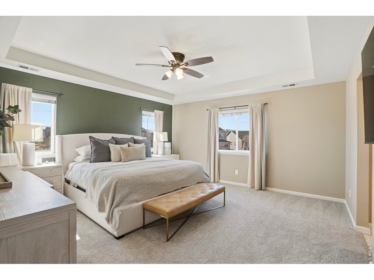
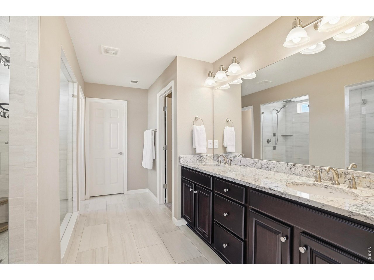
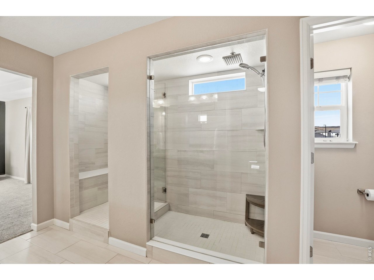
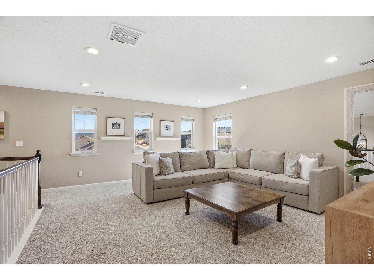
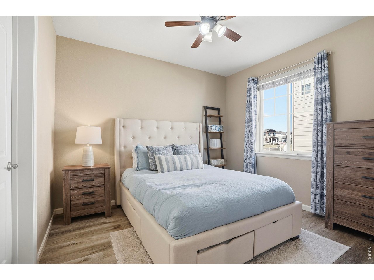
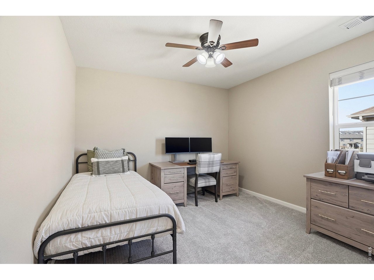
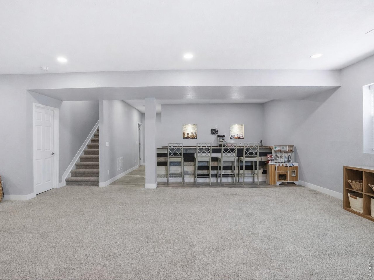
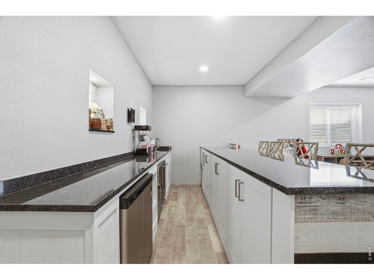
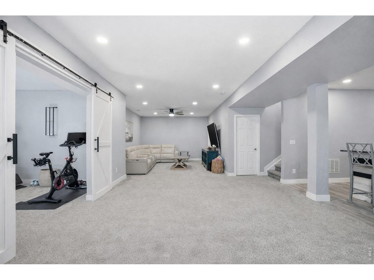
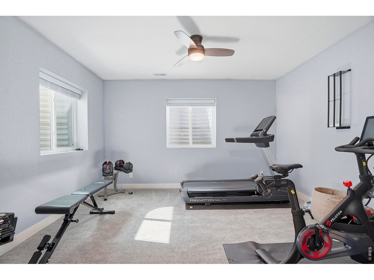
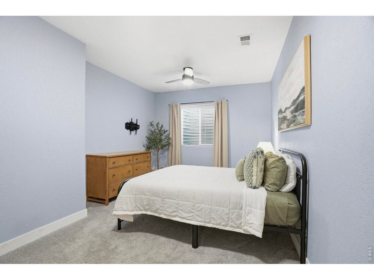
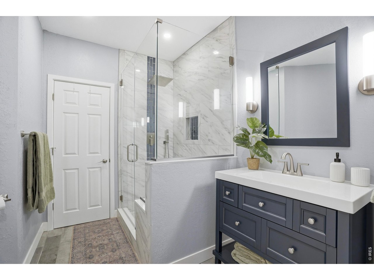
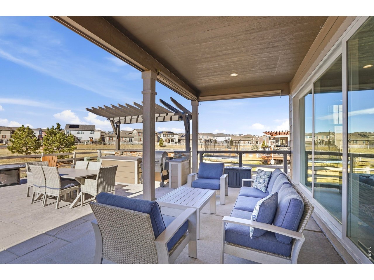
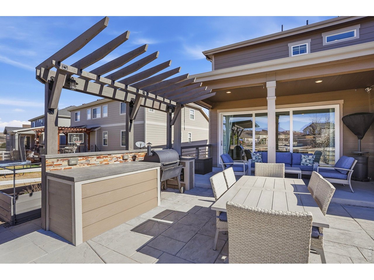
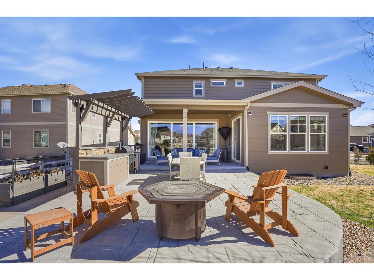
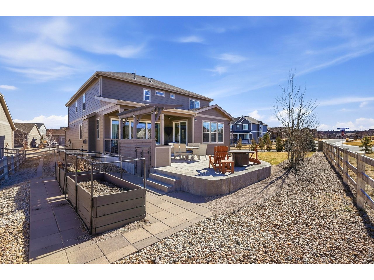
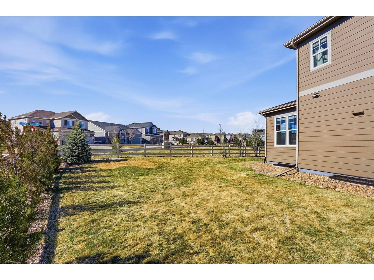
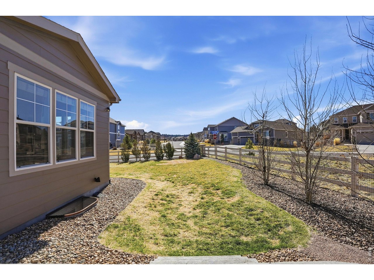
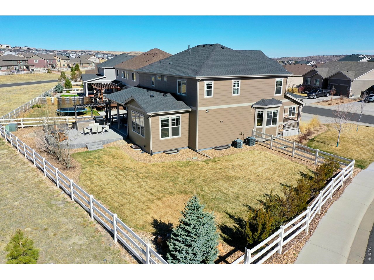
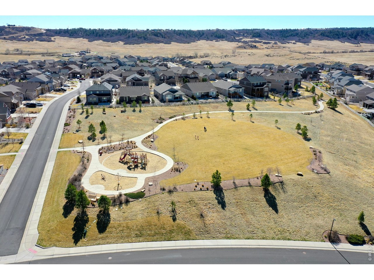
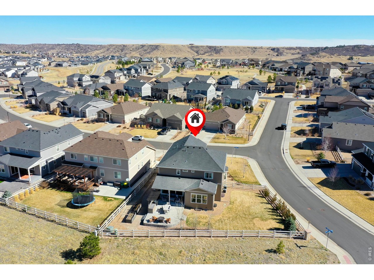
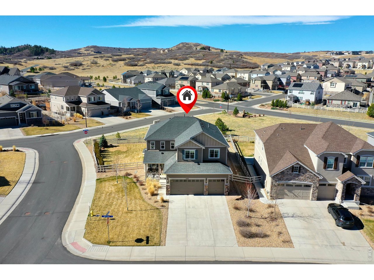
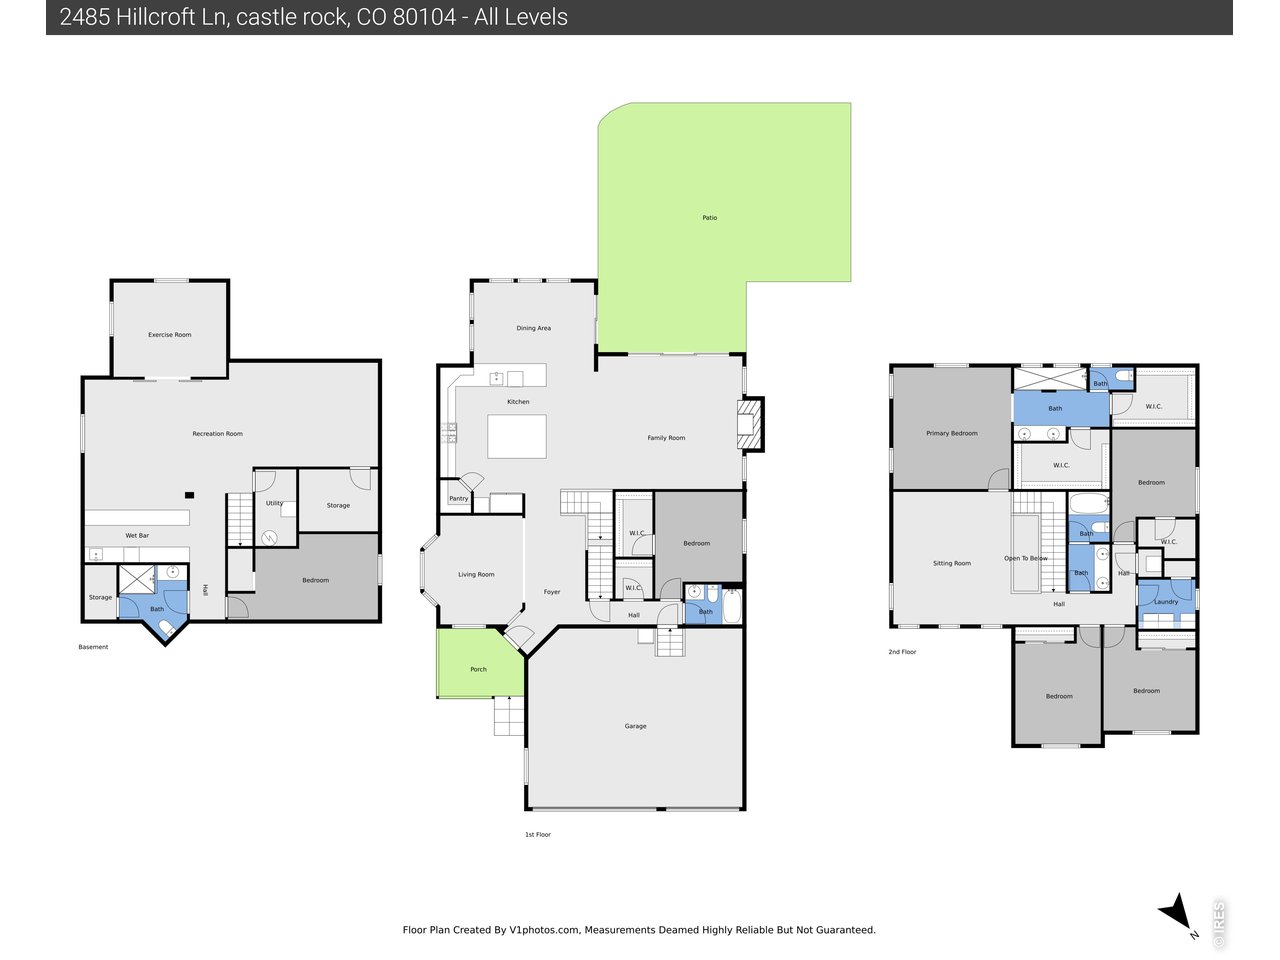
The Entertainer's Retreat. Set on a generously sized corner lot backing to private open space, this residence offers a rare sense of space, privacy, and connection to the outdoors-with no neighbors directly behind. The expansive yard is designed for both everyday enjoyment and unforgettable gatherings, now elevated by a recently updated outdoor kitchen that anchors the entire experience. Inside, the home unfolds with a natural, welcoming flow. The kitchen is a standout, featuring a large center island, gas cooktop, double ovens, and a striking backsplash that brings a refined edge to the space. It connects seamlessly to the main living area and out to the covered deck, creating an effortless indoor-outdoor lifestyle. A formal dining area, main-level bedroom, and adjacent bath provide flexibility for guests, work, or multigenerational living. Upstairs, four spacious bedrooms are complemented by an open loft, ideal as a secondary living area, workspace, or playroom. The lower level is built for lifestyle, complete with a recreation room and wet bar, an additional bedroom, and a dedicated fitness area tucked behind barn doors. The outdoor setting is equally impressive, with raised garden beds, multiple areas to gather, and room to truly spread out, something rarely found in this price point. The neighborhood itself is known for its welcoming, connected feel, with nearby parks and a lively sense of community. A home that balances privacy, scale, and livability-crafted for both entertaining and everyday ease.

6
beds

4
baths

4,763 Sq.Ft. LIVING AREA

10,454.4 Sq.Ft. lot

Features & Amenities

Interior

  • total bedrooms6
  • Total bathrooms4
  • full bathrooms2
  • three quarter bathrooms2
  • Flooring Wood
  • Fireplace Gas, Living Room, One
  • APPLIANCES Gas Range, Self Cleaning Oven, Double Oven, Dishwasher, Refrigerator, Bar Fridge, Washer, Dryer, Microwave
  • other interior Features Eat-in Kitchen, Open Floorplan, Pantry, Walk-In Closet(s), Kitchen Island

Area & Lot

  • Status Sold
  • Date Sold May 11, 2026
  • Living Area4,763 Sq.Ft.
  • Lot Area10,454.4 Sq.Ft.
  • MLS® ID1054507
  • TypeResidential
  • YEAR BUILT2019
  • Architecture StylesContemporary
  • View DescriptionHills
  • Elementary SchoolSouth Ridge
  • Middle SchoolMesa
  • High SchoolDouglas County Sr
  • School DistrictDouglas County RE-1

Exterior

  • STORIES2
  • Garage Space3.0
  • water SourceCity
  • utilitiesNatural Gas Available, Electricity Available
  • roofComposition
  • lot featuresPaved, Gutters, Sidewalks, Street Light
  • parkingGarage Door Opener, Attached
  • HEAT TYPEForced Air
  • AIR CONDITIONINGCentral Air
  • sewerPublic Sewer
  • Disability FeaturesLevel Lot, Main Floor Bath, Main Level Bedroom
  • other exterior FeaturesSprinkler System

Financial

  • Sales Price$895,000
  • Real Estate Tax $5,408/yr
  • HOA $84/mo
  • Zoning PD

Contact Us

Whether you're looking to buy a new home, sell your current home or buy an investment property, the Bernardi Group can help you meet your goal.

link
link

Follow Me on Instagram