
2706 Crestridge Ct
2706 Crestridge Ct
2706 Crestridge Ct
2706 Crestridge Ct
2706 Crestridge Ct
2706 Crestridge Ct
2706 Crestridge Ct
2706 Crestridge Ct
2706 Crestridge Ct
2706 Crestridge Ct
2706 Crestridge Ct
2706 Crestridge Ct
2706 Crestridge Ct
2706 Crestridge Ct
2706 Crestridge Ct
2706 Crestridge Ct
2706 Crestridge Ct
2706 Crestridge Ct
2706 Crestridge Ct
2706 Crestridge Ct
2706 Crestridge Ct
2706 Crestridge Ct
2706 Crestridge Ct
2706 Crestridge Ct
2706 Crestridge Ct
2706 Crestridge Ct
2706 Crestridge Ct
2706 Crestridge Ct
2706 Crestridge Ct
2706 Crestridge Ct
2706 Crestridge Ct
2706 Crestridge Ct
2706 Crestridge Ct
2706 Crestridge Ct
2706 Crestridge Ct
2706 Crestridge Ct
SEE ALL PHOTOS
2706 Crestridge Ct
2706 Crestridge Ct
2706 Crestridge Ct
2706 Crestridge Ct
2706 Crestridge Ct
2706 Crestridge Ct
2706 Crestridge Ct
2706 Crestridge Ct
2706 Crestridge Ct
2706 Crestridge Ct
2706 Crestridge Ct
2706 Crestridge Ct
2706 Crestridge Ct
2706 Crestridge Ct
2706 Crestridge Ct
2706 Crestridge Ct
2706 Crestridge Ct
2706 Crestridge Ct
2706 Crestridge Ct
2706 Crestridge Ct
2706 Crestridge Ct
2706 Crestridge Ct
2706 Crestridge Ct
2706 Crestridge Ct
2706 Crestridge Ct
2706 Crestridge Ct
2706 Crestridge Ct
2706 Crestridge Ct
2706 Crestridge Ct
2706 Crestridge Ct
2706 Crestridge Ct
2706 Crestridge Ct
2706 Crestridge Ct
2706 Crestridge Ct
2706 Crestridge Ct
2706 Crestridge Ct
Courtesy of Coldwell Banker Realty-Boulder, The Bernardi Group Listing Contact: [email protected] 
Sold

2706 Crestridge Ct

2706 Crestridge Ct, Boulder, CO 80302

$1,192,500
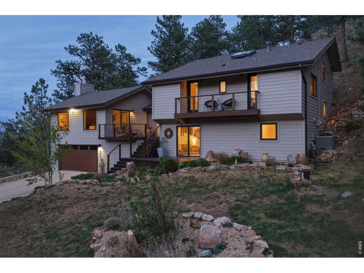
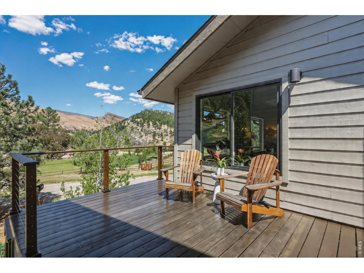
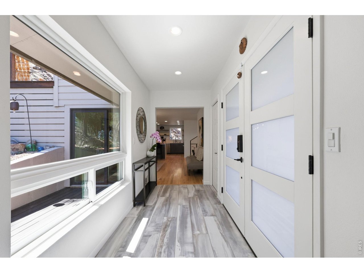
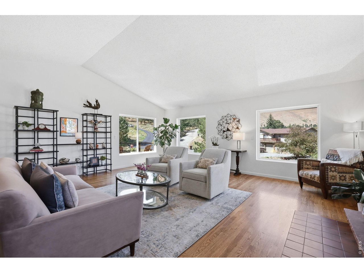
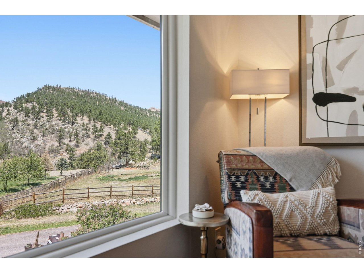
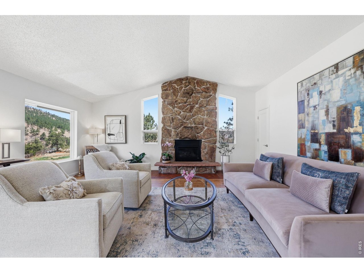
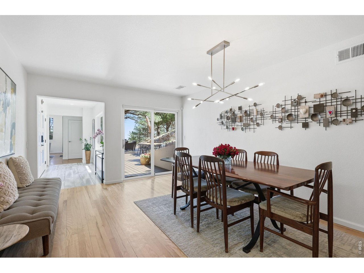
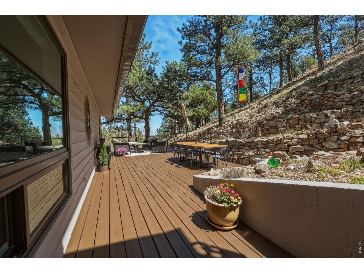
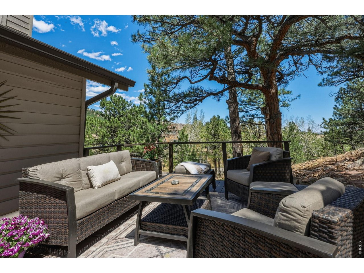
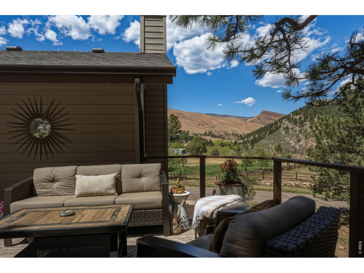
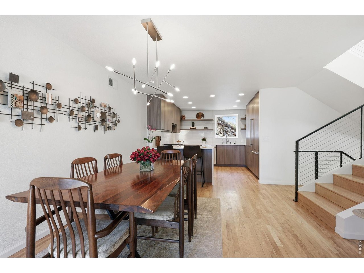
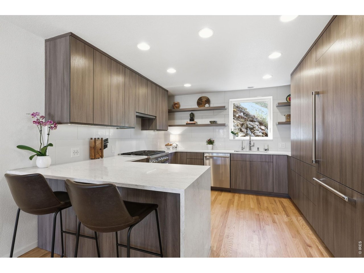
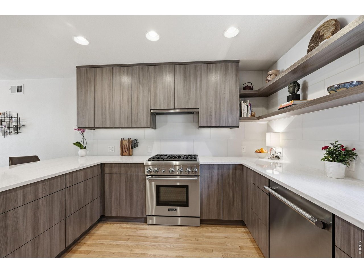
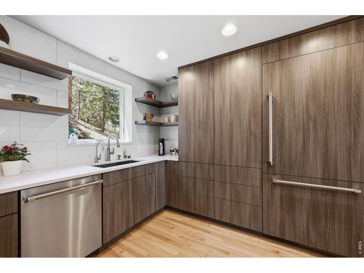
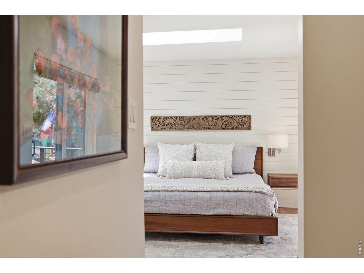
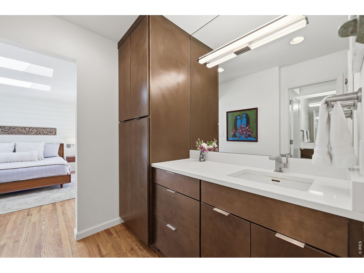
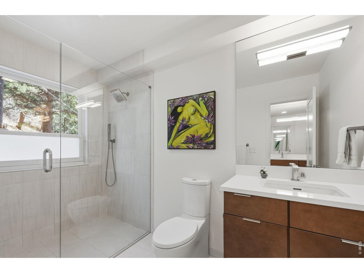
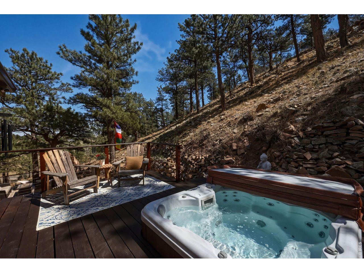
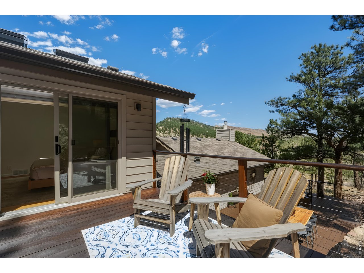
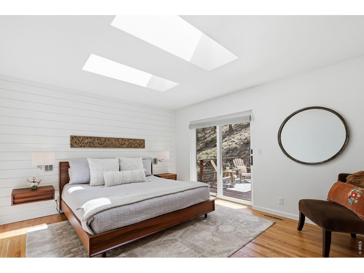
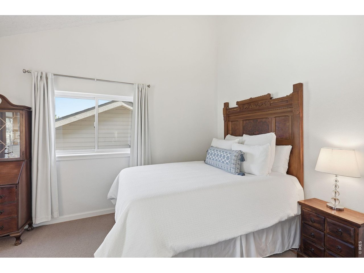
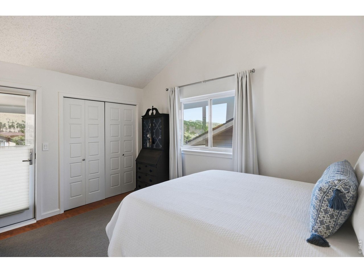
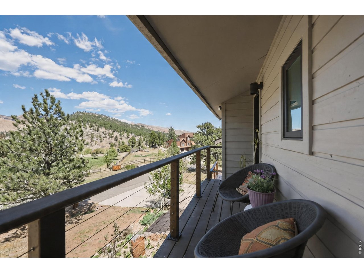
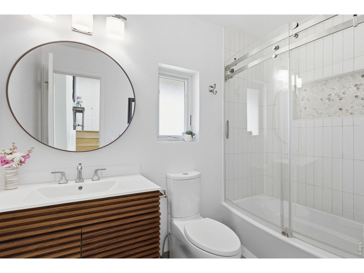
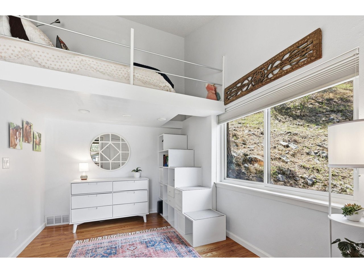
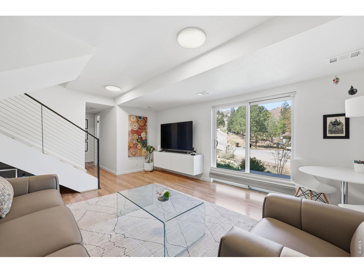
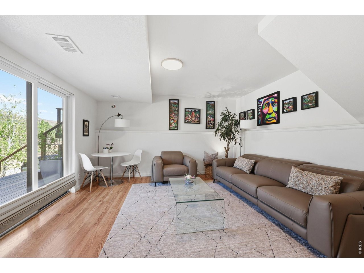
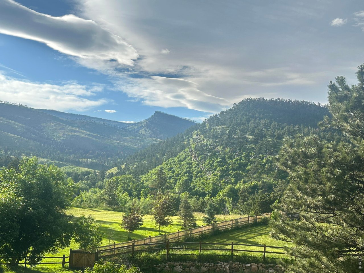
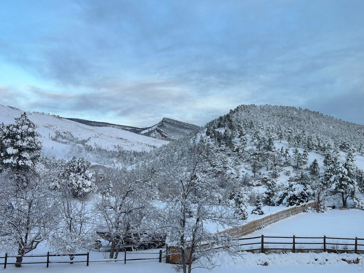
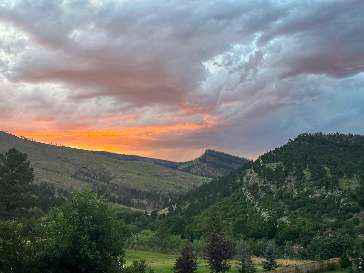
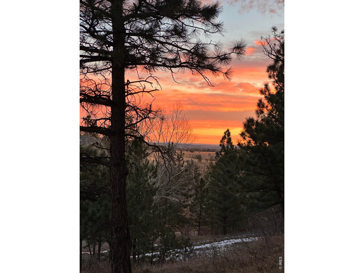
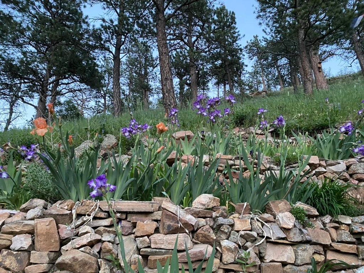
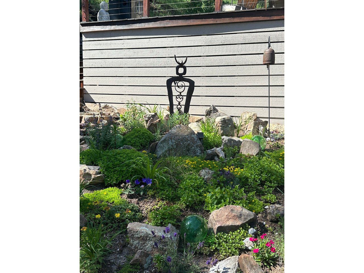
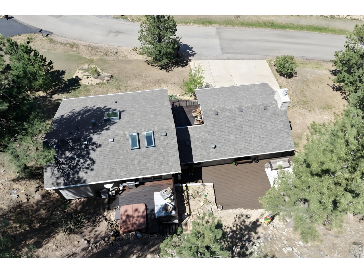
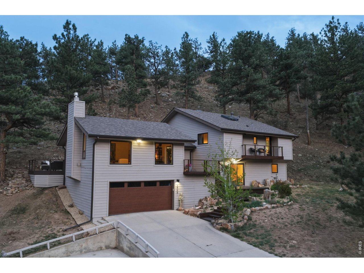
The Crestview Sanctuary.Tucked on a peaceful cul-de-sac street, The Crestview Sanctuary captures the essence of Colorado living, where serene mountain surroundings meet effortless access to Boulder, Lyons, and Longmont. This thoughtfully updated residence offers a rare balance of privacy, natural beauty, and everyday convenience. A welcoming front porch invites you into a light-filled interior where soaring ceilings, expansive new windows, and rich wood flooring create a warm refined atmosphere. The living room is anchored by a gas fireplace, offering comfort and a sense of openness. New lighting and a striking front door elevate the home's modern appeal. The kitchen is visually stunning and functional, featuring Cambria quartz countertops, a Thermador Suite, breakfast bar, and a window framing tranquil wildlife views, bringing the outdoors inside. Just below, a secondary living area provides a relaxed retreat for media or gatherings, with seamless access to an additional deck and nearby laundry. Multiple Ipe decks and terraces offer shaded lounging, scenic vistas of Heil Ranch, a private hot tub along with gardens full of perennials. Two secondary bedrooms provide high ceilings, terrace, one with a built in lofted bed. The primary suite is designed for retreat with Velux skylights, customized walk-in closet, barn door accents, and a spa-like bath with an oversized shower. Additional highlights include a new roof (six months old) with a transferable warranty and a Hepa filter system with humidifier for year-round comfort. Loved for its quiet setting, captivating views, and immediate access to nearby hiking trails and three cities, this home offers a lifestyle that feels worlds away - yet remains connected.

3
beds

3
baths

2,393 Sq.Ft. LIVING AREA

1.69 Acres lot

Features & Amenities

Interior

  • total bedrooms3
  • Total bathrooms3
  • full bathroom1
  • three quarter bathroom1
  • half bathroom1
  • Flooring Wood
  • Fireplace Gas, Living Room
  • APPLIANCES Gas Range, Dishwasher, Refrigerator, Washer, Dryer, Disposal
  • other interior Features Eat-in Kitchen, Separate Dining Room, Open Floorplan, Walk-In Closet(s), Skylights

Area & Lot

  • Status Sold
  • Date Sold May 22, 2026
  • Living Area2,393 Sq.Ft.
  • Lot Area1.69 Acres
  • MLS® ID1057333
  • TypeResidential
  • YEAR BUILT1978
  • Architecture StylesContemporary
  • View DescriptionHills, Plains View
  • Elementary SchoolBlue Mountain
  • Middle SchoolAltona
  • High SchoolSilver Creek
  • School DistrictST Vrain Dist RE 1J

Exterior

  • STORIES3
  • Garage Space2.0
  • water SourceWell
  • utilitiesNatural Gas Available, Electricity Available
  • roofComposition
  • lot featuresCul-De-Sac, Evergreen Trees, Deciduous Trees, Native Grass, Sloping Lot, House Faces North, Unincorporated, Paved
  • parkingAttached
  • HEAT TYPEForced Air
  • AIR CONDITIONINGCentral Air
  • sewerSeptic Tank
  • other exterior FeaturesBalcony, Hot Tub

Financial

  • Sales Price$1,192,500
  • Real Estate Tax $7,488/yr
  • Zoning RR

Contact Us

Whether you're looking to buy a new home, sell your current home or buy an investment property, the Bernardi Group can help you meet your goal.

link
link

Follow Me on Instagram