


2881 N Lakeridge Trl
SEE ALL PHOTOS
2881 N Lakeridge Trl
Courtesy of Coldwell Banker Realty-Boulder, The Bernardi Group Listing Contact: [email protected] 
For Sale

2881 N Lakeridge Trl

2881 N Lakeridge Trl, Boulder, CO 80302

$3,450,000
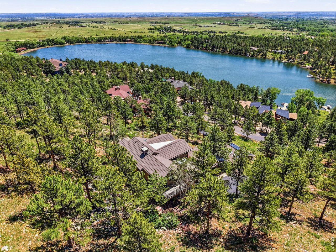
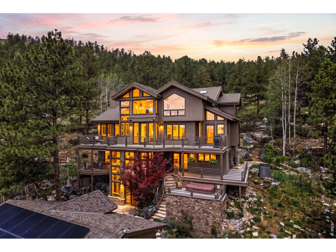
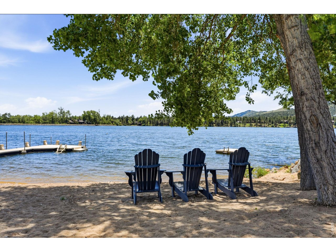
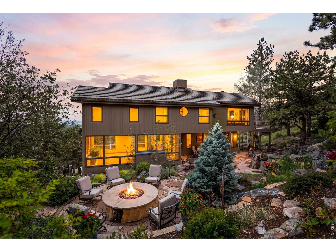
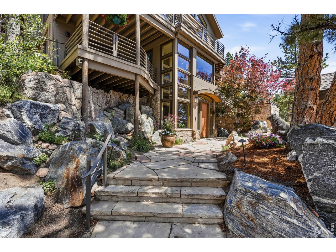
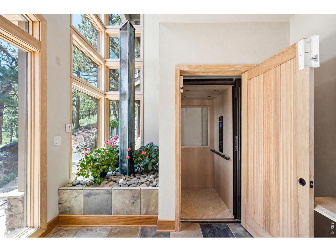
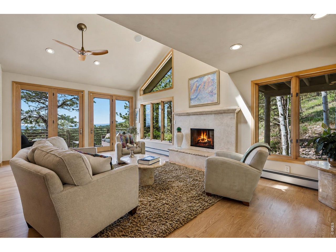
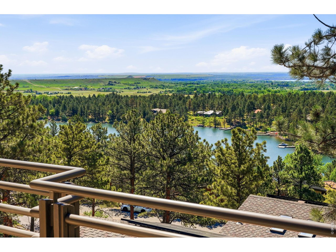
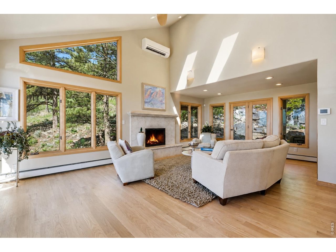
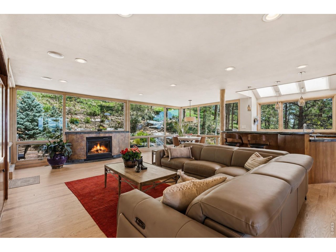
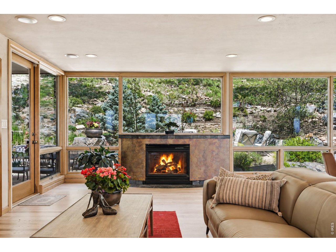
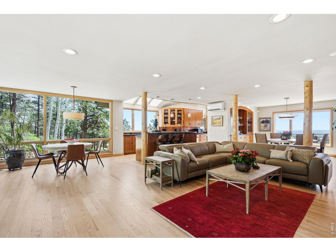
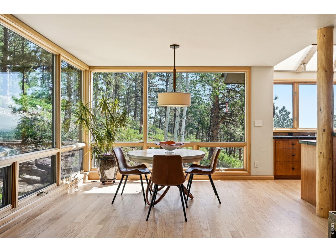
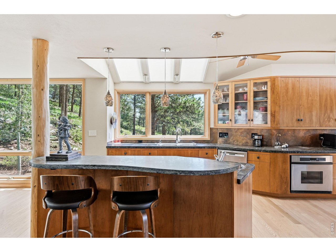
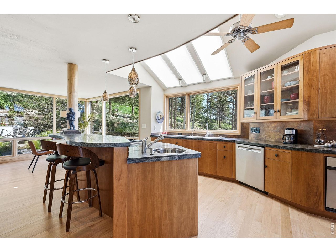
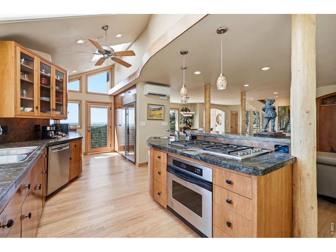
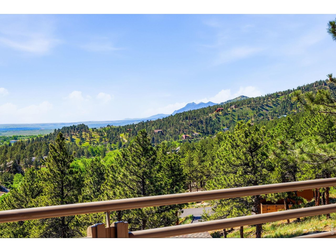
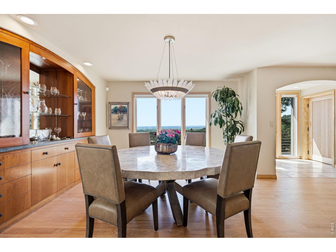
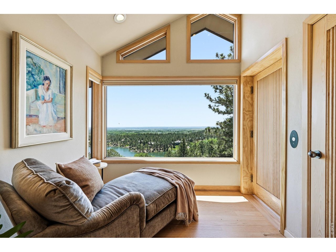
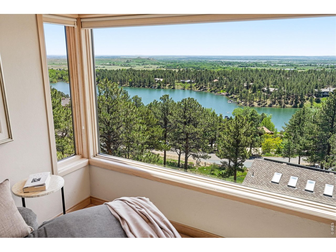
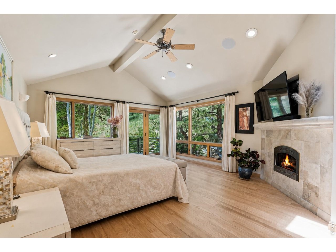
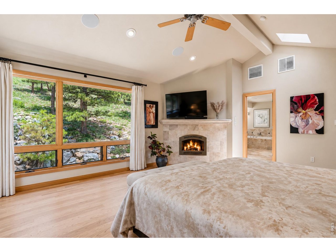
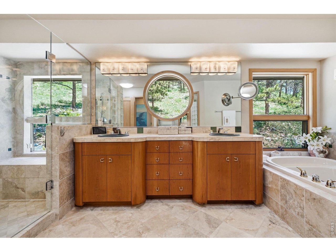
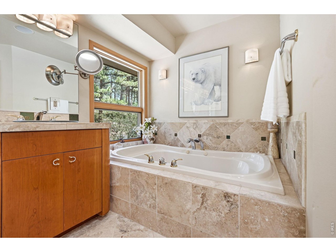
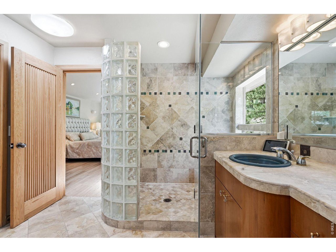
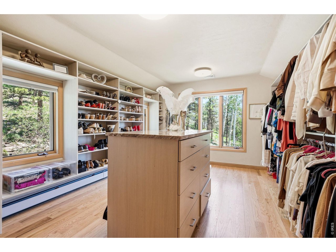
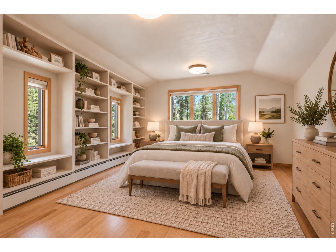
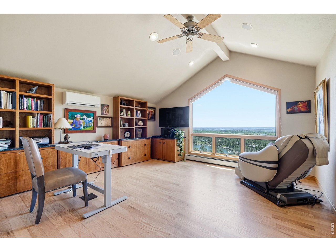
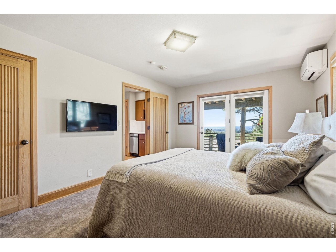
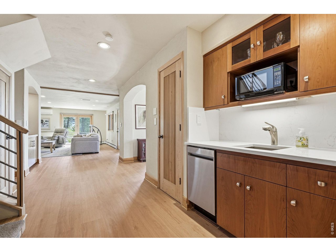
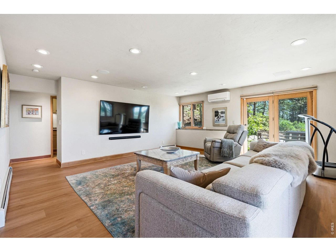
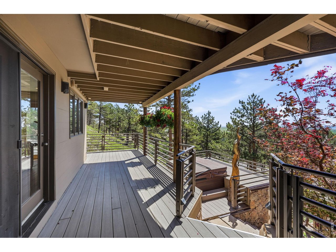
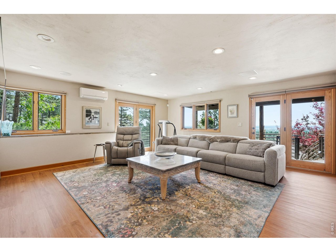
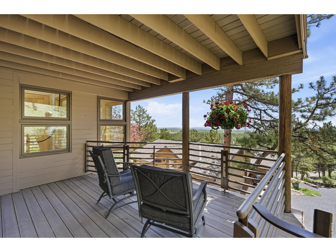
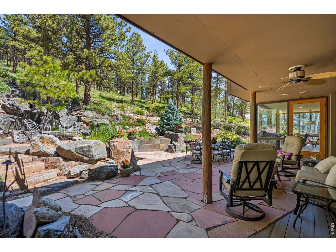
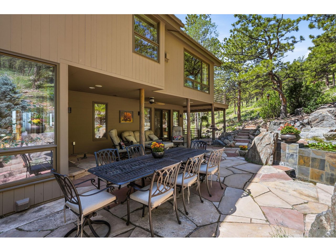
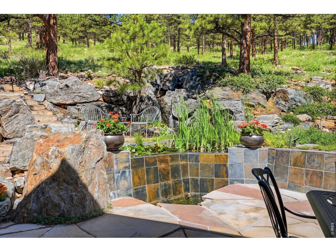
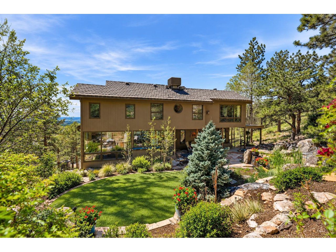
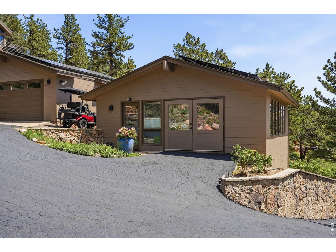
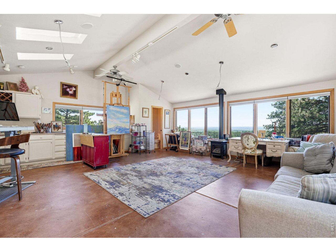
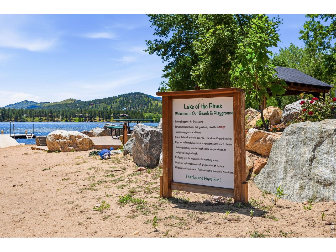
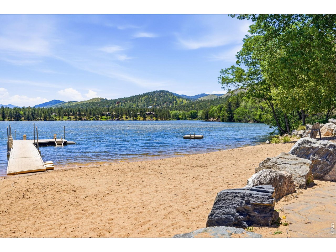
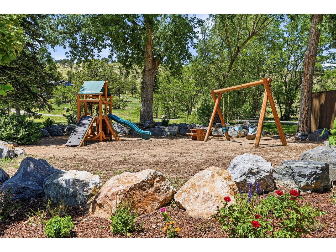
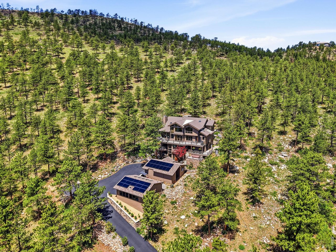
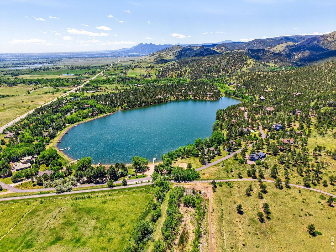
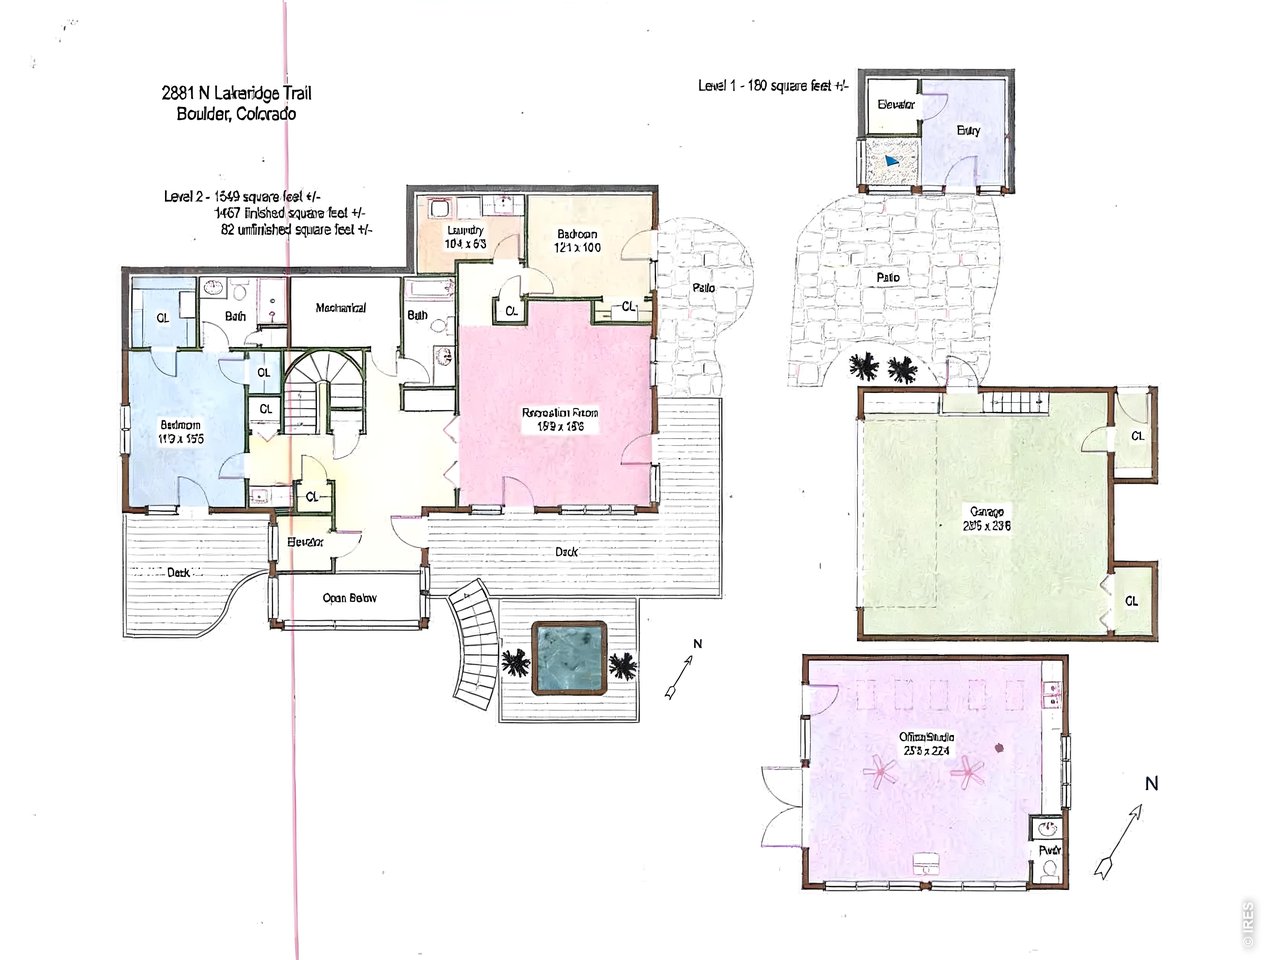
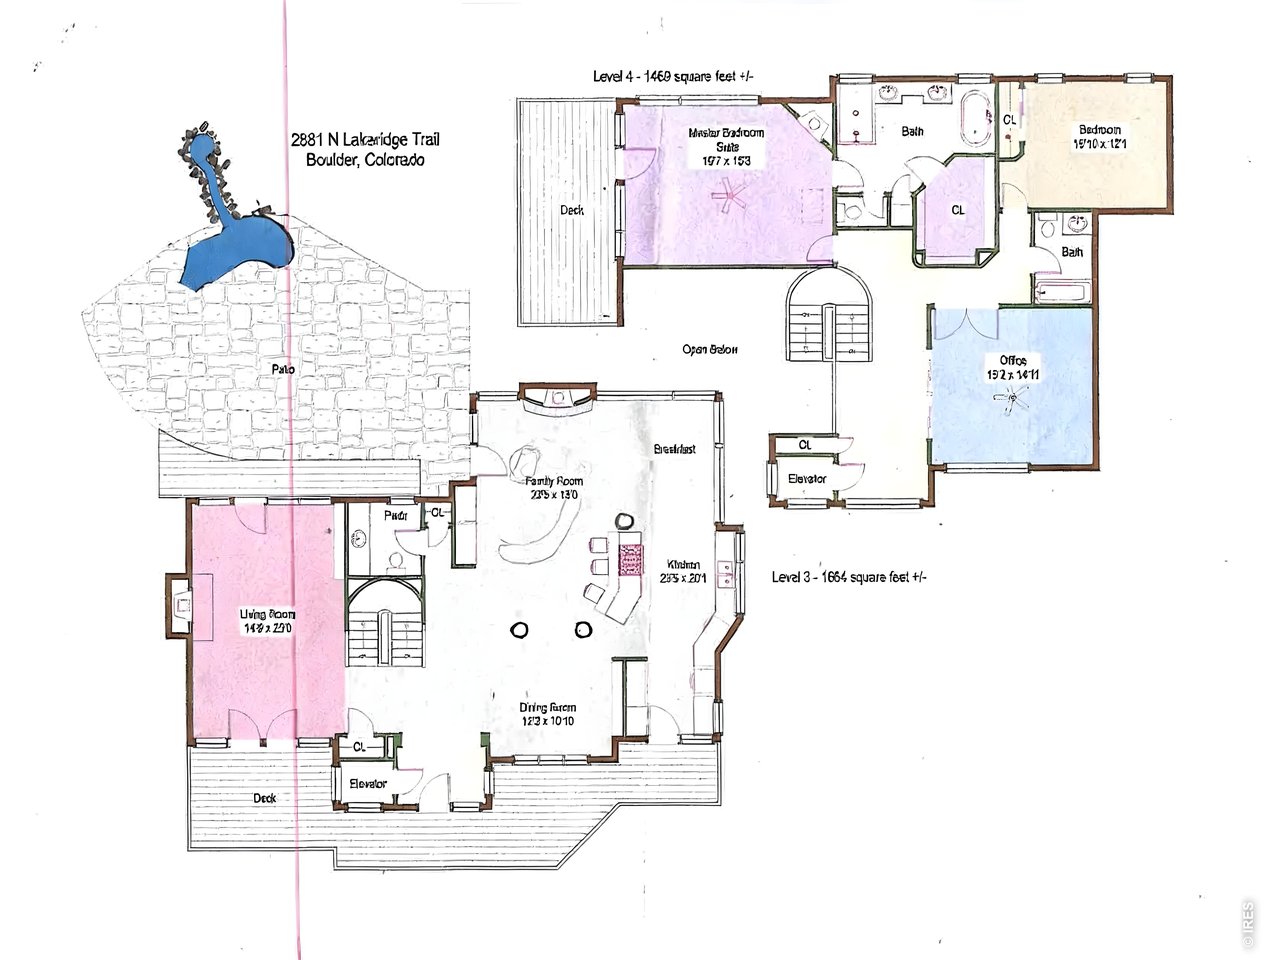
The Serene Estate. Tucked within the coveted Lake of the Pines, this rare lake sanctuary brings privacy, tranquility, and nature together. Its private setting captures sweeping lake and Front Range views stretching from Golden to Pikes Peak, as well as the eastern plains to DIA and beyond. This four-level residence feels secluded yet offers access to the community's private lake, swim beach, and recreation area, inviting days of motor boating, paddleboarding, kitesurfing, and lakeside relaxation. Arrive via elevator and ascend to stunning lake views. The main living level features a formal dining room with a built-in hutch, living room, and stunning family room framed by a wall of glass overlooking a magical outdoor retreat. California Gold slate, a cascading waterfall, gas firepit, covered entertaining area, and lush landscaping create a haven of privacy and calm. The chef's kitchen boasts a Sub-Zero refrigerator, Dacor six-burner range, double ovens, and Bosch dishwasher. Solar panels enhance efficiency, while southern exposure fills the home with sunlight. A Lutron whole-house system controls heating and lighting. The upper level hosts a luxurious primary suite with waterfall views, private terrace, two walk-in closets, including an enviable dressing room converted from a former bedroom, and a five-piece bath with jetted tub. An office with custom-built-ins and captivating lake views completes the level. The second floor offers two bedrooms, another family room, and a wet bar with dishwasher, microwave, and refrigerator. Expansive terraces invite indoor-outdoor living, including the iconic hot tub terrace where handcrafted Blue Heron carvings overlook the lake. A detached studio pavilion offers a powder room, wet bar, gas stove, mini-split climate control, and abundant skylights, ideal for a creative studio, guest retreat, wellness space, or office. A singular offering where water, nature, and architecture create an unforgettable living experience.

11/7/2026 1:00PM - 3:00PM MST

4
beds

6
baths

5,527 Sq.Ft. LIVING AREA

1.45 Acres lot

Features & Amenities

Interior

  • total bedrooms4
  • Total bathrooms6
  • full bathrooms3
  • three quarter bathroom1
  • half bathrooms2
  • Laundry room Sink
  • Flooring Wood
  • Fireplace Two or More, Living Room, Family Room, Bedroom
  • APPLIANCES Gas Range, Double Oven, Dishwasher, Refrigerator, Bar Fridge, Washer, Dryer, Microwave, Disposal
  • other interior Features Eat-in Kitchen, Separate Dining Room, Open Floorplan, Workshop, Pantry, Walk-In Closet(s), Wet Bar, Skylights, Kitchen Island

Area & Lot

  • Status For Sale
  • OPEN HOUSE

    11/7/2026 1:00PM - 3:00PM MST

  • Living Area5,527 Sq.Ft.
  • Lot Area1.45 Acres
  • MLS® ID1070797
  • TypeResidential
  • YEAR BUILT1983
  • Architecture StylesContemporary
  • View DescriptionHills, Plains View, Water
  • Elementary SchoolEagle Crest
  • Middle SchoolAltona
  • High SchoolSilver Creek
  • School DistrictST Vrain Dist RE 1J

Exterior

  • STORIES4
  • Garage Space2.0
  • water SourcePublic
  • utilitiesNatural Gas Available, Electricity Available
  • roofComposition, Metal
  • lot featuresWooded, Evergreen Trees, Deciduous Trees, Sloping Lot, Rock Outcropping, Abuts Pond/Lake, House Faces South, Unincorporated, Lake Access, Lake Front, Marina in Community, Waterfall, Paved
  • parkingGarage Door Opener, Detached
  • HEAT TYPEBaseboard, Radiant, 2 or more Heat Sources
  • AIR CONDITIONINGCentral Air, Ceiling Fan(s), Ductless
  • sewerPublic Sewer
  • Disability FeaturesAccessible Elevator Installed
  • other exterior FeaturesSprinkler System, Balcony, Hot Tub

Financial

  • Sales Price$3,450,000
  • Real Estate Tax $21,156/yr
  • HOA $725/3 mos
  • Zoning RR
image

Schedule a Showing

We would love to show you our beautiful property. Please select your preferred date and time below. An agent will be in touch shortly to confirm your appointment.

Schedule a Showing

We would love to show you our beautiful property. Please select your preferred date and time below. An agent will be in touch shortly to confirm your appointment.

Thank you for your interest in 2881 N Lakeridge Trl, Boulder, CO 80302. We are reviewing your request and will be in touch shortly!
link

Mortgage Calculator

Estimate your monthly mortgage payment, including the principal and interest, property taxes, and HOA. Adjust the values to generate a more accurate rate.

All estimates are provided for informational purposes only. Actual amounts may vary.
$0,000 Your Payment 20 15 65
$0,000 Your Payment

Contact Us

Whether you're looking to buy a new home, sell your current home or buy an investment property, the Bernardi Group can help you meet your goal.

link
link

Follow Me on Instagram