3581 Grove St
3581 Grove St
3581 Grove St
3581 Grove St
3581 Grove St
3581 Grove St
3581 Grove St
3581 Grove St
3581 Grove St
3581 Grove St
3581 Grove St
3581 Grove St
3581 Grove St
3581 Grove St
3581 Grove St
3581 Grove St
3581 Grove St
3581 Grove St
3581 Grove St
3581 Grove St
SEE ALL PHOTOS
3581 Grove St
3581 Grove St
3581 Grove St
3581 Grove St
3581 Grove St
3581 Grove St
3581 Grove St
3581 Grove St
3581 Grove St
3581 Grove St
3581 Grove St
3581 Grove St
3581 Grove St
3581 Grove St
3581 Grove St
3581 Grove St
3581 Grove St
3581 Grove St
3581 Grove St
3581 Grove St
Courtesy of Coldwell Banker Realty-Boulder, The Bernardi Group Listing Contact: [email protected] 
Sold

3581 Grove St

3581 Grove St, Brighton, CO 80601

$485,000
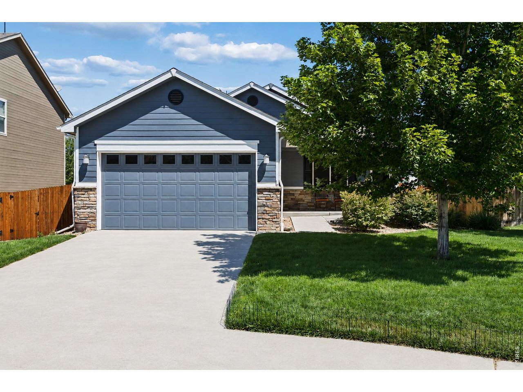
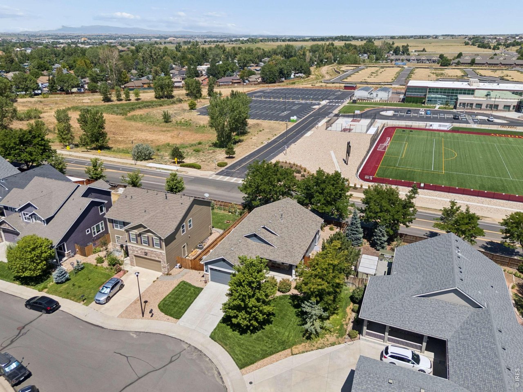
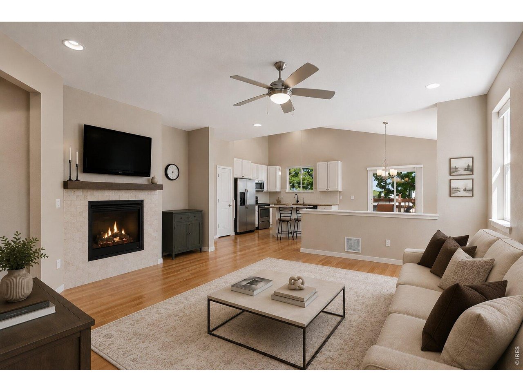
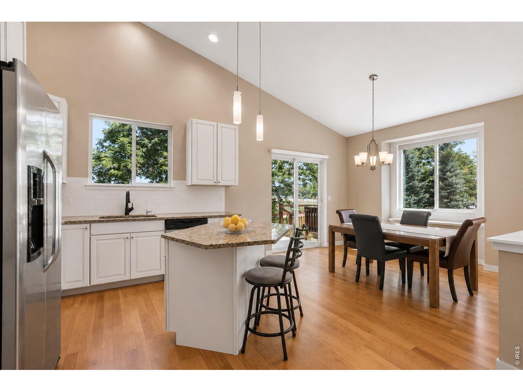
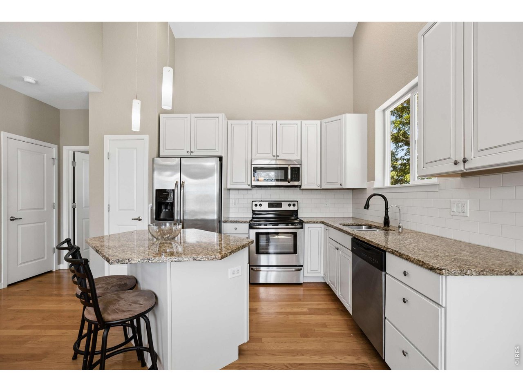
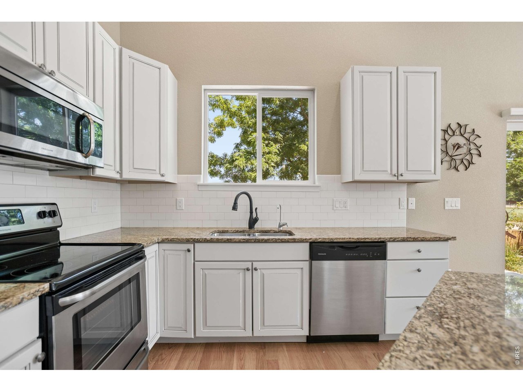
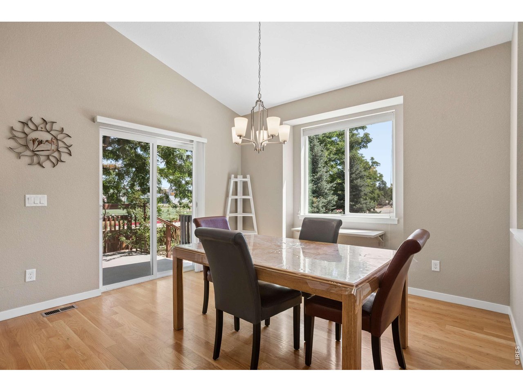
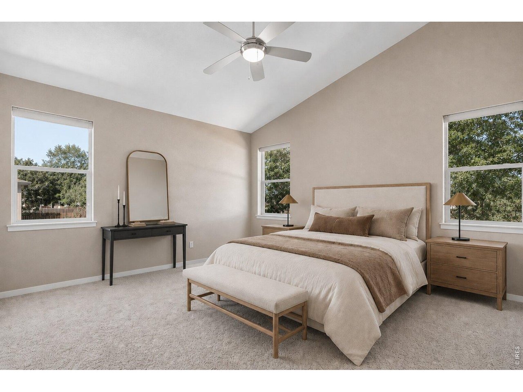
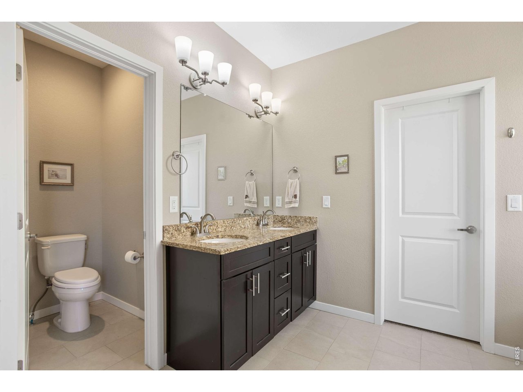
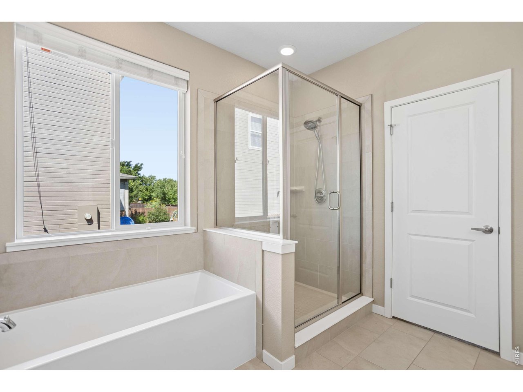
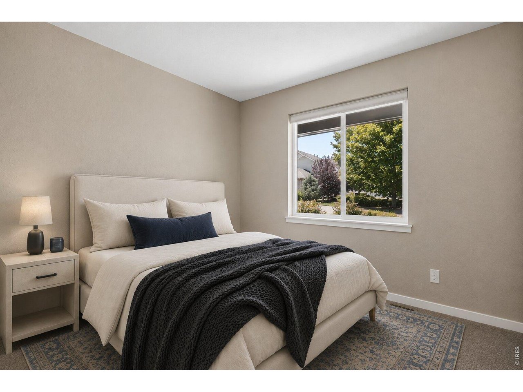
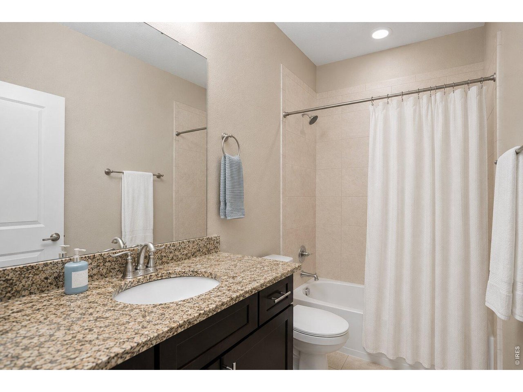
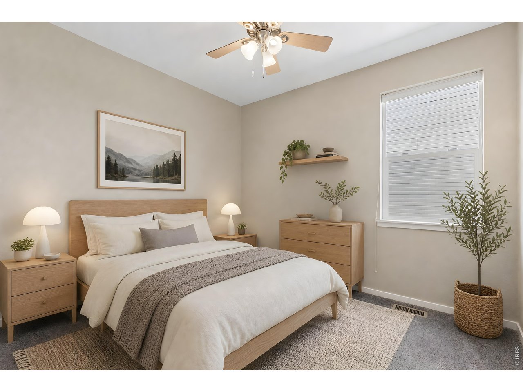
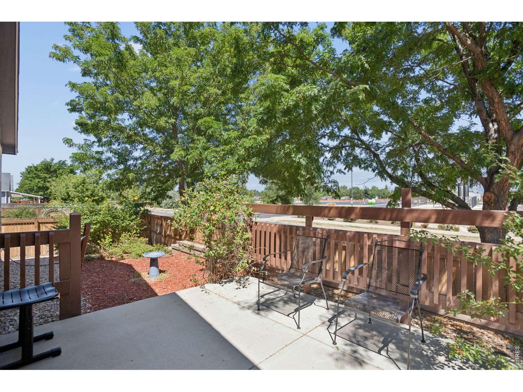
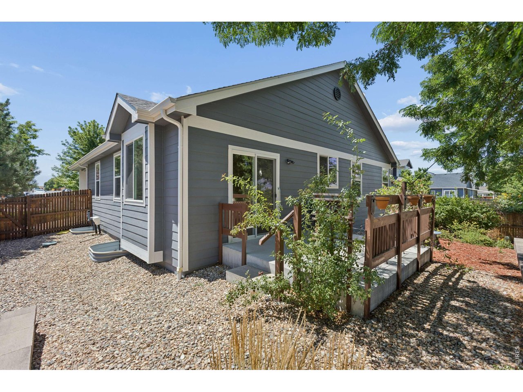
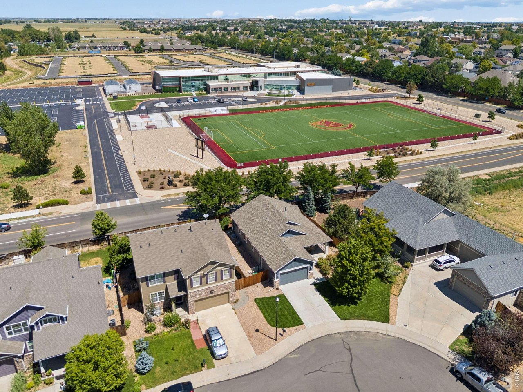
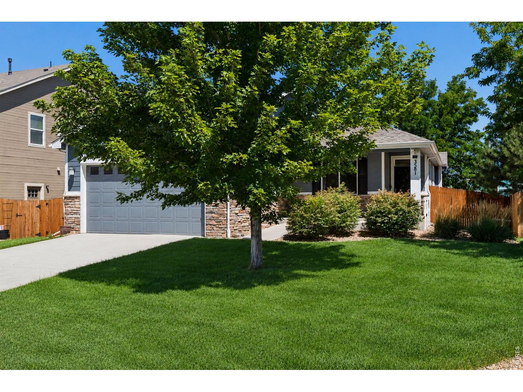
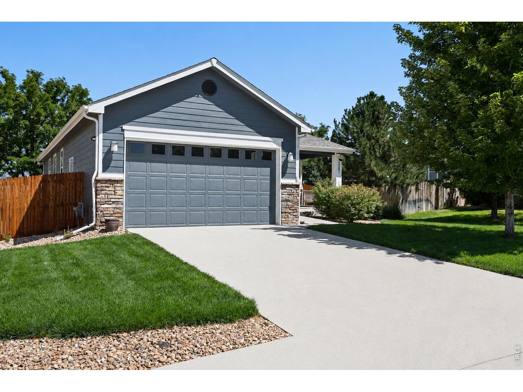
This Sugar Creek ranch was set up for single-level easy living from the start. With tremendous curb appeal and fresh paint, the south-facing covered front sitting area features an integrated, gentile-rise concrete ADA ramp leading to the front door, and everything you use daily is on one floor. What people don't expect is the volume. High ceilings lift the living room, where a gas fireplace anchors the space. Hardwood runs the length of the main level. The kitchen vaults overhead and works hard below: prep island, two pantries, granite countertops through out, and a sunny dining space beside it. The primary bedroom carries the same vaulted ceiling and pulls light from multiple windows, with a five-piece bath and walk-in closet. The two secondary bedrooms are spacious and bright. The unfinished basement is the part most buyers underestimate. Three egress windows bring in real daylight and open the possibility of future bedrooms and a bathroom with rough-ins already in place, for whenever you are ready. Until then: storage, workshop, or open space, on your timeline. Outside the door, parks, paths, and restaurants are close by, adjacent to Eagle Ridge Academy, and I-76 and Highway 85 are an easy reach. Ranch living, vaulted ceilings, and a full basement of unspent potential.

3
beds

2
baths

1,538 Sq.Ft. LIVING AREA

6,969.6 Sq.Ft. lot

Features & Amenities

Interior

  • total bedrooms3
  • Total bathrooms2
  • full bathrooms2
  • Flooring Wood
  • Fireplace Gas, Living Room
  • APPLIANCES Electric Range, Dishwasher, Refrigerator, Washer, Dryer, Microwave
  • other interior Features Eat-in Kitchen, Cathedral Ceiling(s), Open Floorplan, Pantry, Walk-In Closet(s), Kitchen Island

Area & Lot

  • Status Sold
  • Date Sold September 25, 2026
  • Living Area1,538 Sq.Ft.
  • Lot Area6,969.6 Sq.Ft.
  • MLS® ID1065552
  • TypeResidential
  • YEAR BUILT2015
  • Architecture StylesContemporary
  • Elementary SchoolPennock, Mary E
  • Middle SchoolOverland Trail
  • High SchoolBrighton
  • School DistrictBrighton Dist 27J

Exterior

  • STORIES1
  • Garage Space2.0
  • water SourcePublic
  • utilitiesNatural Gas Available, Electricity Available
  • roofComposition
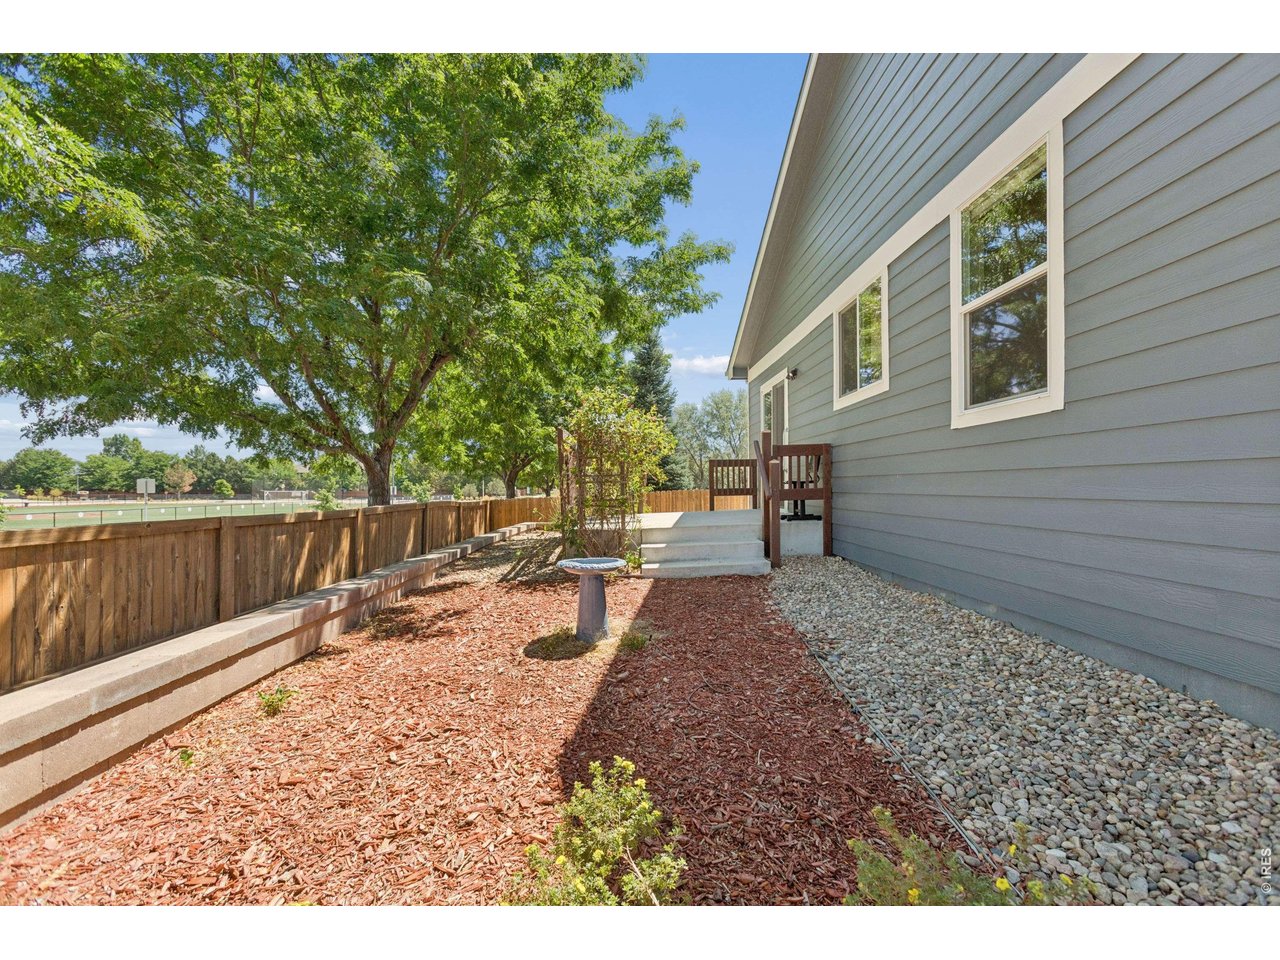
  • lot featuresDeciduous Trees, Level, House Faces South, Paved, Sidewalks
  • parkingAttached
  • HEAT TYPEForced Air
  • AIR CONDITIONINGCentral Air
  • sewerPublic Sewer
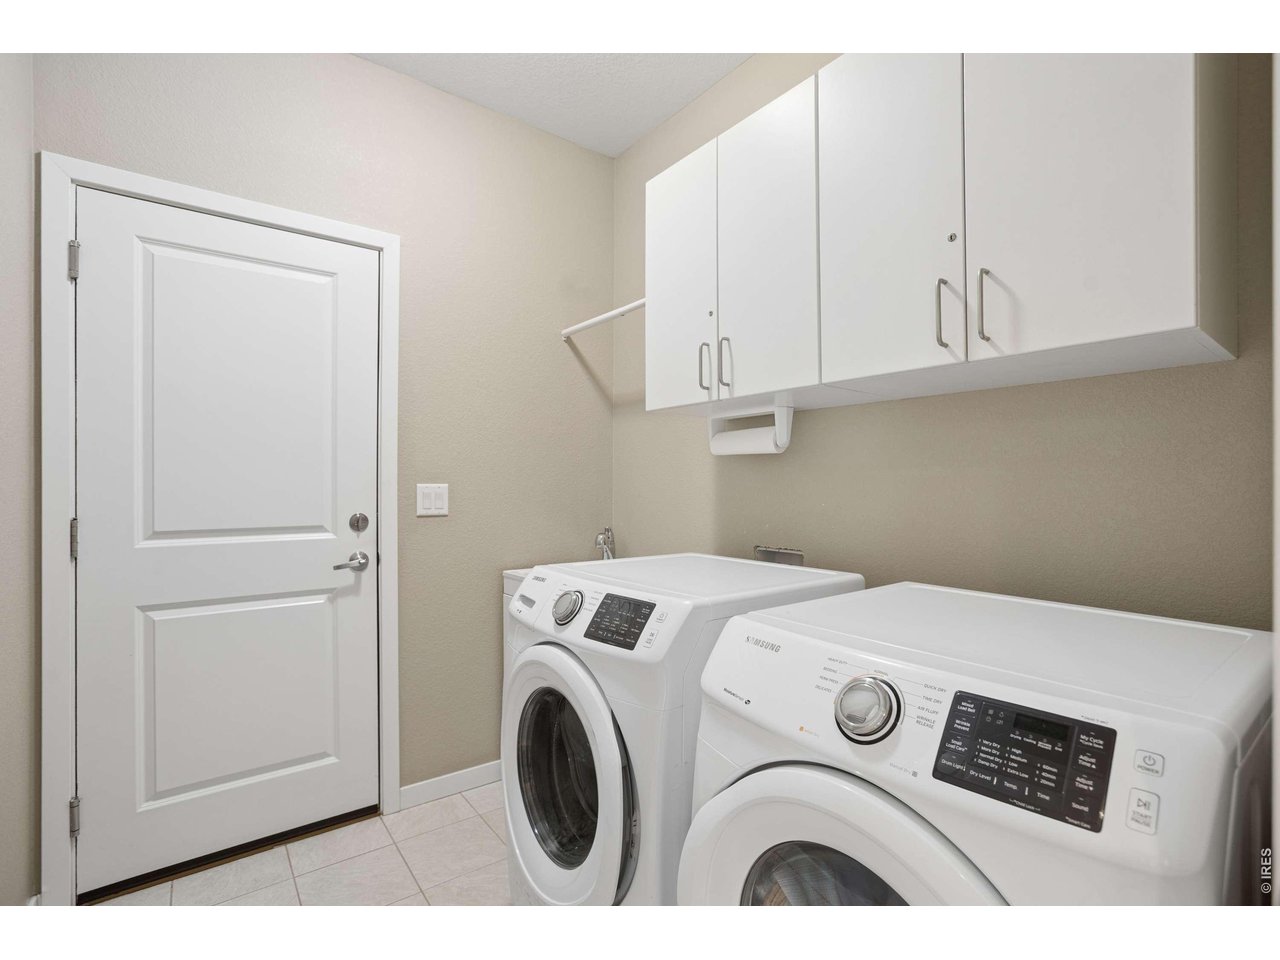
  • Disability FeaturesRamp Access, Level Lot, Main Floor Bath, Main Level Bedroom, Stall Shower, Main Level Laundry
  • other exterior FeaturesSprinkler System

Financial

  • Sales Price$485,000
  • Real Estate Tax $3,837/yr
  • HOA $165/3 mos
  • Zoning R-1

Contact Us

Whether you're looking to buy a new home, sell your current home or buy an investment property, the Bernardi Group can help you meet your goal.

link
link

Follow Me on Instagram