509 Canary Ln
509 Canary Ln
509 Canary Ln
509 Canary Ln
509 Canary Ln
509 Canary Ln
509 Canary Ln
509 Canary Ln
509 Canary Ln
509 Canary Ln
509 Canary Ln
509 Canary Ln
509 Canary Ln
509 Canary Ln
509 Canary Ln
509 Canary Ln
509 Canary Ln
509 Canary Ln
509 Canary Ln
509 Canary Ln
509 Canary Ln
509 Canary Ln
509 Canary Ln
509 Canary Ln
509 Canary Ln
509 Canary Ln
509 Canary Ln
509 Canary Ln
509 Canary Ln
SEE ALL PHOTOS
509 Canary Ln
509 Canary Ln
509 Canary Ln
509 Canary Ln
509 Canary Ln
509 Canary Ln
509 Canary Ln
509 Canary Ln
509 Canary Ln
509 Canary Ln
509 Canary Ln
509 Canary Ln
509 Canary Ln
509 Canary Ln
509 Canary Ln
509 Canary Ln
509 Canary Ln
509 Canary Ln
509 Canary Ln
509 Canary Ln
509 Canary Ln
509 Canary Ln
509 Canary Ln
509 Canary Ln
509 Canary Ln
509 Canary Ln
509 Canary Ln
509 Canary Ln
509 Canary Ln
Courtesy of Coldwell Banker Realty-Boulder, The Bernardi Group Listing Contact: [email protected] 
Sold

509 Canary Ln

509 Canary Ln, Superior, CO 80027

$1,197,000
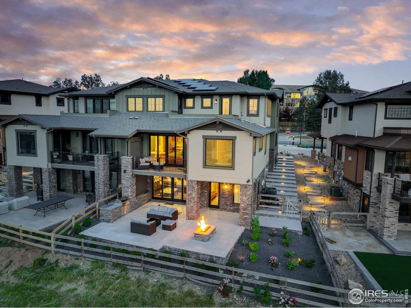
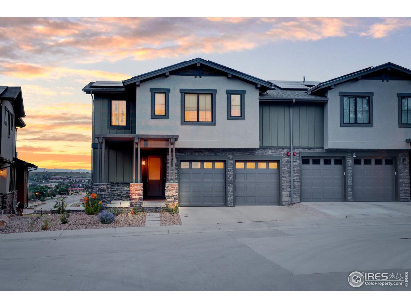
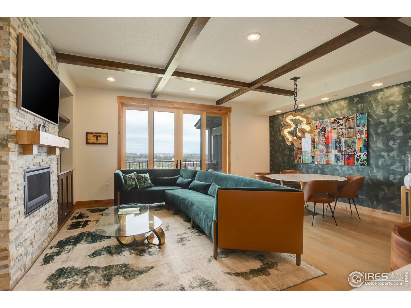
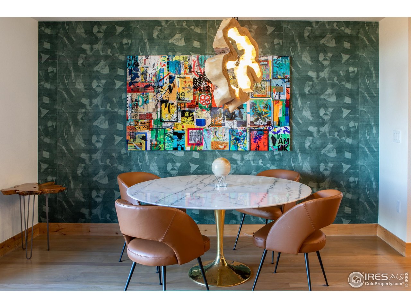
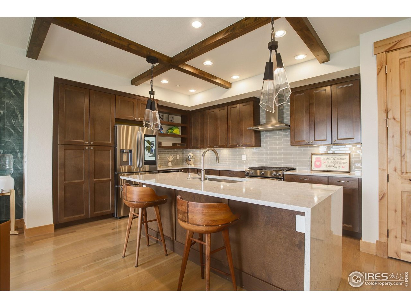
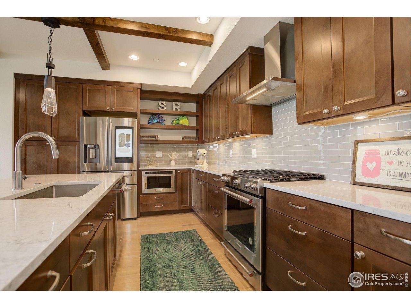
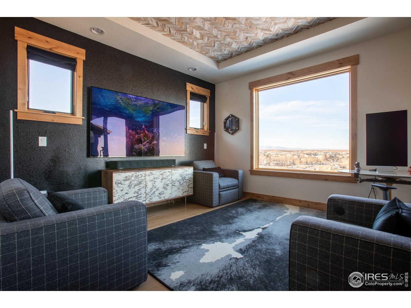
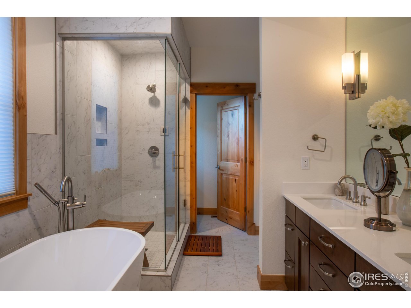
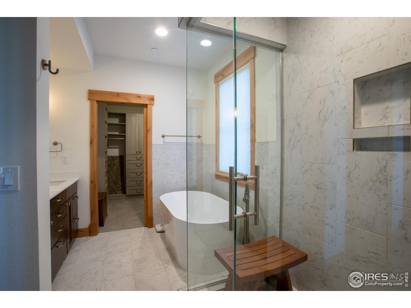
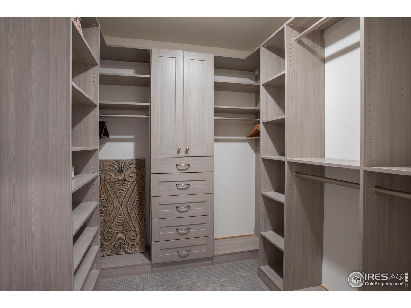
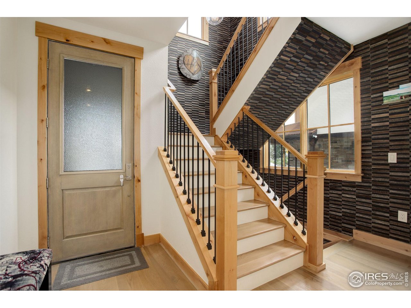
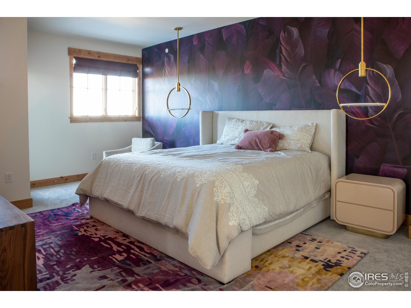
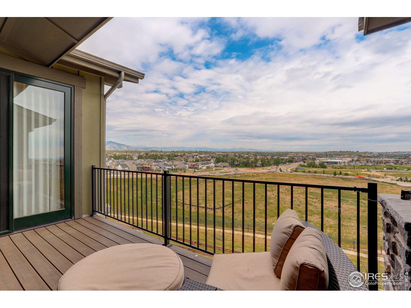
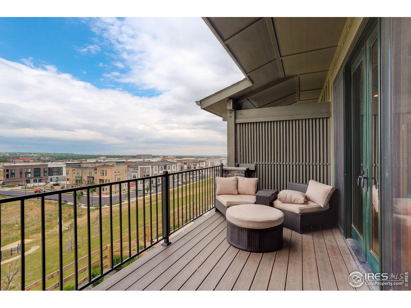
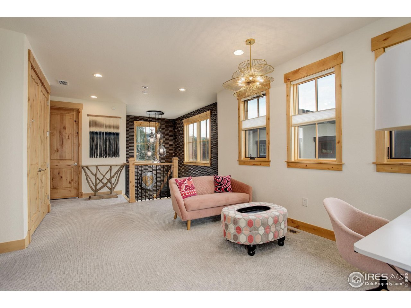
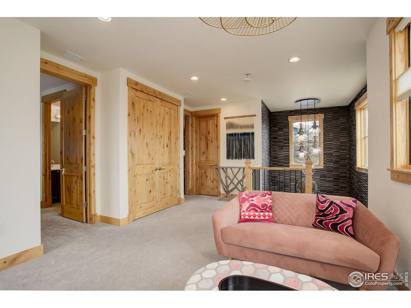
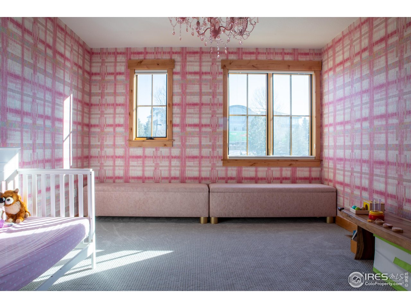
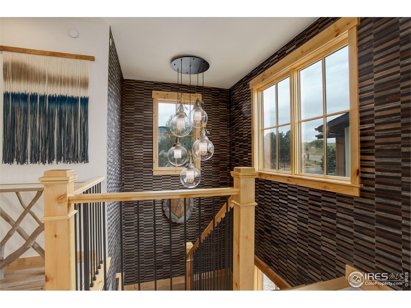
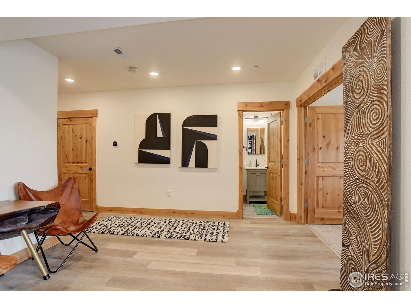
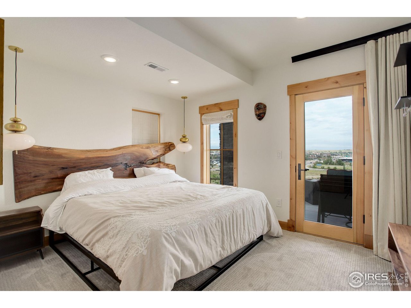
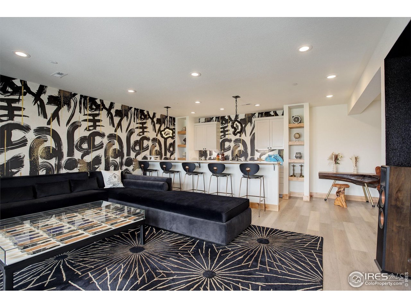
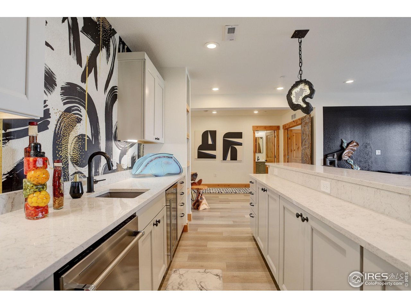
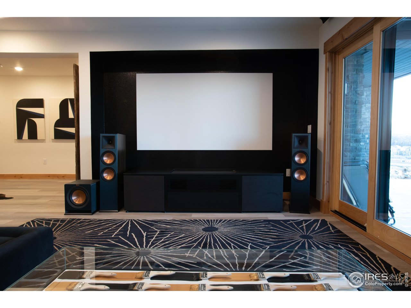
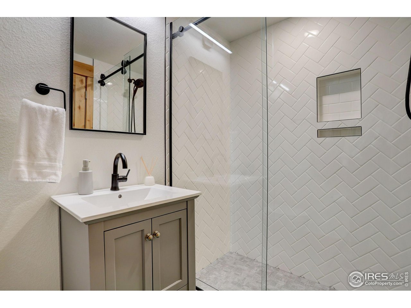
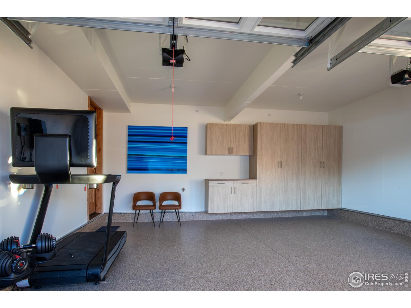
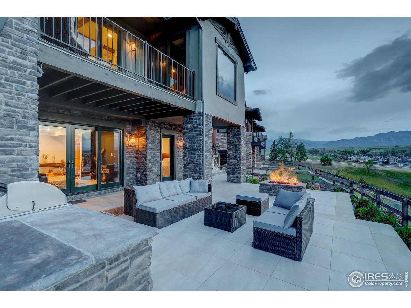
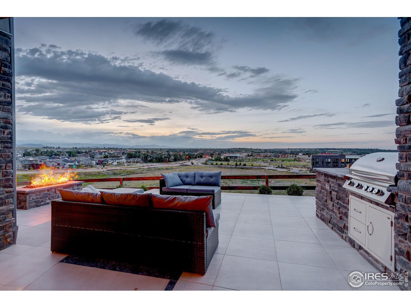
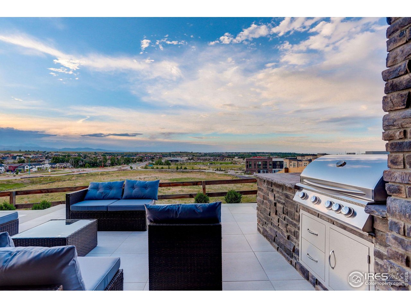
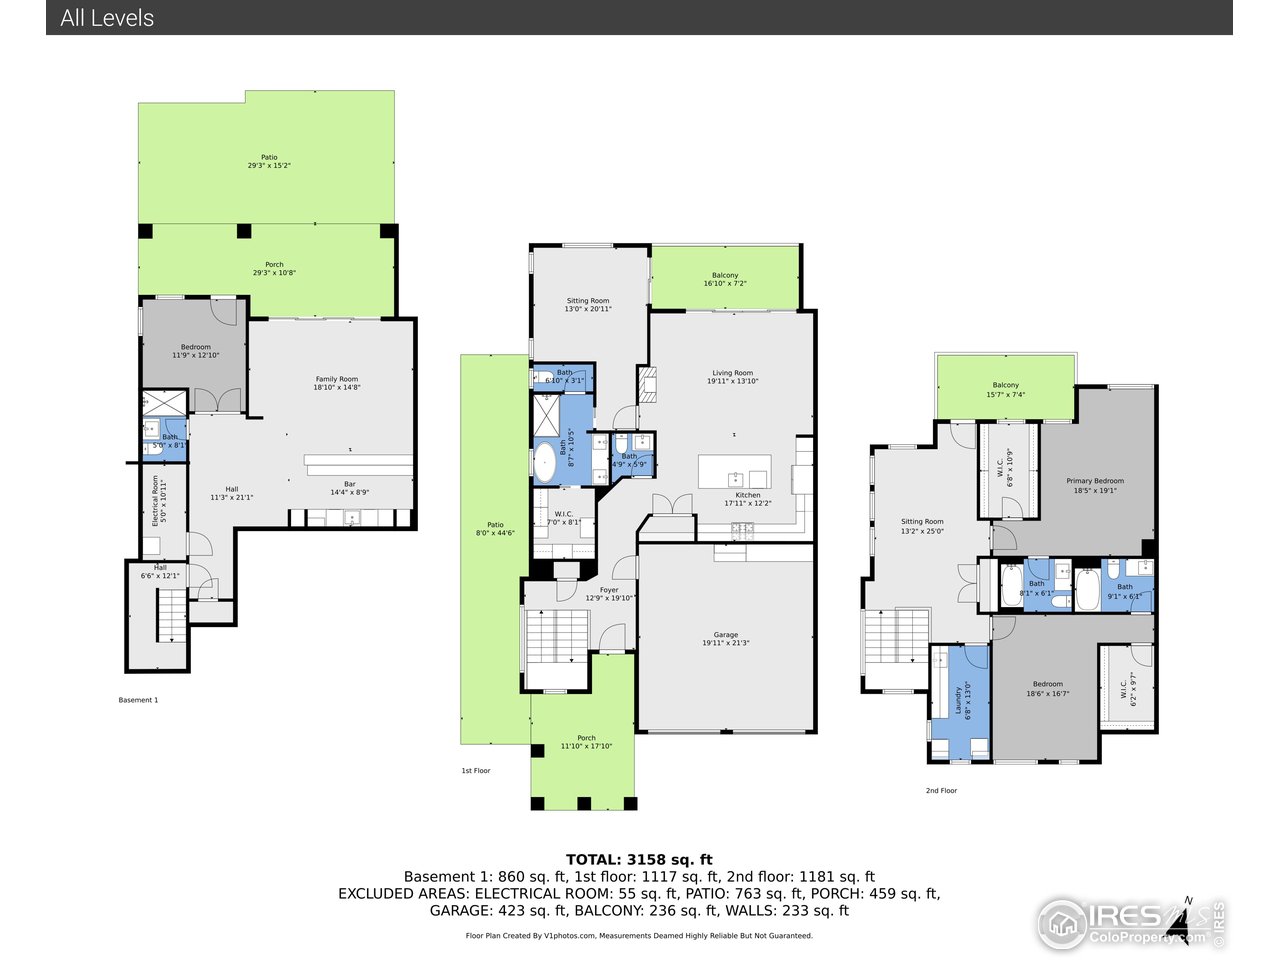
Perched high above Downtown Superior, The Summit House is a masterfully composed modern mountain retreat where architecture, artistry, & panoramic views converge. A dramatic sense of arrival reveals a "wow" interior curated by an award-winning designer & framed by sweeping city and mountain vistas. The open-concept main living space is defined by soaring beamed ceilings & expansive walls of glass, inviting natural light to pour in while showcasing the ever-changing skyline. The heart of the home is the showstopping gourmet kitchen, anchored by a sculptural quartz island & equipped with premium appliances. Flowing seamlessly into the family room & breakfast area, the space opens to a private terrace overlooking Downtown Superior. An ideal setting for both intimate mornings & elevated entertaining. The main-level primary suite is a sanctuary of comfort & refinement, feat. a spa-inspired five-piece bath with steam shower, soaking tub, & an oversized walk-in closet. Upstairs, a versatile loft provides the perfect space for a home office, creative studio, or playroom, while two generous secondary suites offer ensuite baths & walk-in closets for elevated privacy. The walk-out lower level is designed for effortless entertaining, complete with a full bar, guest bedroom, & expansive recreation lounge. Creating the ultimate setting for gatherings, movie nights, or relaxed evenings with friends. Outdoors, resort-style living takes center stage with a gas fire pit, built-in grill, & a secluded sitting area framed by mountain views. Whether hosting sunset soirees or enjoying quiet mornings, every moment here feels intentional & inspired. Ideally located steps from trails & Downtown Superior, this residence offers rare walkability & effortless access to dining, shopping, & outdoor adventure. With its seamless blend of modern sophistication, architectural presence, & warm livability, The Summit House is more than a home; it is a statement in elevated Colorado living.

4
beds

5
baths

3,286 Sq.Ft. LIVING AREA

4,356 Sq.Ft. lot

Features & Amenities

Interior

  • total bedrooms4
  • Total bathrooms5
  • full bathrooms3
  • three quarter bathroom1
  • half bathroom1
  • Laundry room Sink
  • Flooring Wood
  • Fireplace Gas, Living Room
  • APPLIANCES Gas Range, Dishwasher, Refrigerator, Bar Fridge, Microwave, Gas Bar-B-Q, Disposal
  • other interior Features Eat-in Kitchen, Cathedral Ceiling(s), Open Floorplan, Pantry, Natural Woodwork, Walk-In Closet(s), Wet Bar, Washer/Dryer Hookup, Kitchen Island, Beamed Ceilings

Area & Lot

  • Status Sold
  • Date Sold March 13, 2026
  • Living Area3,286 Sq.Ft.
  • Lot Area4,356 Sq.Ft.
  • MLS® ID1051295
  • TypeTownhouse
  • YEAR BUILT2019
  • NeighborhoodSuperior
  • Architecture StylesContemporary
  • View DescriptionHills, Plains View
  • Elementary SchoolMonarch
  • Middle SchoolMonarch
  • High SchoolMonarch
  • School DistrictBoulder Valley Dist RE2

Exterior

  • STORIES2
  • Garage Space2.0
  • water SourceCity
  • utilitiesNatural Gas Available, Electricity Available
  • roofComposition
  • lot featuresAbuts Public Open Space, House Faces South, City Limits, Paved, Sidewalks
  • parkingAttached
  • HEAT TYPEForced Air
  • AIR CONDITIONINGCentral Air
  • sewerPublic Sewer
  • other exterior FeaturesBalcony

Financial

  • Sales Price$1,197,000
  • Real Estate Tax $15,561/yr
  • Zoning PD

Superior

Explore

Contact Us

Whether you're looking to buy a new home, sell your current home or buy an investment property, the Bernardi Group can help you meet your goal.

link
link

Follow Me on Instagram