556 Grant Ave
556 Grant Ave
556 Grant Ave
556 Grant Ave
556 Grant Ave
556 Grant Ave
556 Grant Ave
556 Grant Ave
556 Grant Ave
556 Grant Ave
556 Grant Ave
556 Grant Ave
556 Grant Ave
556 Grant Ave
556 Grant Ave
556 Grant Ave
556 Grant Ave
556 Grant Ave
556 Grant Ave
556 Grant Ave
556 Grant Ave
556 Grant Ave
556 Grant Ave
556 Grant Ave
556 Grant Ave
556 Grant Ave
556 Grant Ave
556 Grant Ave
556 Grant Ave
556 Grant Ave
556 Grant Ave
556 Grant Ave
556 Grant Ave
556 Grant Ave
556 Grant Ave
556 Grant Ave
556 Grant Ave
556 Grant Ave
556 Grant Ave
556 Grant Ave
556 Grant Ave
556 Grant Ave
556 Grant Ave
556 Grant Ave
556 Grant Ave
556 Grant Ave
556 Grant Ave
556 Grant Ave
556 Grant Ave
556 Grant Ave
SEE ALL PHOTOS
556 Grant Ave
556 Grant Ave
556 Grant Ave
556 Grant Ave
556 Grant Ave
556 Grant Ave
556 Grant Ave
556 Grant Ave
556 Grant Ave
556 Grant Ave
556 Grant Ave
556 Grant Ave
556 Grant Ave
556 Grant Ave
556 Grant Ave
556 Grant Ave
556 Grant Ave
556 Grant Ave
556 Grant Ave
556 Grant Ave
556 Grant Ave
556 Grant Ave
556 Grant Ave
556 Grant Ave
556 Grant Ave
556 Grant Ave
556 Grant Ave
556 Grant Ave
556 Grant Ave
556 Grant Ave
556 Grant Ave
556 Grant Ave
556 Grant Ave
556 Grant Ave
556 Grant Ave
556 Grant Ave
556 Grant Ave
556 Grant Ave
556 Grant Ave
556 Grant Ave
556 Grant Ave
556 Grant Ave
556 Grant Ave
556 Grant Ave
556 Grant Ave
556 Grant Ave
556 Grant Ave
556 Grant Ave
556 Grant Ave
556 Grant Ave
Courtesy of Coldwell Banker Realty-Boulder, The Bernardi Group Listing Contact: [email protected] 
Sold

556 Grant Ave

556 Grant Ave, Louisville, CO 80027

$1,095,000
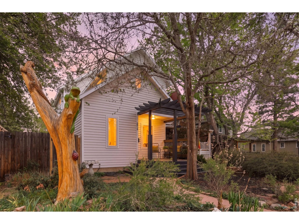
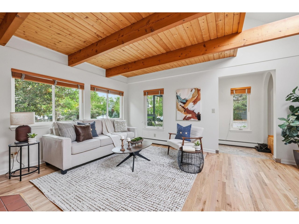
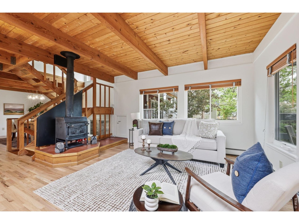
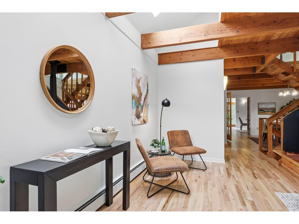
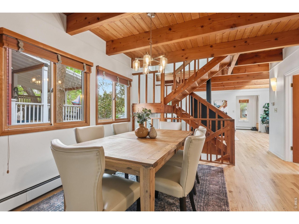
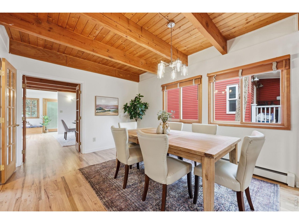
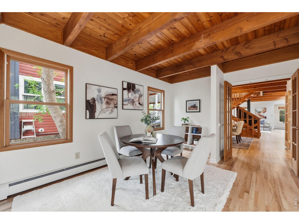
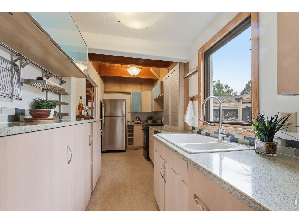
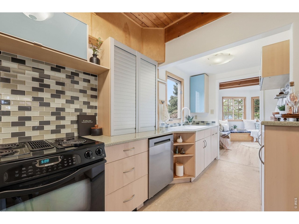
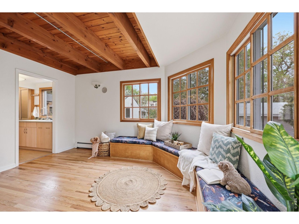
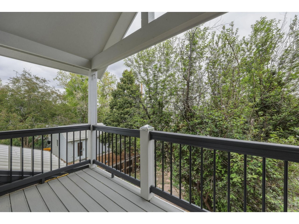
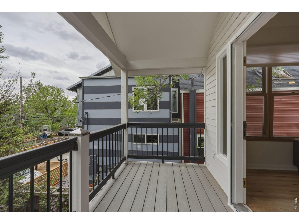
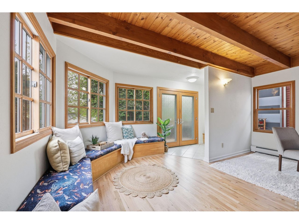
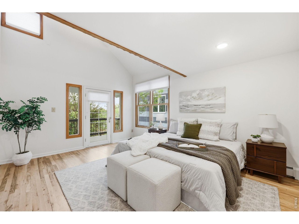
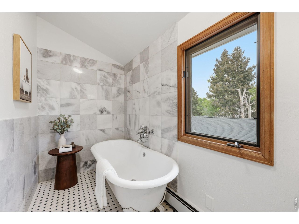
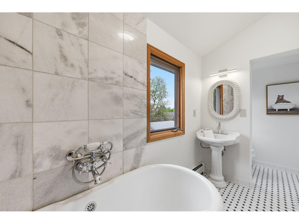
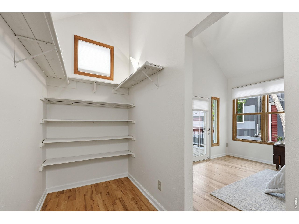
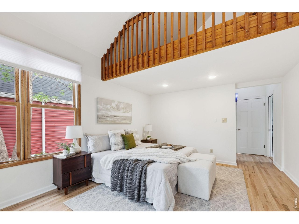
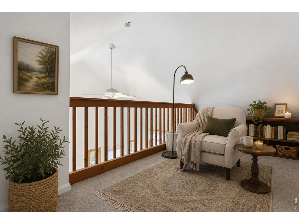
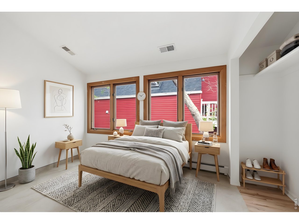
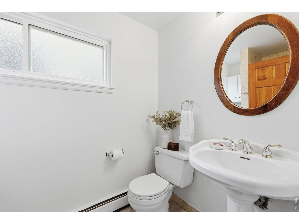
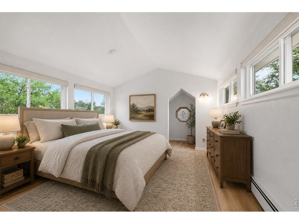
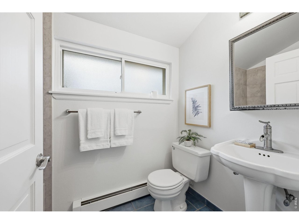
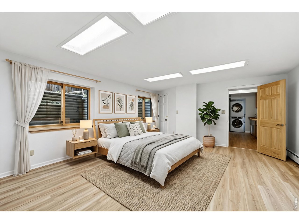
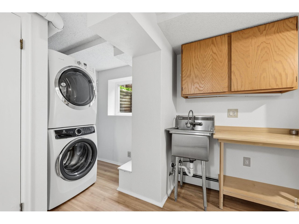
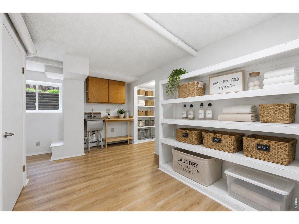
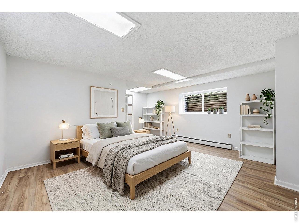
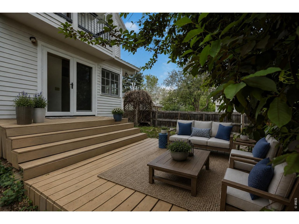
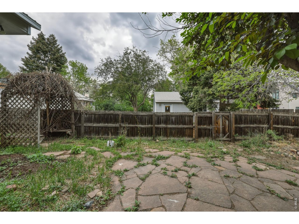
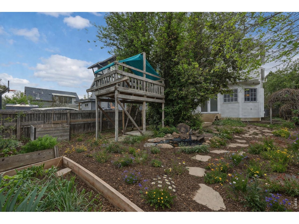
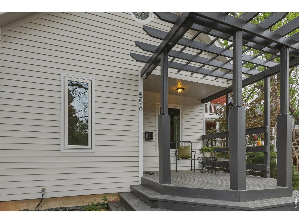
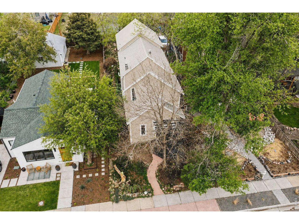
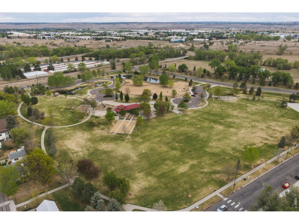
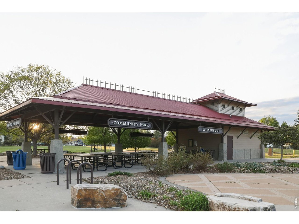
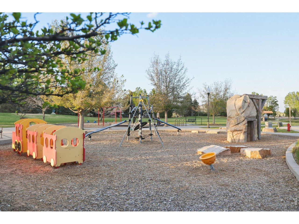
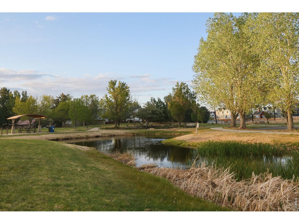
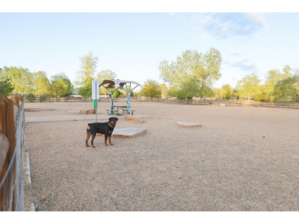
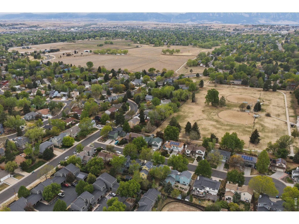
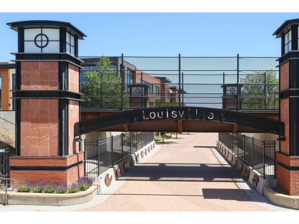
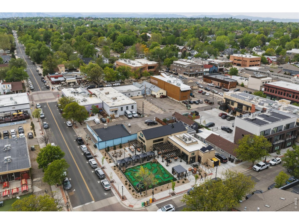
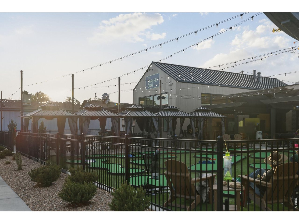
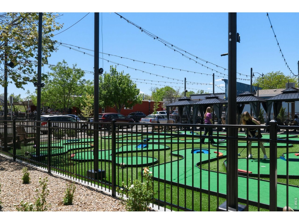
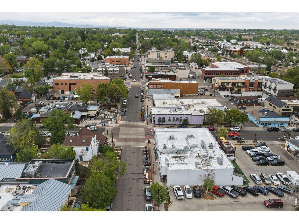
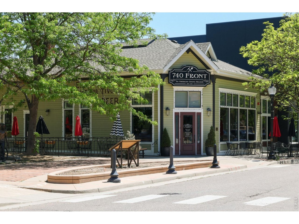
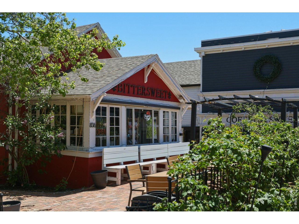
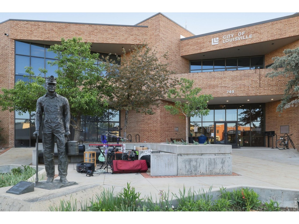
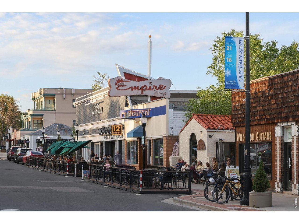
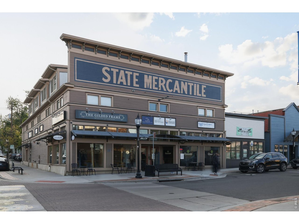
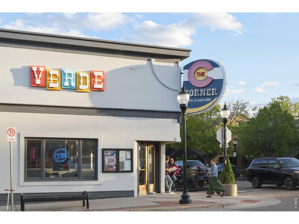
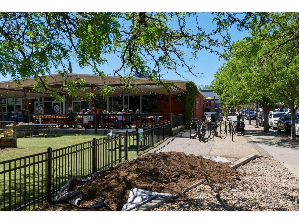
The Louisville Garden House. A storybook lifestyle comes to life in this recently refreshed home, ideally positioned in the heart of downtown Louisville. This residence offers the rare opportunity to live where daily life unfolds on foot. Where children walk to school, afternoons are spent at the park or creek, and weekends mean the farmers market, street fairs, and concerts just moments away. Fresh interior and exterior paint and refinished hardwood floors enhance the home's timeless appeal. A welcoming front porch sets the tone, leading into a character-rich interior where the living room showcases exposed beams, a skylight, and a cozy wood stove. The dining room connects to a thoughtfully designed, efficient kitchen, while the sunroom/family room features a charming window seat with built-in storage and backyard views. The backyard feels like a private retreat, complete with a pond adorned with water lilies, a grapevine, and a whimsical playhouse. Downstairs, the lower level offers exceptional storage, two bedrooms, a rough in for future bathroom possibility, and newer windows. Upstairs, two secondary bedrooms provide flexibility, including one with a reading nook or play space. The vaulted primary suite is a true sanctuary, featuring a private terrace, loft, walk-in closet, and a beautifully preserved bath with a cast iron clawfoot soaking tub. Beyond the home, the lifestyle is unmatched. Two blocks to Louisville Elementary and preschool, close to the middle school, and steps to parks, trails, bike paths, and open space. Enjoy a vibrant, pet-friendly community known for block parties, caroling, and neighborly connections. Walk to the rec center, summer pool, Labor Day and holiday parades, and a thriving downtown filled with restaurants, music, and local charm. With convenient access to shopping, transit, and top-tier medical care for both people and pets, this is more than a home, it's a way of life.

5
beds

3
baths

3,357 Sq.Ft. LIVING AREA

4,356 Sq.Ft. lot

Features & Amenities

Interior

  • total bedrooms5
  • Total bathrooms3
  • full bathrooms2
  • three quarter bathroom1
  • Flooring Wood
  • Fireplace Living Room
  • APPLIANCES Electric Range, Dishwasher, Refrigerator, Washer, Dryer
  • other interior Features Separate Dining Room, Open Floorplan, Workshop, Skylights

Area & Lot

  • Status Sold
  • Date Sold July 21, 2026
  • Living Area3,357 Sq.Ft.
  • Lot Area4,356 Sq.Ft.
  • MLS® ID1062365
  • TypeResidential
  • YEAR BUILT1979
  • NeighborhoodLouisville
  • Architecture StylesContemporary
  • Elementary SchoolLouisville
  • Middle SchoolLouisville
  • High SchoolMonarch
  • School DistrictBoulder Valley Dist RE2

Exterior

  • STORIES2
  • water SourceCity
  • utilitiesNatural Gas Available, Electricity Available
  • roofMetal
  • lot featuresLevel, House Faces West, Street Light
  • parkingNone
  • HEAT TYPEBaseboard
  • sewerPublic Sewer

Financial

  • Sales Price$1,095,000
  • Real Estate Tax $6,322/yr
  • Zoning RL

Louisville

Explore

Contact Us

Whether you're looking to buy a new home, sell your current home or buy an investment property, the Bernardi Group can help you meet your goal.

link
link

Follow Me on Instagram