5580 Moosehead Cir
5580 Moosehead Cir
5580 Moosehead Cir
5580 Moosehead Cir
5580 Moosehead Cir
5580 Moosehead Cir
5580 Moosehead Cir
5580 Moosehead Cir
5580 Moosehead Cir
5580 Moosehead Cir
5580 Moosehead Cir
5580 Moosehead Cir
5580 Moosehead Cir
5580 Moosehead Cir
5580 Moosehead Cir
5580 Moosehead Cir
5580 Moosehead Cir
5580 Moosehead Cir
5580 Moosehead Cir
5580 Moosehead Cir
5580 Moosehead Cir
5580 Moosehead Cir
5580 Moosehead Cir
5580 Moosehead Cir
5580 Moosehead Cir
5580 Moosehead Cir
5580 Moosehead Cir
5580 Moosehead Cir
5580 Moosehead Cir
5580 Moosehead Cir
5580 Moosehead Cir
5580 Moosehead Cir
5580 Moosehead Cir
5580 Moosehead Cir
5580 Moosehead Cir
5580 Moosehead Cir
SEE ALL PHOTOS
5580 Moosehead Cir
5580 Moosehead Cir
5580 Moosehead Cir
5580 Moosehead Cir
5580 Moosehead Cir
5580 Moosehead Cir
5580 Moosehead Cir
5580 Moosehead Cir
5580 Moosehead Cir
5580 Moosehead Cir
5580 Moosehead Cir
5580 Moosehead Cir
5580 Moosehead Cir
5580 Moosehead Cir
5580 Moosehead Cir
5580 Moosehead Cir
5580 Moosehead Cir
5580 Moosehead Cir
5580 Moosehead Cir
5580 Moosehead Cir
5580 Moosehead Cir
5580 Moosehead Cir
5580 Moosehead Cir
5580 Moosehead Cir
5580 Moosehead Cir
5580 Moosehead Cir
5580 Moosehead Cir
5580 Moosehead Cir
5580 Moosehead Cir
5580 Moosehead Cir
5580 Moosehead Cir
5580 Moosehead Cir
5580 Moosehead Cir
5580 Moosehead Cir
5580 Moosehead Cir
5580 Moosehead Cir
Courtesy of Coldwell Banker Realty-Boulder, The Bernardi Group Listing Contact: [email protected] 
For Sale

5580 Moosehead Cir

5580 Moosehead Cir, Longmont, CO 80503

$1,495,000
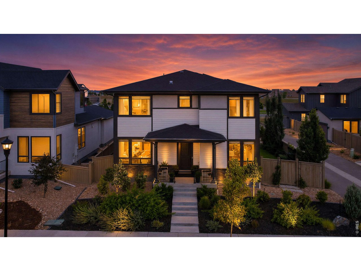
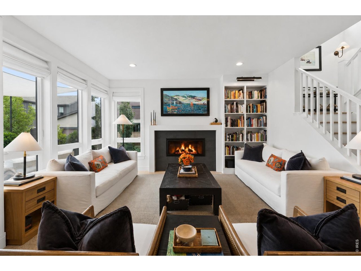
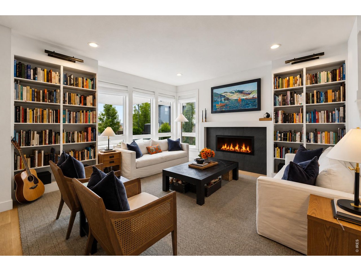
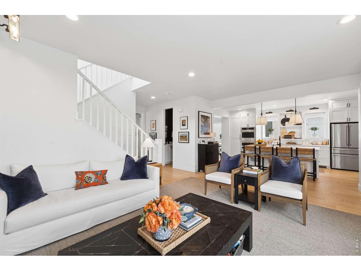
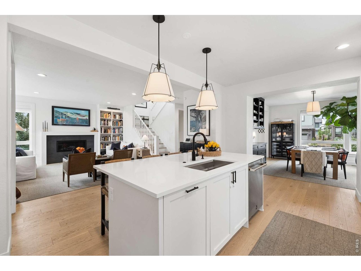
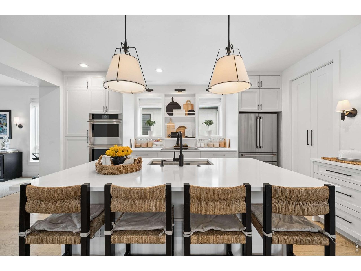
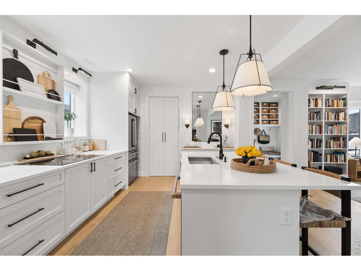
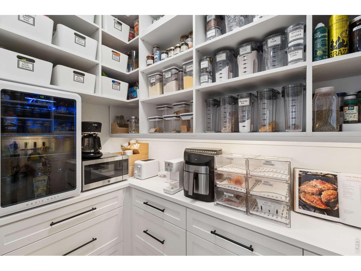
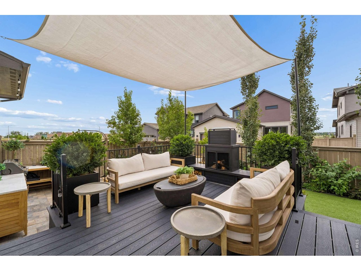
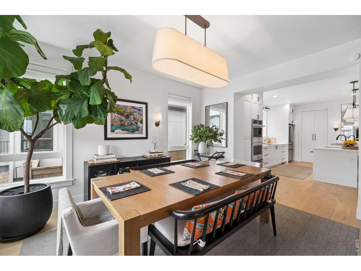
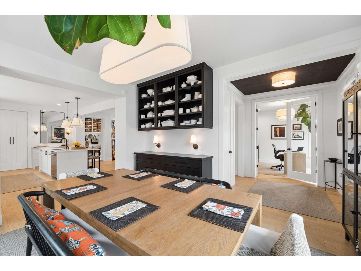
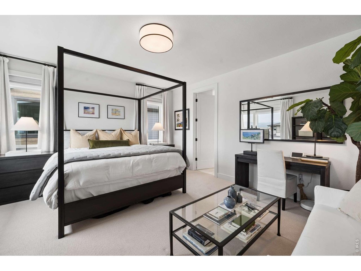
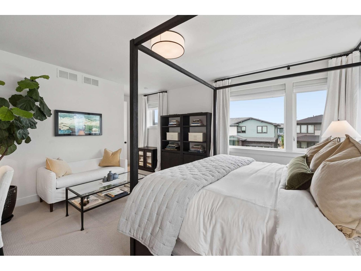
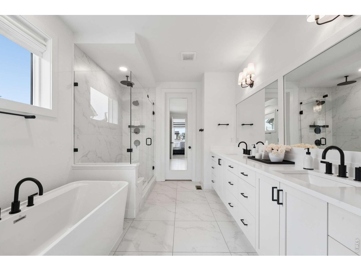
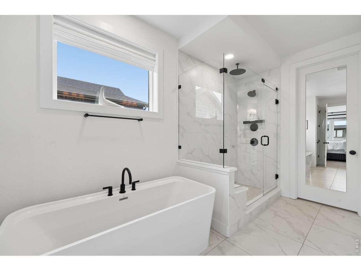
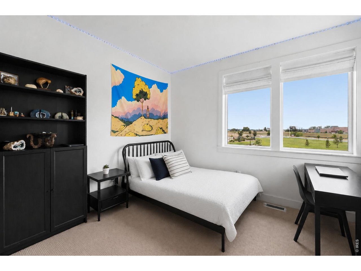
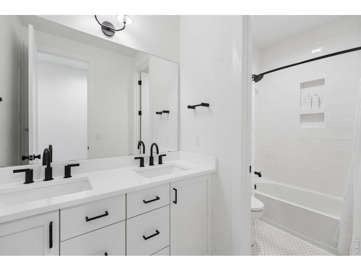
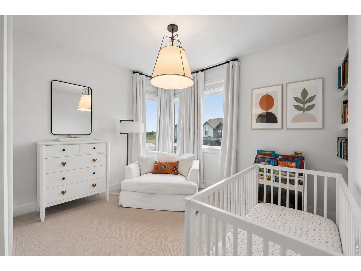
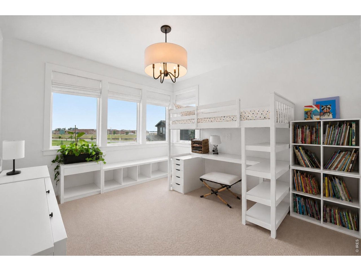
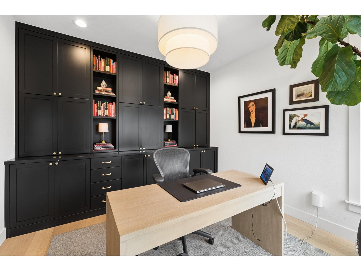
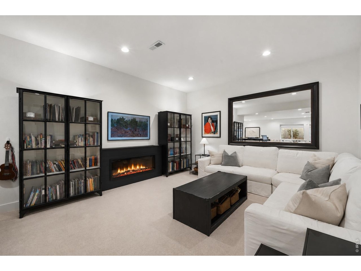
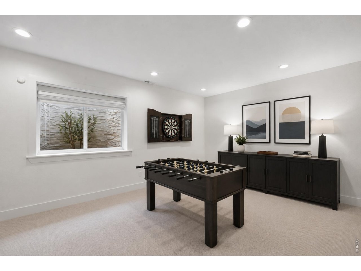
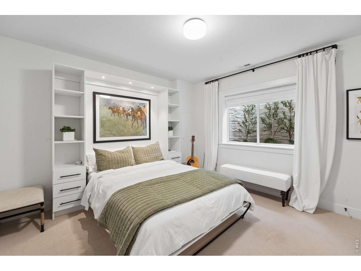
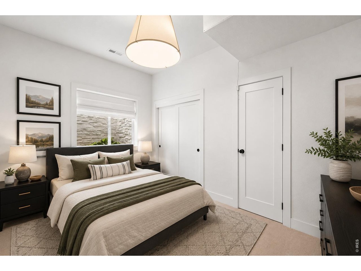
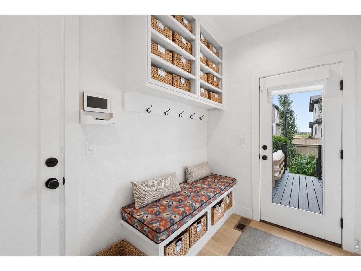
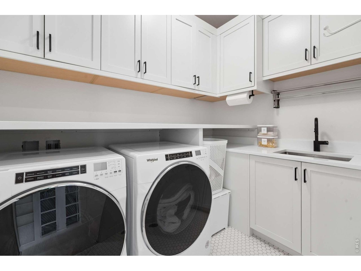
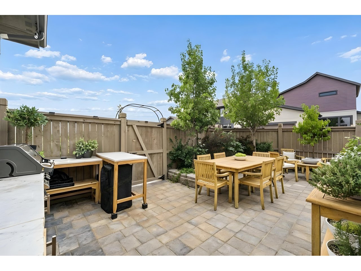
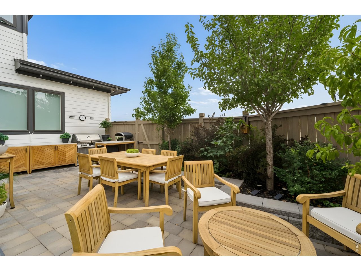
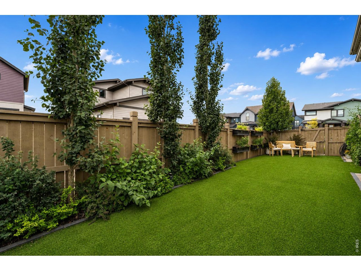
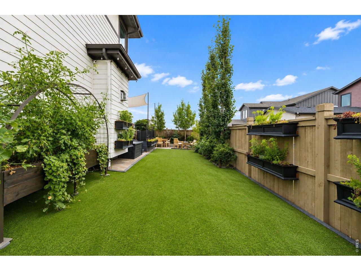
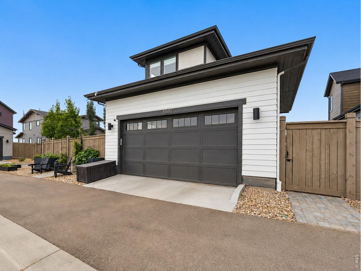
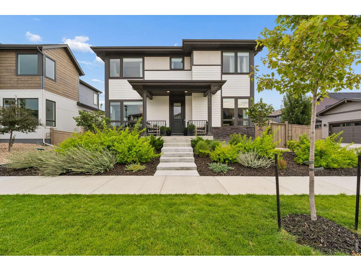
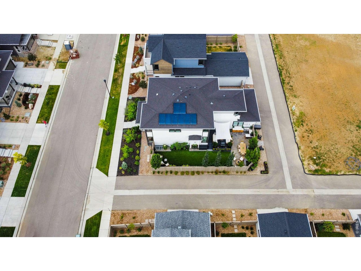
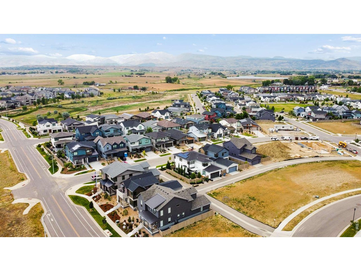
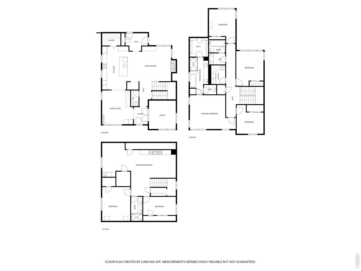
Eight Trees. Eight trees, nearly fifty shrubs, and a corner lot that catches morning sun in the backyard and afternoon shade on the patio. Snow melts itself in winter, and summer dinners happen outside. That level of thought is the theme at Eight Trees. This 2023 McStain build took every available upgrade at construction, and the owners then added more. Rejuvenation and Restoration Hardware lighting at nearly every location, motorized shades across the main level, custom bookcases and mantle built in around the gas fireplace, a built-in buffet in the dining room, and an enviable walk-in pantry fully reworked with all-new cabinetry. The kitchen was planned by people who actually cook: dual JennAir ovens with warming drawer, Bosch induction cooktop, deep cabinetry, a breakfast bar, and an island scaled for prep, open to the family room. French doors close off a main-floor office with built-ins. Upstairs, three spacious secondary bedrooms share the floor with a primary suite framing mountain views, finished with a five-piece bath, soaking tub, and rain shower. The lower level adds a rec room with wet bar and two more bedrooms. Out back: new deck, turf lawn, and paver patio, with buried downspouts and custom window well covers handling the unglamorous details. West Grange runs on community: summer food trucks with live music, winter progressive dinners, and a funded neighborhood events calendar. School mornings bring families walking, biking, and scootering past the welcoming front porch. Five minutes on foot to elementary and high schools, trail connections to Golden Ponds, Willow Farm Park, and Left Hand Creek, and under ten minutes to Target, King Soopers, and Whole Foods.

6
beds

4
baths

3,965 Sq.Ft. LIVING AREA

5,227.2 Sq.Ft. lot

Features & Amenities

Interior

  • total bedrooms6
  • Total bathrooms4
  • full bathrooms2
  • three quarter bathroom1
  • half bathroom1
  • Laundry room Sink
  • Flooring Wood
  • Fireplace Gas, Family Room
  • APPLIANCES Electric Range, Double Oven, Dishwasher, Refrigerator, Bar Fridge, Washer, Dryer, Disposal
  • other interior Features Eat-in Kitchen, Separate Dining Room, Open Floorplan, Pantry, Walk-In Closet(s), Wet Bar, Kitchen Island, High Ceilings

Area & Lot

  • Status For Sale
  • Living Area3,965 Sq.Ft.
  • Lot Area5,227.2 Sq.Ft.
  • MLS® ID1064898
  • TypeResidential
  • YEAR BUILT2023
  • NeighborhoodLongmont
  • Architecture StylesContemporary
  • View DescriptionHills
  • Elementary SchoolBlue Mountain
  • Middle SchoolAltona
  • High SchoolSilver Creek
  • School DistrictST Vrain Dist RE 1J

Exterior

  • STORIES2
  • Garage Space2.0
  • water SourceCity
  • utilitiesNatural Gas Available, Electricity Available
  • roofComposition
  • lot featuresCorner Lot, Deciduous Trees, Level, House/Lot Faces SW, Paved, Sidewalks, Street Light
  • parkingAttached
  • HEAT TYPEForced Air
  • AIR CONDITIONINGCentral Air
  • sewerPublic Sewer
  • Disability FeaturesLevel Lot, Level Drive
  • other exterior FeaturesSprinkler System

Financial

  • Sales Price$1,495,000
  • Real Estate Tax $6,176/yr
  • HOA $150/mo
  • Zoning R-SF
image

Schedule a Showing

We would love to show you our beautiful property. Please select your preferred date and time below. An agent will be in touch shortly to confirm your appointment.

Schedule a Showing

We would love to show you our beautiful property. Please select your preferred date and time below. An agent will be in touch shortly to confirm your appointment.

Thank you for your interest in 5580 Moosehead Cir, Longmont, CO 80503. We are reviewing your request and will be in touch shortly!
link

Mortgage Calculator

Estimate your monthly mortgage payment, including the principal and interest, property taxes, and HOA. Adjust the values to generate a more accurate rate.
All estimates are provided for informational purposes only. Actual amounts may vary.
$0,000 Your Payment 20 15 65
$0,000 Your Payment

Longmont

Explore

Contact Us

Whether you're looking to buy a new home, sell your current home or buy an investment property, the Bernardi Group can help you meet your goal.

Follow Me on Instagram