559 Briggs Pl
559 Briggs Pl
559 Briggs Pl
559 Briggs Pl
559 Briggs Pl
559 Briggs Pl
559 Briggs Pl
559 Briggs Pl
559 Briggs Pl
559 Briggs Pl
559 Briggs Pl
559 Briggs Pl
559 Briggs Pl
559 Briggs Pl
559 Briggs Pl
559 Briggs Pl
559 Briggs Pl
559 Briggs Pl
559 Briggs Pl
559 Briggs Pl
559 Briggs Pl
559 Briggs Pl
559 Briggs Pl
559 Briggs Pl
559 Briggs Pl
559 Briggs Pl
559 Briggs Pl
559 Briggs Pl
559 Briggs Pl
559 Briggs Pl
559 Briggs Pl
559 Briggs Pl
559 Briggs Pl
559 Briggs Pl
559 Briggs Pl
SEE ALL PHOTOS
559 Briggs Pl
559 Briggs Pl
559 Briggs Pl
559 Briggs Pl
559 Briggs Pl
559 Briggs Pl
559 Briggs Pl
559 Briggs Pl
559 Briggs Pl
559 Briggs Pl
559 Briggs Pl
559 Briggs Pl
559 Briggs Pl
559 Briggs Pl
559 Briggs Pl
559 Briggs Pl
559 Briggs Pl
559 Briggs Pl
559 Briggs Pl
559 Briggs Pl
559 Briggs Pl
559 Briggs Pl
559 Briggs Pl
559 Briggs Pl
559 Briggs Pl
559 Briggs Pl
559 Briggs Pl
559 Briggs Pl
559 Briggs Pl
559 Briggs Pl
559 Briggs Pl
559 Briggs Pl
559 Briggs Pl
559 Briggs Pl
559 Briggs Pl
Courtesy of Coldwell Banker Realty-Boulder, The Bernardi Group Listing Contact: 3034026000 
For Sale

559 Briggs Pl

559 Briggs Pl, Superior, CO 80027

$699,000
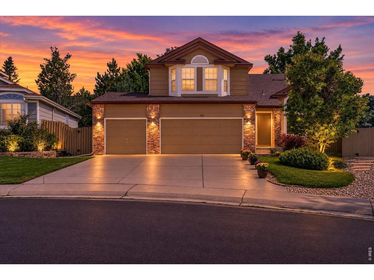
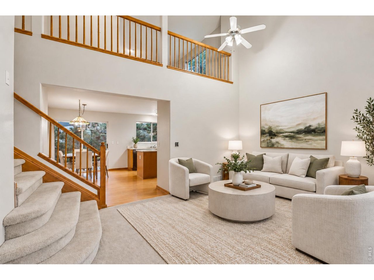
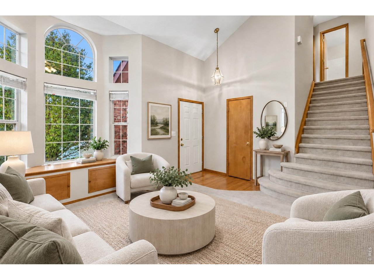
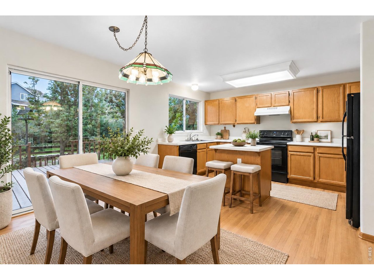
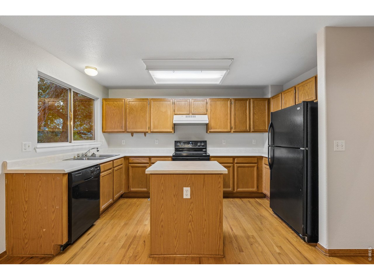
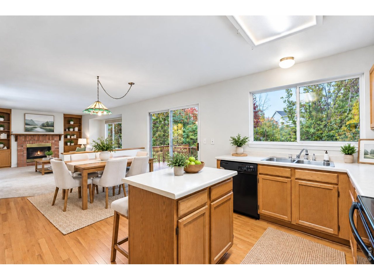
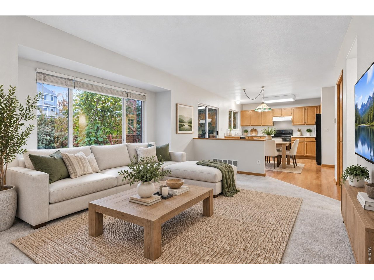
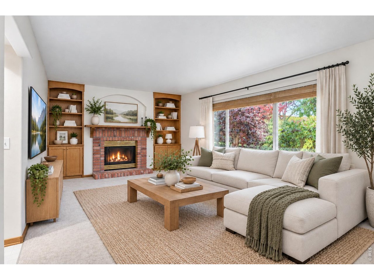
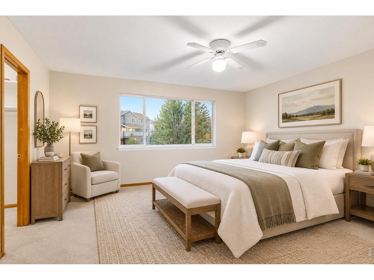
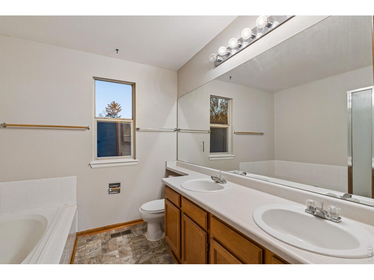
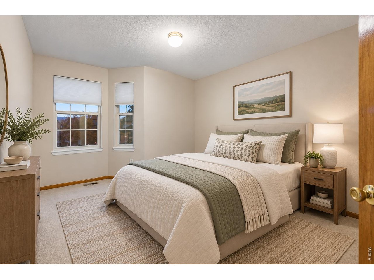
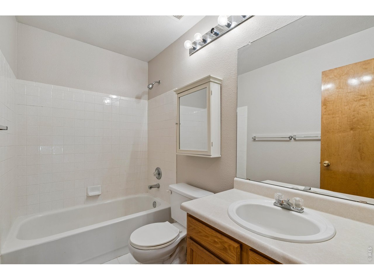
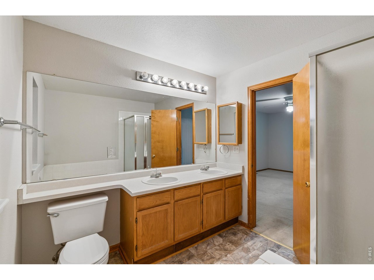
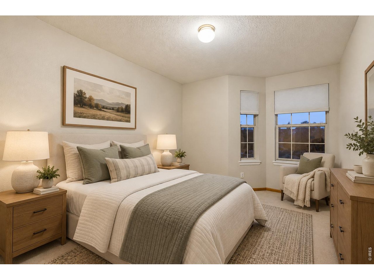
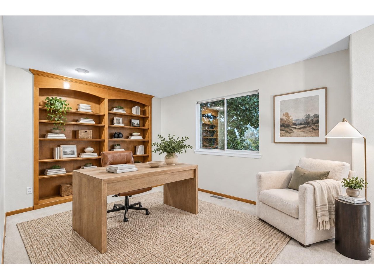
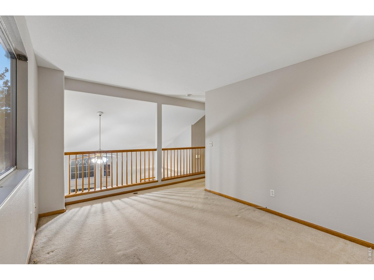
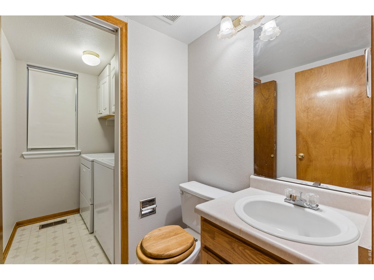
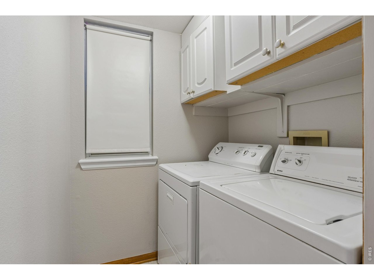
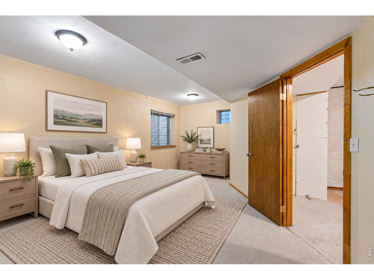
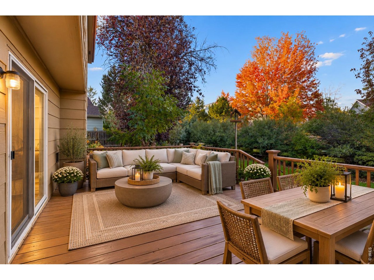
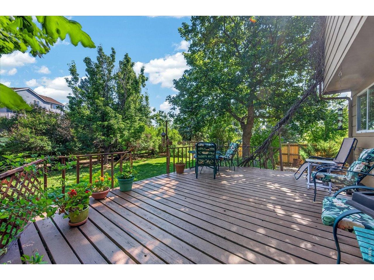
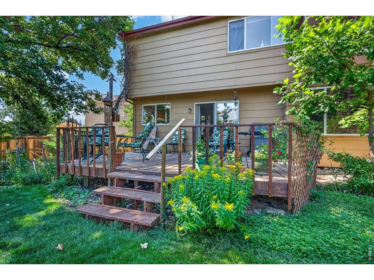
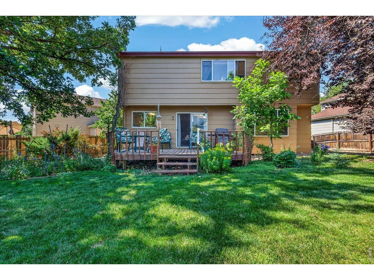
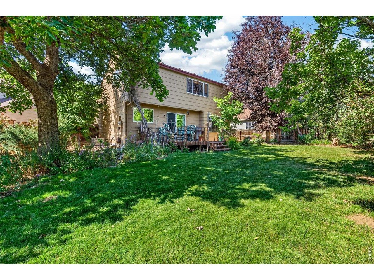
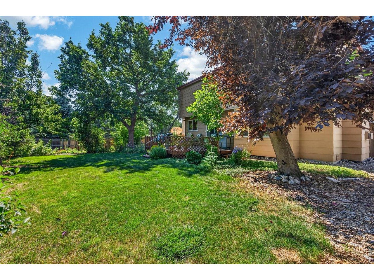
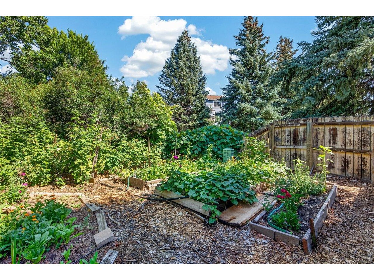
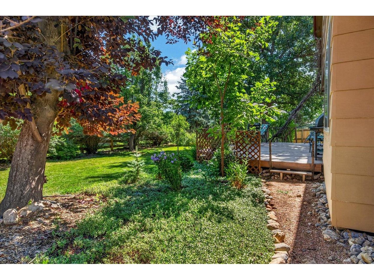
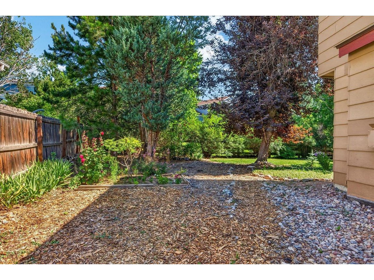
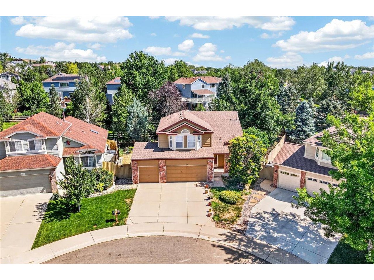
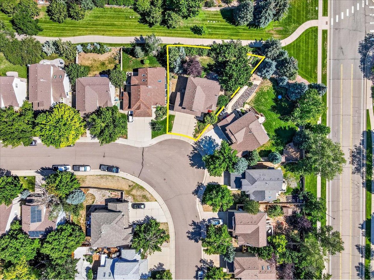
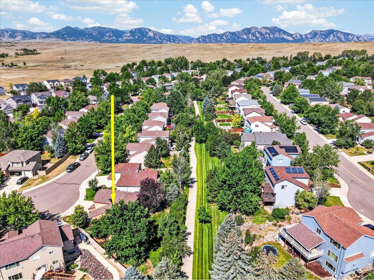
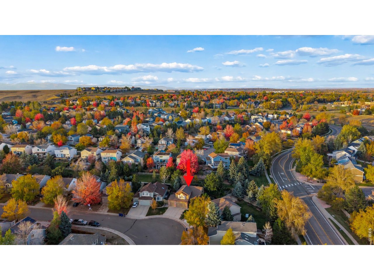
Trailside at Rock Creek. This Richmond Homes two-story on a cul-de-sac in Rock Creek Ranch, backs directly to a greenbelt and a bike and walking trail, with mature landscaping that gives the rear deck real privacy. The big systems are new: furnace, central air conditioning, and water heater were all replaced in 2026, the interior is freshly painted throughout. On the main level, the living room sits under high ceilings, with a bay window framing a built-in window seat with storage underneath. A dining room with wood floors sits next to the kitchen, which features a center island, an electric range, and wood flooring, and the family room is anchored by a gas fireplace. A powder room and a main-level laundry room complete the floor. Upstairs, a loft with built-ins works as a home office, play area, or study. The primary suite includes a walk-in closet and a full bath with a soaking tub. Two additional bedrooms share a second full bath. The basement adds a fourth bedroom, a large utility and storage area, a plumbing rough-in for a future bathroom, leaving room to build out more living space. An attached three-car garage handles vehicles, bikes, and gear. Rock Creek Ranch residents have access to the community pool, tennis courts, playground, clubhouse, and trail network, and Superior's shopping, the US 36 corridor, and public transit to Boulder and Denver are a short drive away. Trailside at Rock Creek: step off the deck, and the trail is right there.

4
beds

3
baths

1,778 Sq.Ft. LIVING AREA

7,840.8 Sq.Ft. lot

Features & Amenities

Interior

  • total bedrooms4
  • Total bathrooms3
  • full bathrooms2
  • half bathroom1
  • Flooring Wood
  • Fireplace Gas, Family Room, One
  • APPLIANCES Electric Range, Dishwasher, Refrigerator, Washer, Dryer, Freezer, Disposal
  • other interior Features Eat-in Kitchen, Separate Dining Room, Cathedral Ceiling(s), Open Floorplan, Bay or Bow Window, Walk-In Closet(s), Kitchen Island

Area & Lot

  • Status For Sale
  • Living Area1,778 Sq.Ft.
  • Lot Area7,840.8 Sq.Ft.
  • MLS® ID1071487
  • TypeResidential
  • YEAR BUILT1994
  • NeighborhoodSuperior
  • Architecture StylesContemporary
  • View DescriptionHills, Plains View
  • Elementary SchoolSuperior
  • Middle SchoolEldorado
  • High SchoolMonarch
  • School DistrictBoulder Valley Dist RE2

Exterior

  • STORIES2
  • Garage Space3.0
  • water SourcePublic
  • utilitiesNatural Gas Available, Electricity Available
  • roofComposition
  • lot featuresCul-De-Sac, Abuts Private Open Space, City Limits, Paved, Curbs, Gutters, Sidewalks
  • parkingGarage Door Opener, Attached
  • HEAT TYPEForced Air
  • AIR CONDITIONINGCentral Air
  • sewerPublic Sewer
  • security FeaturesSecurity System

Financial

  • Sales Price$699,000
  • Real Estate Tax $4,718/yr
  • HOA $70/mo
  • Zoning PD
image

Schedule a Showing

We would love to show you our beautiful property. Please select your preferred date and time below. An agent will be in touch shortly to confirm your appointment.

Schedule a Showing

We would love to show you our beautiful property. Please select your preferred date and time below. An agent will be in touch shortly to confirm your appointment.

Thank you for your interest in 559 Briggs Pl, Superior, CO 80027. We are reviewing your request and will be in touch shortly!
link

Mortgage Calculator

Estimate your monthly mortgage payment, including the principal and interest, property taxes, and HOA. Adjust the values to generate a more accurate rate.

All estimates are provided for informational purposes only. Actual amounts may vary.
$0,000 Your Payment 20 15 65
$0,000 Your Payment

Superior

Explore

Contact Us

Whether you're looking to buy a new home, sell your current home or buy an investment property, the Bernardi Group can help you meet your goal.

link
link

Follow Me on Instagram