576 W 91st Cir
576 W 91st Cir
576 W 91st Cir
576 W 91st Cir
576 W 91st Cir
576 W 91st Cir
576 W 91st Cir
576 W 91st Cir
576 W 91st Cir
576 W 91st Cir
576 W 91st Cir
576 W 91st Cir
576 W 91st Cir
576 W 91st Cir
576 W 91st Cir
576 W 91st Cir
576 W 91st Cir
576 W 91st Cir
576 W 91st Cir
576 W 91st Cir
576 W 91st Cir
576 W 91st Cir
576 W 91st Cir
576 W 91st Cir
576 W 91st Cir
576 W 91st Cir
576 W 91st Cir
576 W 91st Cir
576 W 91st Cir
SEE ALL PHOTOS
576 W 91st Cir
576 W 91st Cir
576 W 91st Cir
576 W 91st Cir
576 W 91st Cir
576 W 91st Cir
576 W 91st Cir
576 W 91st Cir
576 W 91st Cir
576 W 91st Cir
576 W 91st Cir
576 W 91st Cir
576 W 91st Cir
576 W 91st Cir
576 W 91st Cir
576 W 91st Cir
576 W 91st Cir
576 W 91st Cir
576 W 91st Cir
576 W 91st Cir
576 W 91st Cir
576 W 91st Cir
576 W 91st Cir
576 W 91st Cir
576 W 91st Cir
576 W 91st Cir
576 W 91st Cir
576 W 91st Cir
576 W 91st Cir
Courtesy of Coldwell Banker Realty-Boulder, The Bernardi Group Listing Contact: [email protected] 
Sold

576 W 91st Cir

576 W 91st Cir, Thornton, CO 80260

$473,500
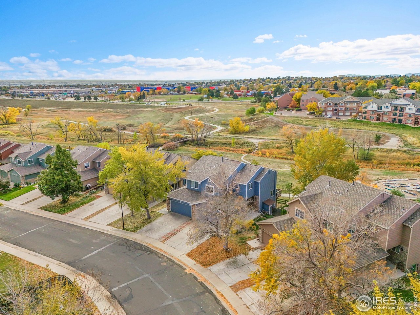
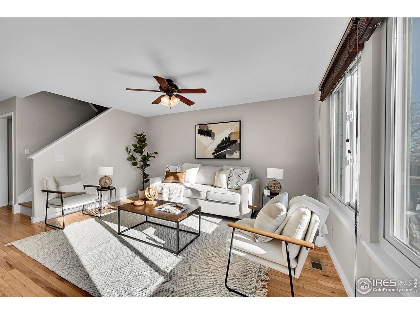
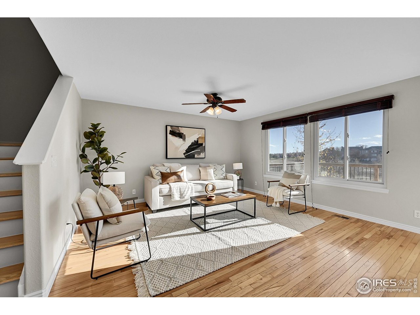
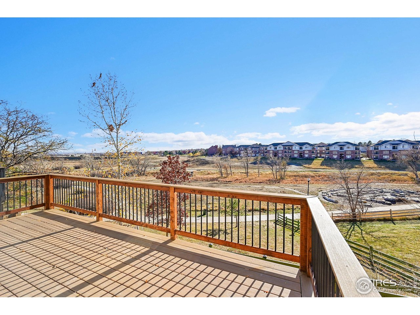
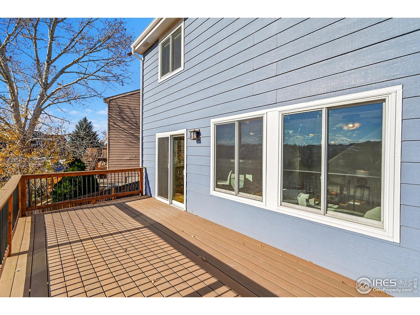
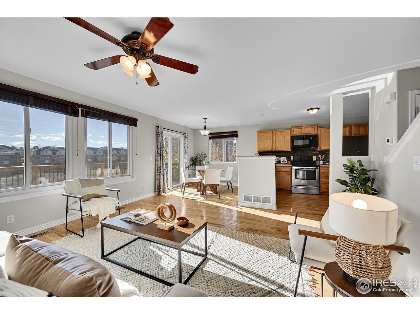
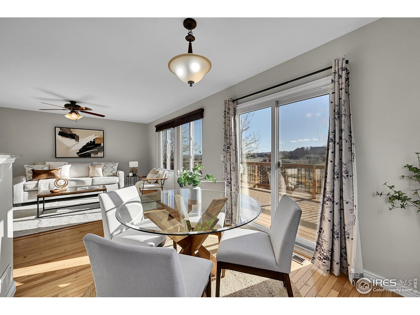
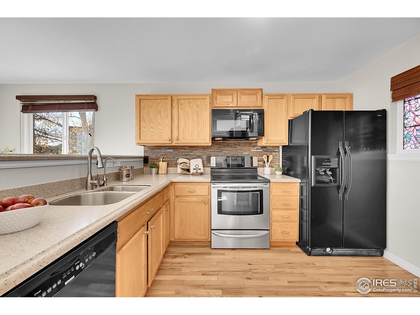
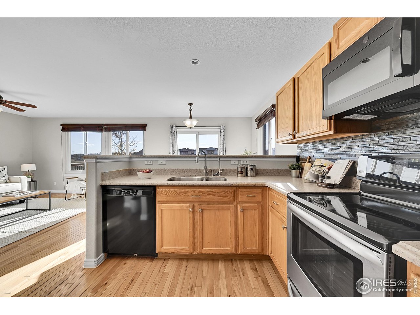
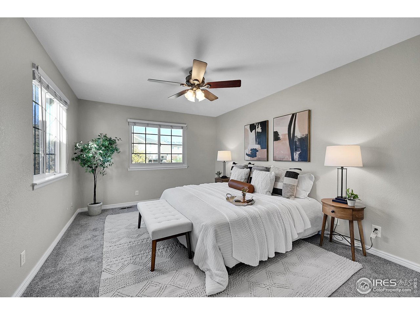
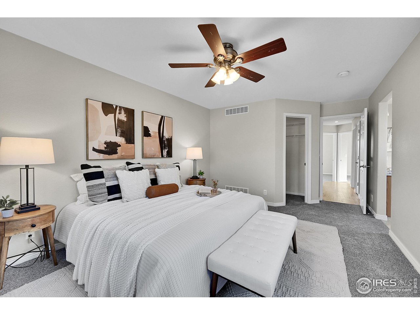
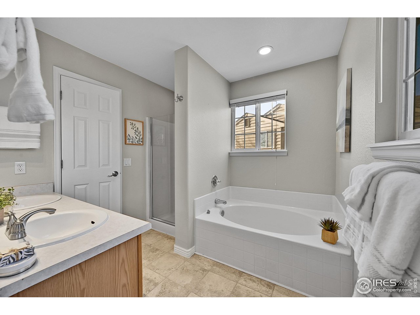
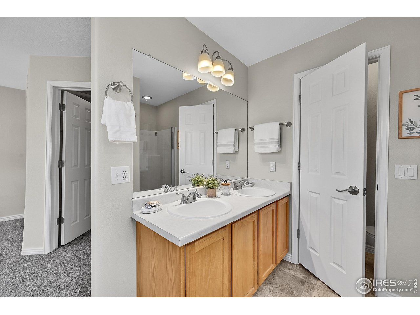
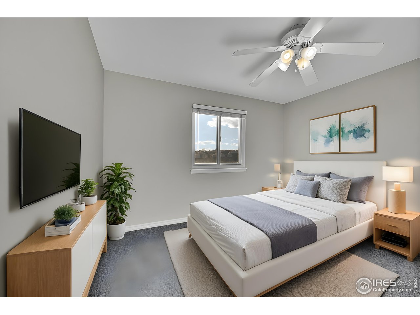
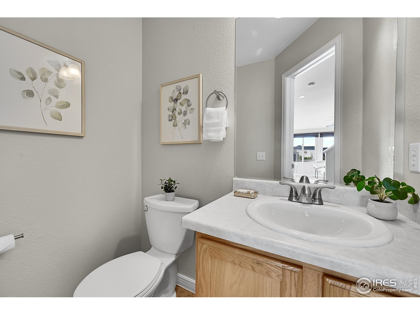
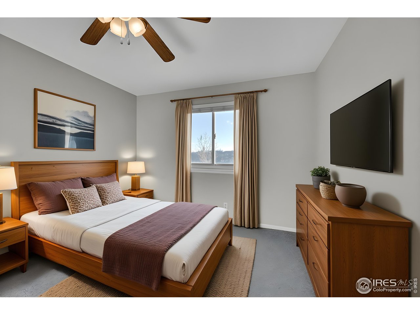
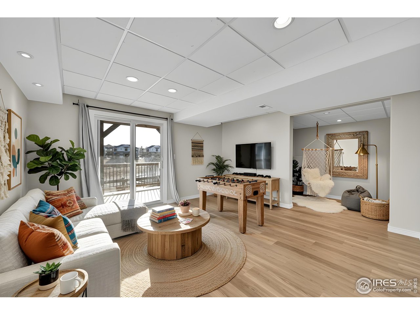
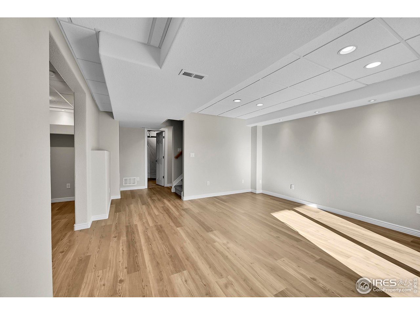
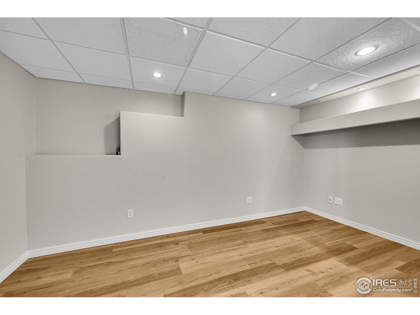
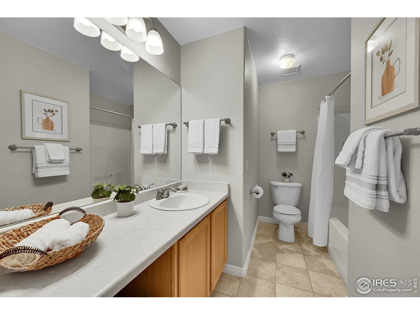
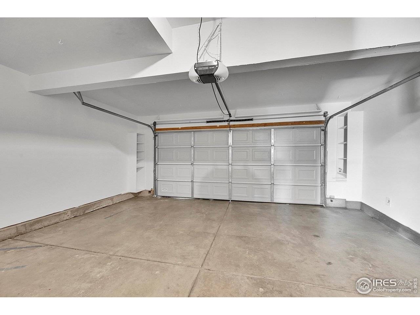
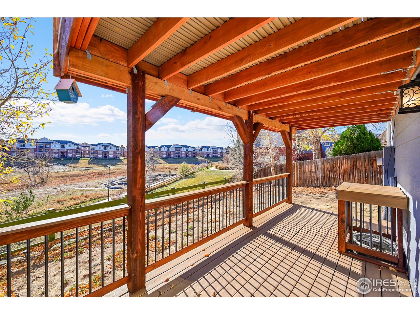
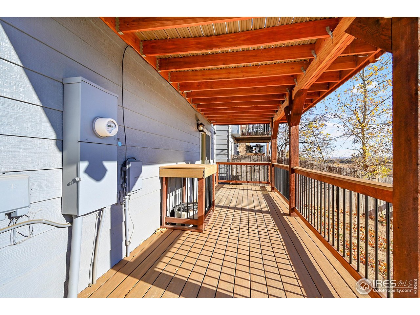
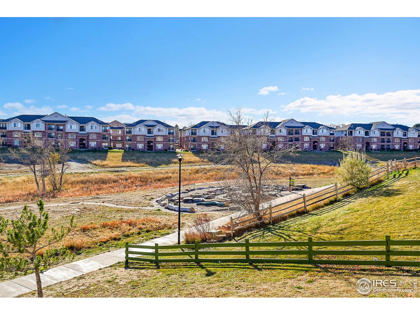
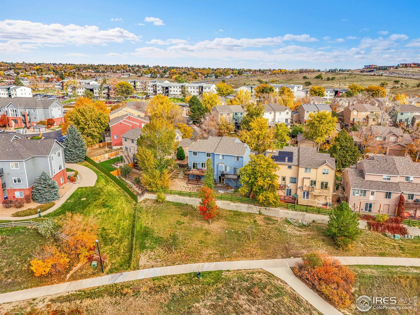
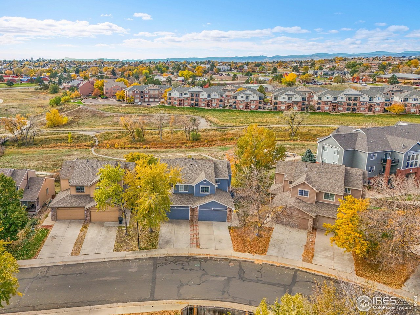
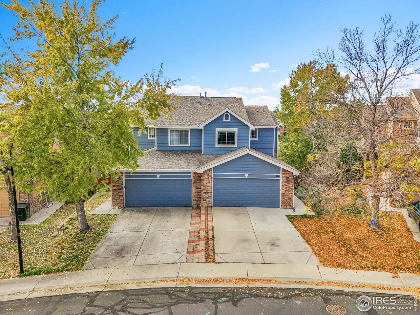
Discover the perfect blend of comfort and convenience in this beautifully refreshed duplex, set in a highly desirable neighborhood just steps from a charming community playground. Backing to open space with rare south-facing views, this home captures natural light and scenery at every turn. Inside, wood flooring flows across the main level, complemented by new carpet and fresh paint for a truly move-in-ready experience. The spacious kitchen and living areas open to a brand-new deck overlooking the open space-an ideal spot to unwind or entertain. Upstairs, the bright primary suite offers a walk-in closet and a serene five-piece bath with a soaking tub. Two additional secondary bedrooms are generously sized and filled with natural light. The lower level expands your living options with a versatile rec room and a walkout to a covered patio. Practical features include a large two-car garage and newly painted exterior. With effortless access to I-25, local restaurants, and shopping, this is the opportunity you've been waiting for-views, convenience, and comfort all in one.

3
beds

3
baths

2,074 Sq.Ft. LIVING AREA

3,920.4 Sq.Ft. lot

Features & Amenities

Interior

  • total bedrooms3
  • Total bathrooms3
  • full bathrooms2
  • half bathroom1
  • Flooring Wood
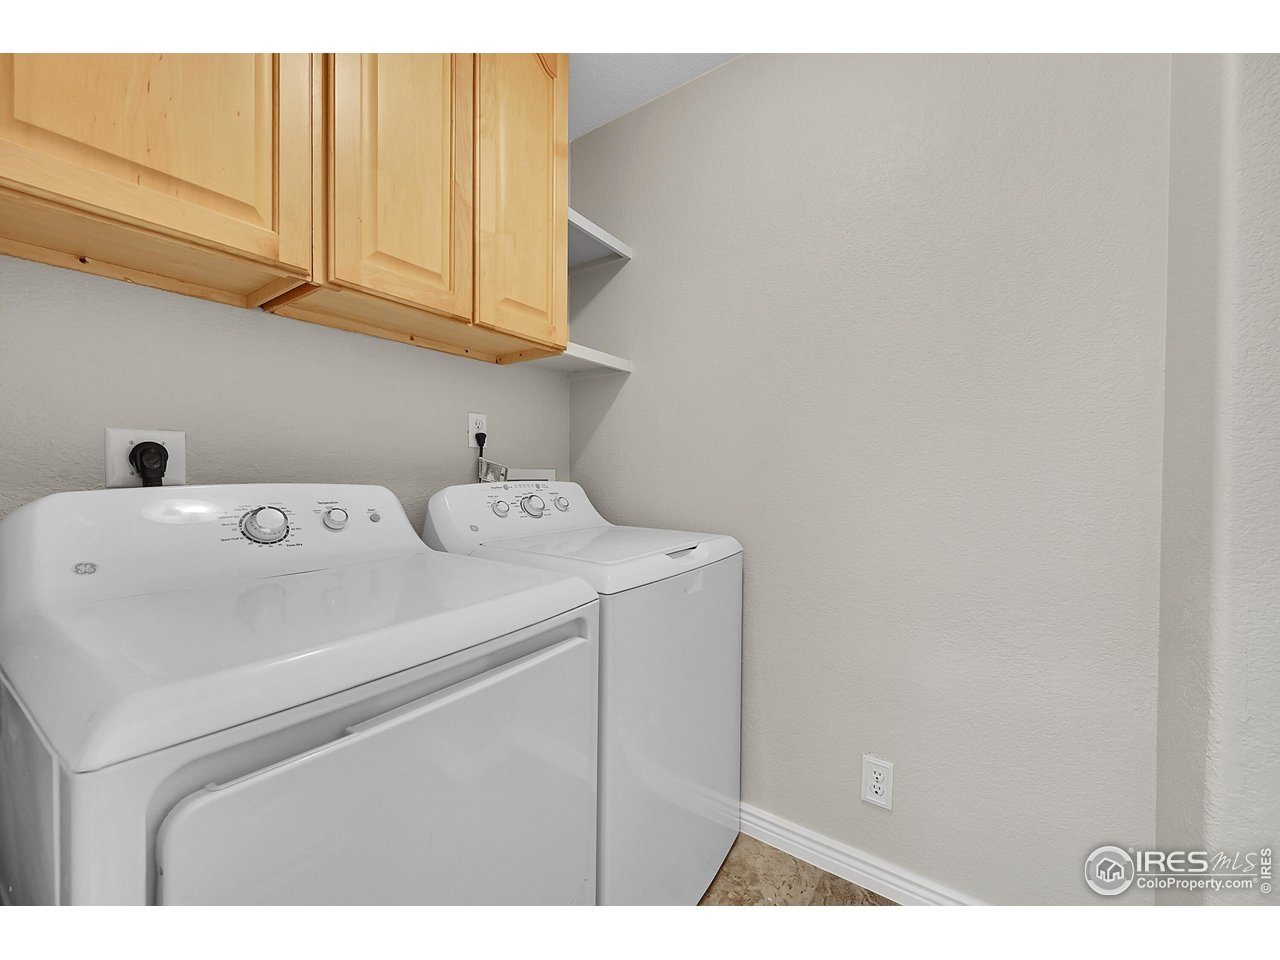
  • APPLIANCES Electric Range, Dishwasher, Refrigerator, Washer, Dryer, Microwave, Disposal
  • other interior Features Open Floorplan, Pantry, Walk-In Closet(s)

Area & Lot

  • Status Sold
  • Date Sold February 17, 2026
  • Living Area2,074 Sq.Ft.
  • Lot Area3,920.4 Sq.Ft.
  • MLS® ID1047407
  • TypeTownhouse
  • YEAR BUILT1999
  • Architecture StylesContemporary
  • View DescriptionPlains View
  • Elementary SchoolNorth Mor
  • Middle SchoolNorthglenn
  • High SchoolNorthglenn
  • School DistrictAdams CO. Dist 12

Exterior

  • STORIES2
  • Garage Space2.0
  • water SourceCity
  • utilitiesNatural Gas Available, Electricity Available
  • roofComposition
  • lot featuresAbuts Public Open Space
  • parkingAttached
  • HEAT TYPEForced Air
  • AIR CONDITIONINGCentral Air, Ceiling Fan(s)
  • sewerPublic Sewer
  • other exterior FeaturesBalcony

Financial

  • Sales Price$473,500
  • Real Estate Tax $3,041/yr
  • HOA $120/3 mos
  • Zoning RH

Contact Us

Whether you're looking to buy a new home, sell your current home or buy an investment property, the Bernardi Group can help you meet your goal.

link
link

Follow Me on Instagram