616 Quince Cir
616 Quince Cir
616 Quince Cir
616 Quince Cir
616 Quince Cir
616 Quince Cir
616 Quince Cir
616 Quince Cir
616 Quince Cir
616 Quince Cir
616 Quince Cir
616 Quince Cir
616 Quince Cir
616 Quince Cir
616 Quince Cir
616 Quince Cir
616 Quince Cir
616 Quince Cir
616 Quince Cir
616 Quince Cir
616 Quince Cir
616 Quince Cir
616 Quince Cir
616 Quince Cir
616 Quince Cir
616 Quince Cir
616 Quince Cir
616 Quince Cir
616 Quince Cir
616 Quince Cir
616 Quince Cir
616 Quince Cir
616 Quince Cir
SEE ALL PHOTOS
616 Quince Cir
616 Quince Cir
616 Quince Cir
616 Quince Cir
616 Quince Cir
616 Quince Cir
616 Quince Cir
616 Quince Cir
616 Quince Cir
616 Quince Cir
616 Quince Cir
616 Quince Cir
616 Quince Cir
616 Quince Cir
616 Quince Cir
616 Quince Cir
616 Quince Cir
616 Quince Cir
616 Quince Cir
616 Quince Cir
616 Quince Cir
616 Quince Cir
616 Quince Cir
616 Quince Cir
616 Quince Cir
616 Quince Cir
616 Quince Cir
616 Quince Cir
616 Quince Cir
616 Quince Cir
616 Quince Cir
616 Quince Cir
616 Quince Cir
Courtesy of Coldwell Banker Realty-Boulder, The Bernardi Group Listing Contact: [email protected] 
Sold

616 Quince Cir

616 Quince Cir, Boulder, CO 80304

$1,008,500
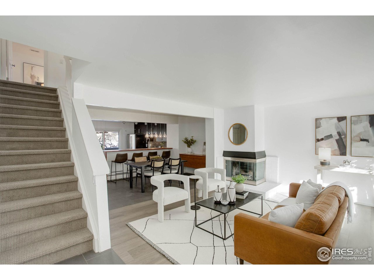
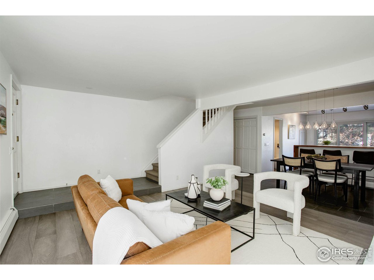
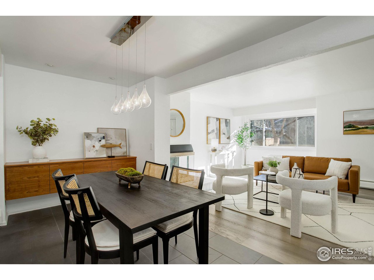
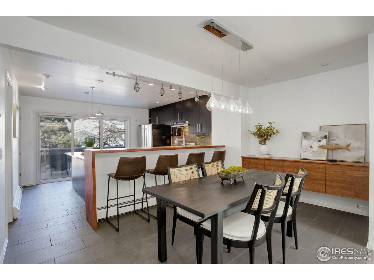
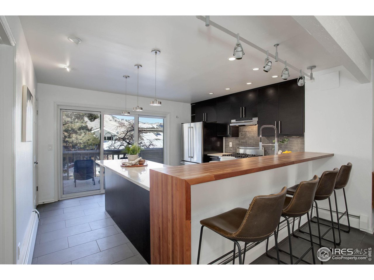
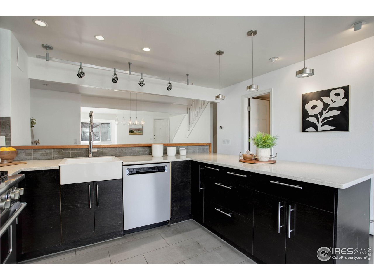
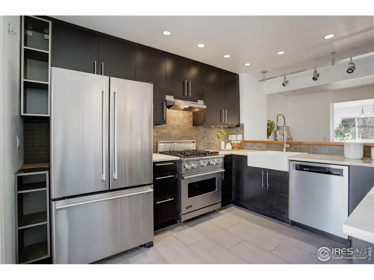
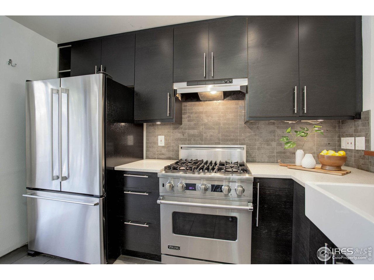
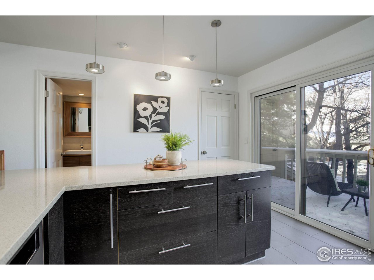
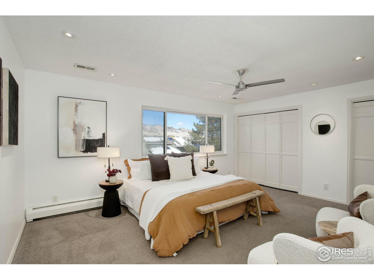
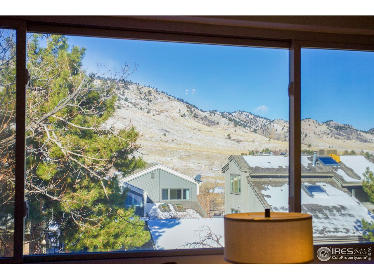
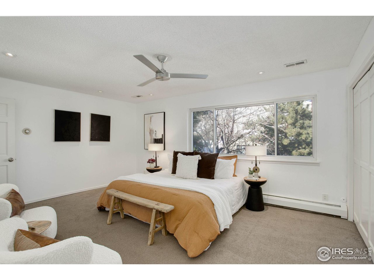
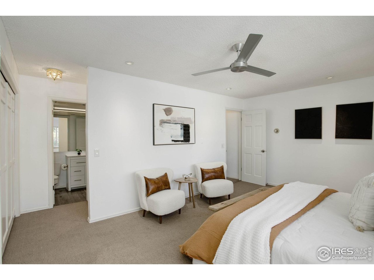
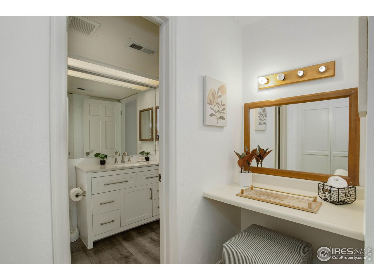
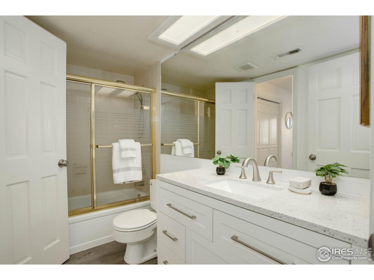
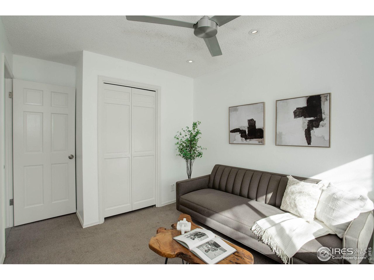
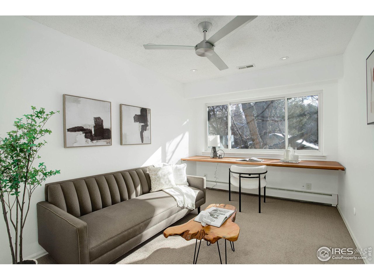
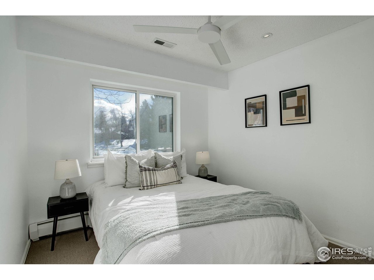
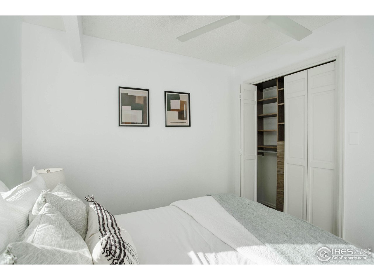
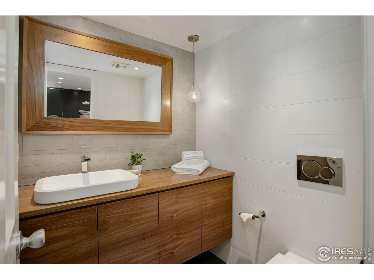
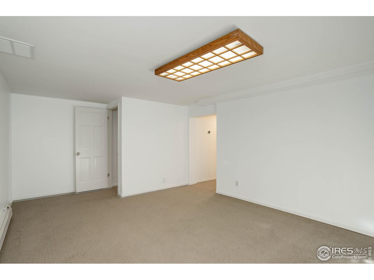
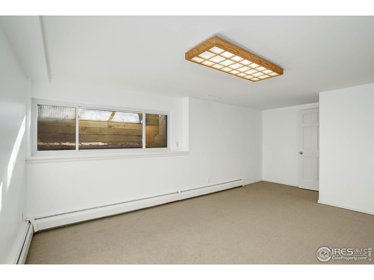
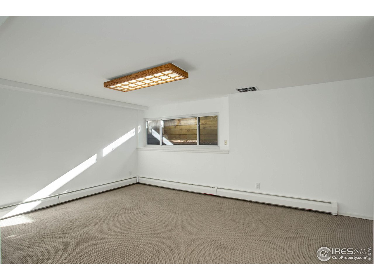
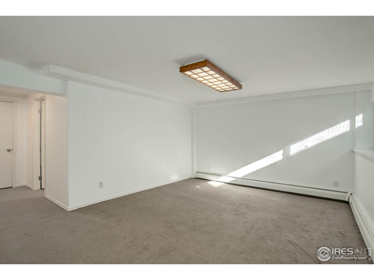
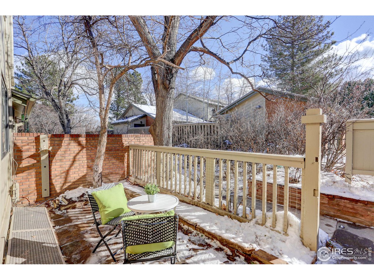
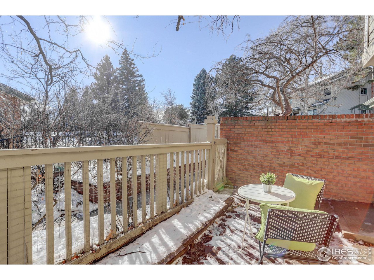
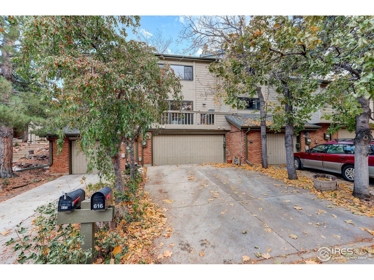
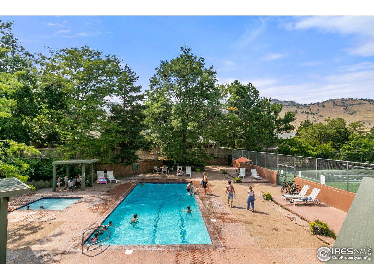
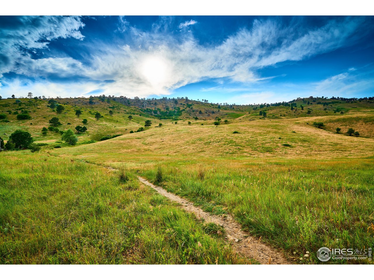
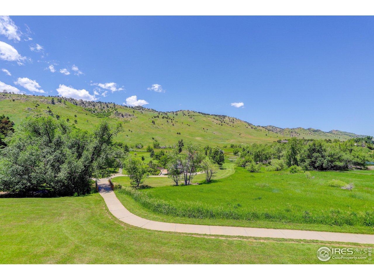
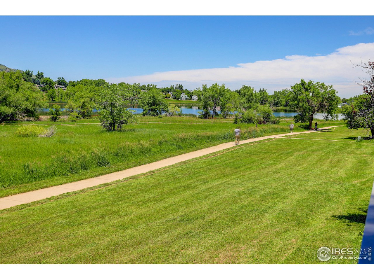
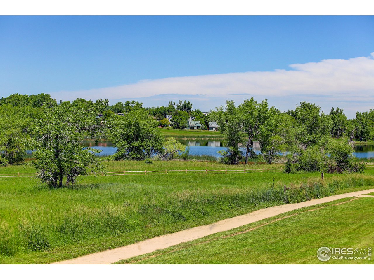
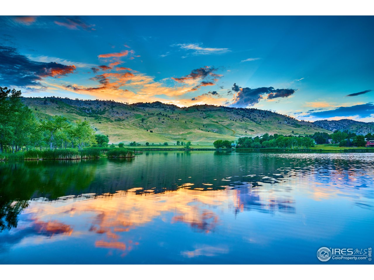
Step inside this Wonderland Hill townhome and be transported to a quiet enclave surrounded by nature and tranquility. With sophisticated updates, this space has 3 stories of mountain living with breathtaking views of the foothills. The expansive gourmet kitchen has impressive designer finishes such as a butcher block breakfast bar with waterfall edge, Viking range, & new cabinets. This space flows seamlessly to the dining room highlighted by a custom, built-in buffet & new lighting. Main floor powder room was recently updated. A cozy, two sided fireplace is the focal point of the living room outfitted with new flooring. Living area is a luminous space with a huge picture window. Captivating views from the upstairs primary suite featuring dual closets, a makeup counter, & new ceiling fan. Two secondary bedrooms are spacious & bright. California closets in one room, and built in desk in the second. The lower level would make ideal guest quarters or home office with a private bath and plenty of room for entertaining. Boasting new carpeting throughout lower level and upper levels. Abundant parking available: 2 car garage with epoxy floor & 2 driveway spaces; there is also sufficient guest parking spots throughout the community. Amenities galore: you will love the community pool & tennis, not to mention the endless trails surrounding the home. This property offers the perfect marriage of comfortable living & natural beauty surrounded by complete serenity.

4
beds

3
baths

1,820 Sq.Ft. LIVING AREA

1,306.8 Sq.Ft. lot

Features & Amenities

Interior

  • total bedrooms4
  • Total bathrooms3
  • full bathrooms2
  • half bathroom1
  • Fireplace Gas, Living Room
  • APPLIANCES Gas Range, Dishwasher, Refrigerator, Washer, Dryer
  • other interior Features Eat-in Kitchen, Separate Dining Room, Open Floorplan, Pantry

Area & Lot

  • Status Sold
  • Date Sold March 5, 2024
  • Living Area1,820 Sq.Ft.
  • Lot Area1,306.8 Sq.Ft.
  • MLS® ID1001820
  • TypeTownhouse
  • YEAR BUILT1977
  • NeighborhoodBoulder's Wonderland Hills
  • Architecture StylesContemporary
  • View DescriptionHills
  • Elementary SchoolFoothill
  • Middle SchoolCentennial
  • High SchoolBoulder
  • School DistrictBoulder Valley Dist RE2

Exterior

  • STORIES2
  • Garage Space2.0
  • water SourceCity
  • utilitiesNatural Gas Available, Electricity Available
  • roofComposition
  • lot featuresHouse Faces East, Paved, Sidewalks
  • HEAT TYPEBaseboard
  • AIR CONDITIONINGCeiling Fan(s)
  • sewerPublic Sewer
  • other exterior FeaturesSprinkler System, Balcony, Recreation Association Required

Financial

  • Sales Price$1,008,500
  • Real Estate Tax $4,955/yr
  • HOA $359/mo
  • Zoning RL-2

Boulder's Wonderland Hills

Explore

Contact Us

Whether you're looking to buy a new home, sell your current home or buy an investment property, the Bernardi Group can help you meet your goal.

link
link

Follow Me on Instagram