720 Hilltop St
720 Hilltop St
720 Hilltop St
720 Hilltop St
720 Hilltop St
720 Hilltop St
720 Hilltop St
720 Hilltop St
720 Hilltop St
720 Hilltop St
720 Hilltop St
720 Hilltop St
720 Hilltop St
720 Hilltop St
720 Hilltop St
720 Hilltop St
720 Hilltop St
720 Hilltop St
720 Hilltop St
720 Hilltop St
720 Hilltop St
720 Hilltop St
720 Hilltop St
720 Hilltop St
720 Hilltop St
720 Hilltop St
720 Hilltop St
720 Hilltop St
SEE ALL PHOTOS
720 Hilltop St
720 Hilltop St
720 Hilltop St
720 Hilltop St
720 Hilltop St
720 Hilltop St
720 Hilltop St
720 Hilltop St
720 Hilltop St
720 Hilltop St
720 Hilltop St
720 Hilltop St
720 Hilltop St
720 Hilltop St
720 Hilltop St
720 Hilltop St
720 Hilltop St
720 Hilltop St
720 Hilltop St
720 Hilltop St
720 Hilltop St
720 Hilltop St
720 Hilltop St
720 Hilltop St
720 Hilltop St
720 Hilltop St
720 Hilltop St
720 Hilltop St
Courtesy of Coldwell Banker Realty-Boulder, The Bernardi Group Listing Contact: [email protected] 
Sold

720 Hilltop St

720 Hilltop St, Longmont, CO 80504

$530,000
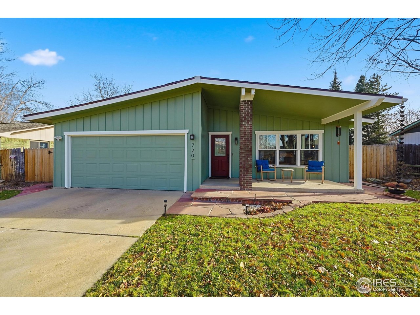
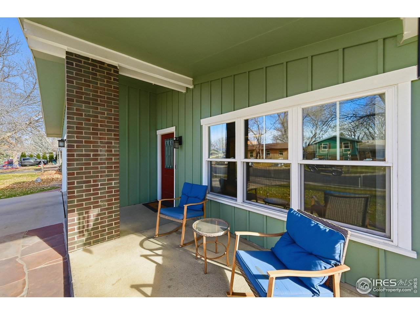
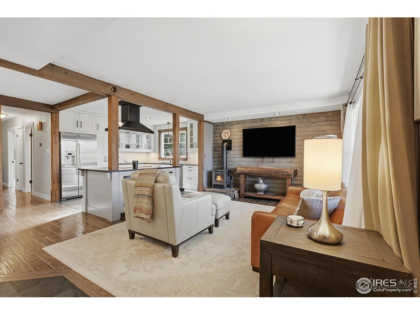
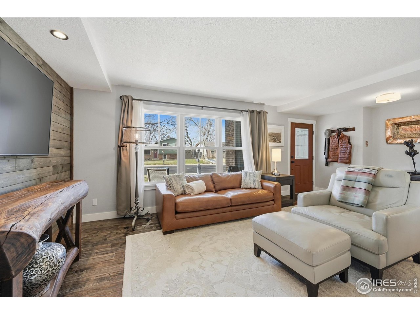
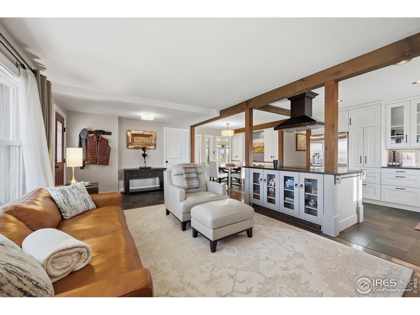
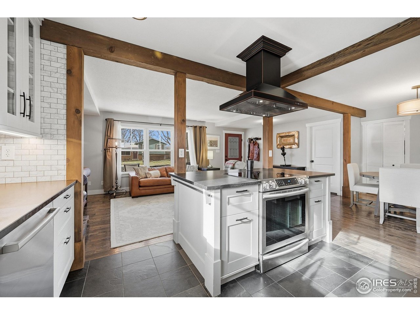
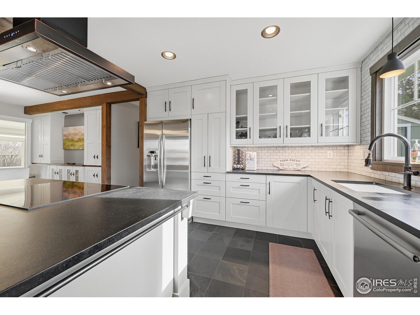
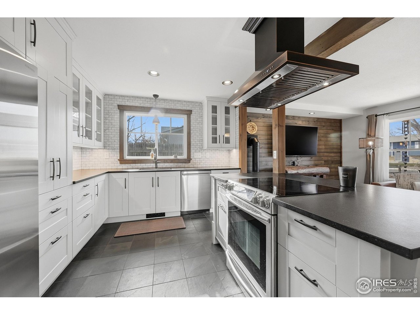
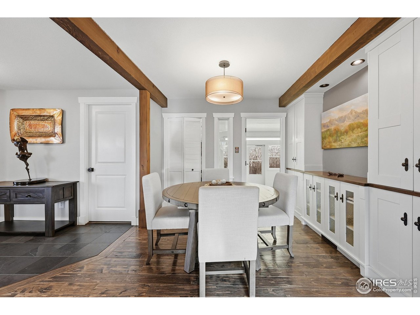
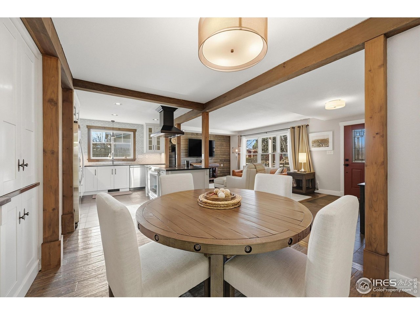
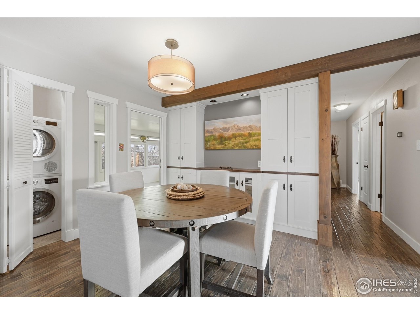
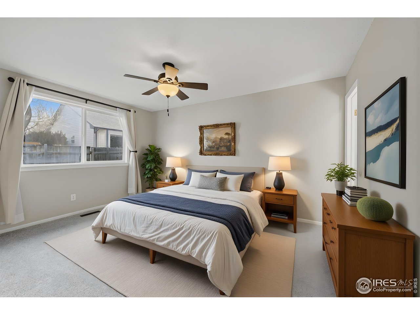
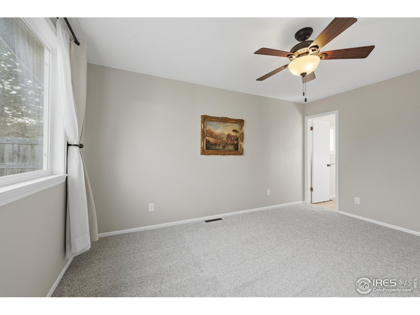
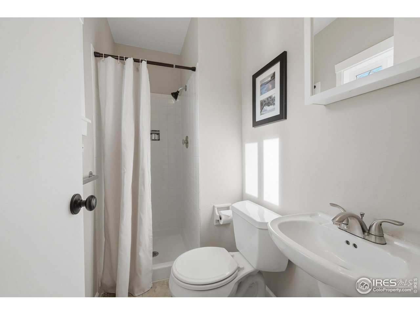
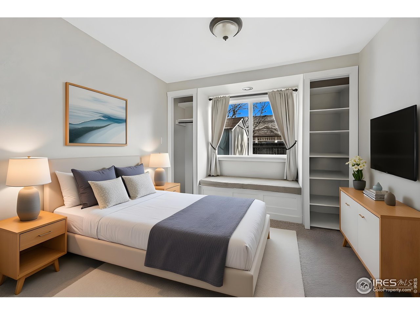
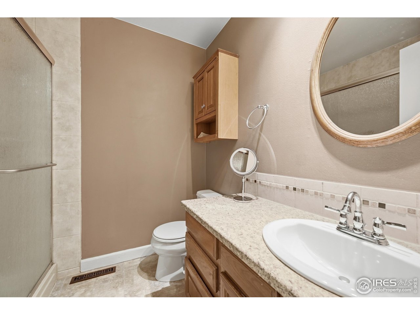
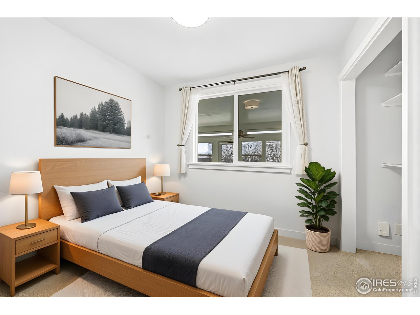
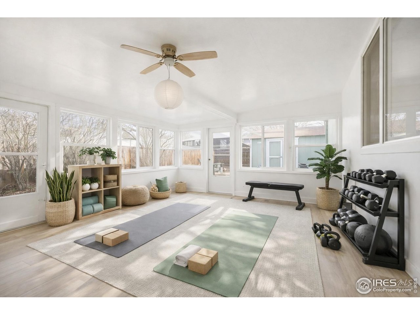
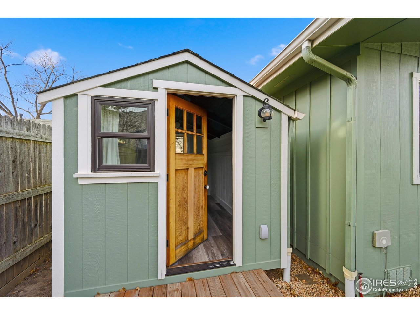
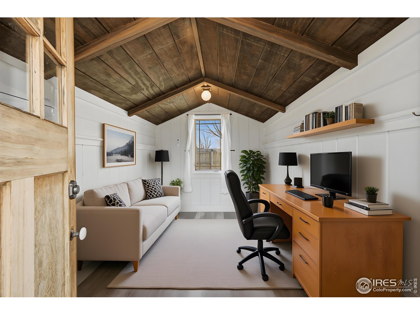
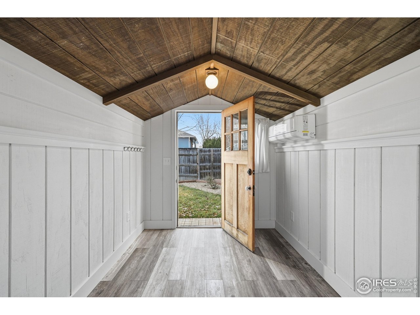
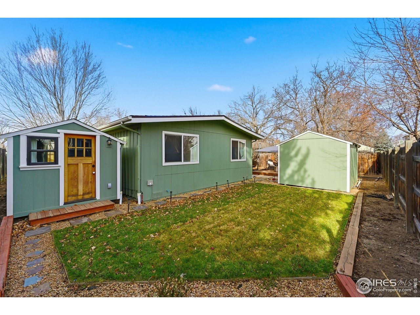
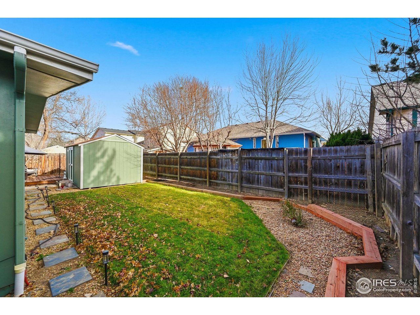
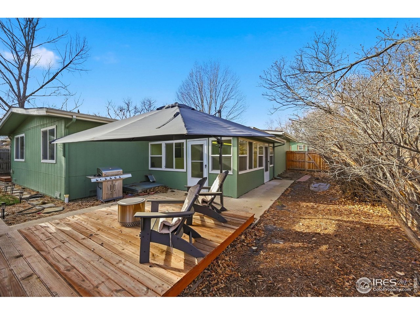
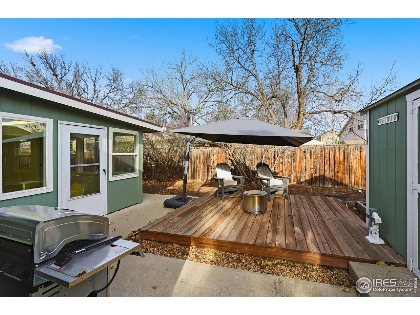
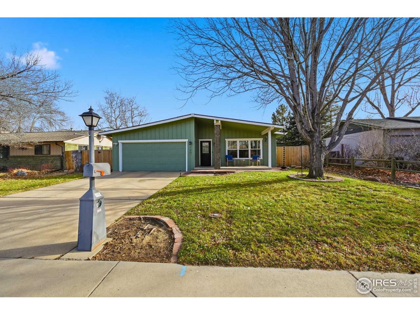
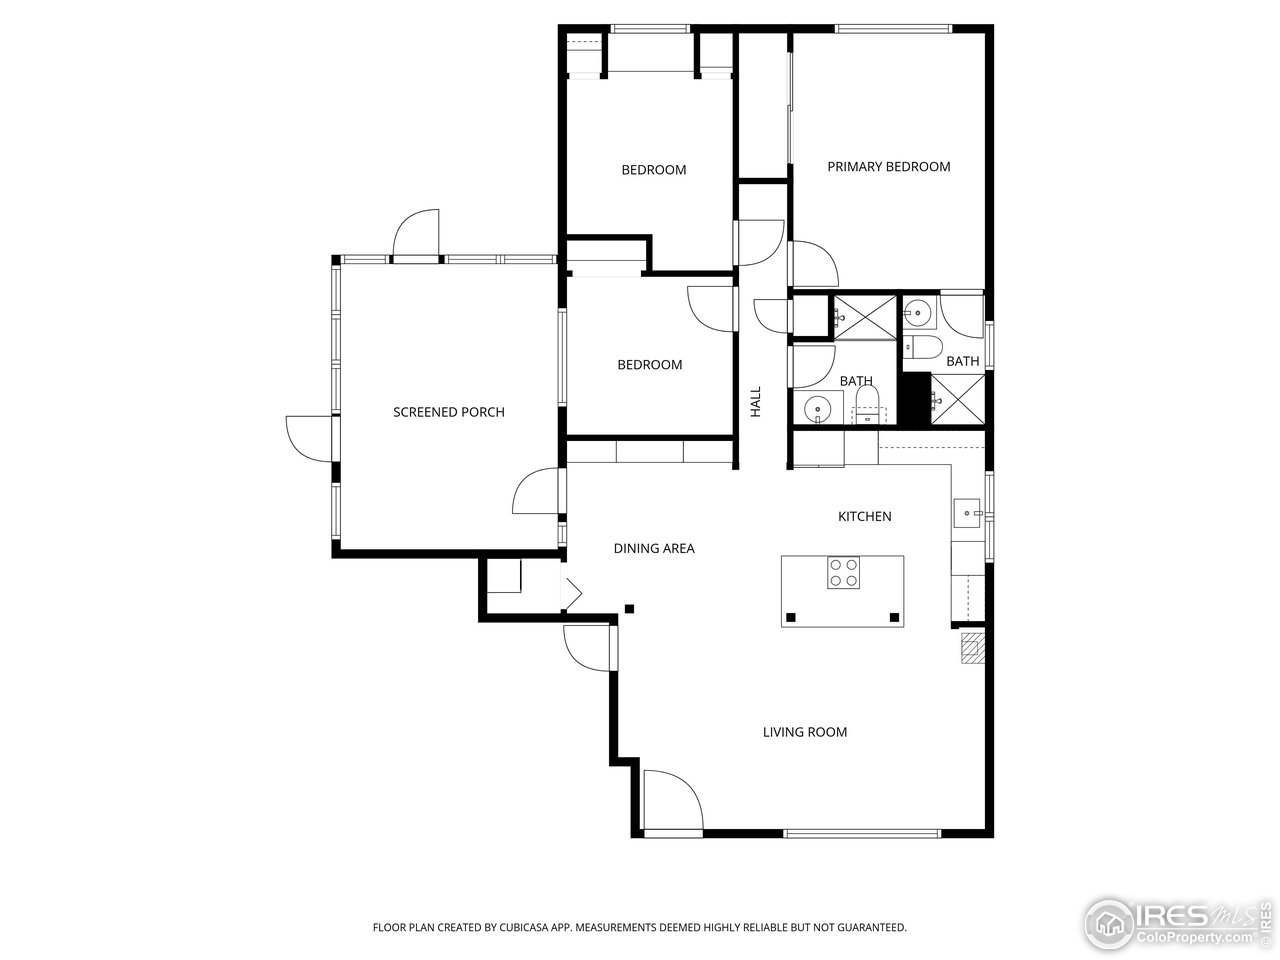
Set in an exceptional Longmont location just minutes from downtown and Clark Centennial Park, this thoughtfully updated ranch-style home blends comfort, character, and flexibility in a peaceful, tucked-away setting. A welcoming front porch invites you inside, where the living room immediately feels warm and grounded with exposed beams, wood flooring, and a cozy wood stove-a perfect space for relaxing evenings or casual gatherings. The updated kitchen is both stylish and functional, featuring a prep island, induction cooktop, ample storage, and an easy flow for everyday living or entertaining. The primary bedroom offers new carpet and a calm retreat, while the secondary bedroom is spacious and light-filled, complete with a charming window seat and built-in storage. A sunroom adds exceptional versatility, offering endless possibilities for lounging, hobbies, or future expansion of living space. Out back, the private and secluded yard feels like a true escape-quiet, serene, and ideal for outdoor enjoyment. A fully conditioned detached studio with a mini-split system provides outstanding flexibility and can serve as a home office, creative space, fitness room, or guest retreat. With its unbeatable location, inviting layout, and unique bonus spaces, this home offers the perfect blend of neighborhood charm, modern updates, and adaptable living-all in one of Longmont's most desirable areas.

3
beds

2
baths

1,109 Sq.Ft. LIVING AREA

6,534 Sq.Ft. lot

Features & Amenities

Interior

  • total bedrooms3
  • Total bathrooms2
  • three quarter bathrooms2
  • Fireplace Living Room
  • APPLIANCES Electric Range, Dishwasher, Refrigerator, Washer, Dryer, Microwave, Disposal, Fire Alarm
  • other interior Features Eat-in Kitchen, Open Floorplan, Kitchen Island

Area & Lot

  • Status Sold
  • Date Sold February 6, 2026
  • Living Area1,109 Sq.Ft.
  • Lot Area6,534 Sq.Ft.
  • MLS® ID1048966
  • TypeResidential
  • YEAR BUILT1972
  • NeighborhoodLongmont
  • Architecture StylesContemporary
  • Elementary SchoolColumbine
  • Middle SchoolTrail Ridge
  • High SchoolSkyline
  • School DistrictST Vrain Dist RE 1J

Exterior

  • STORIES1
  • Garage Space2.0
  • water SourceCity
  • utilitiesNatural Gas Available, Electricity Available, Cable Available, High Speed Avail
  • roofFiberglass
  • lot featuresLevel, Outbuildings, House Faces West, Gutters, Sidewalks, Street Light
  • parkingAttached
  • HEAT TYPEForced Air, Hot Water, Heat Pump, Humidity Control
  • AIR CONDITIONINGCentral Air, Ceiling Fan(s)
  • sewerPublic Sewer
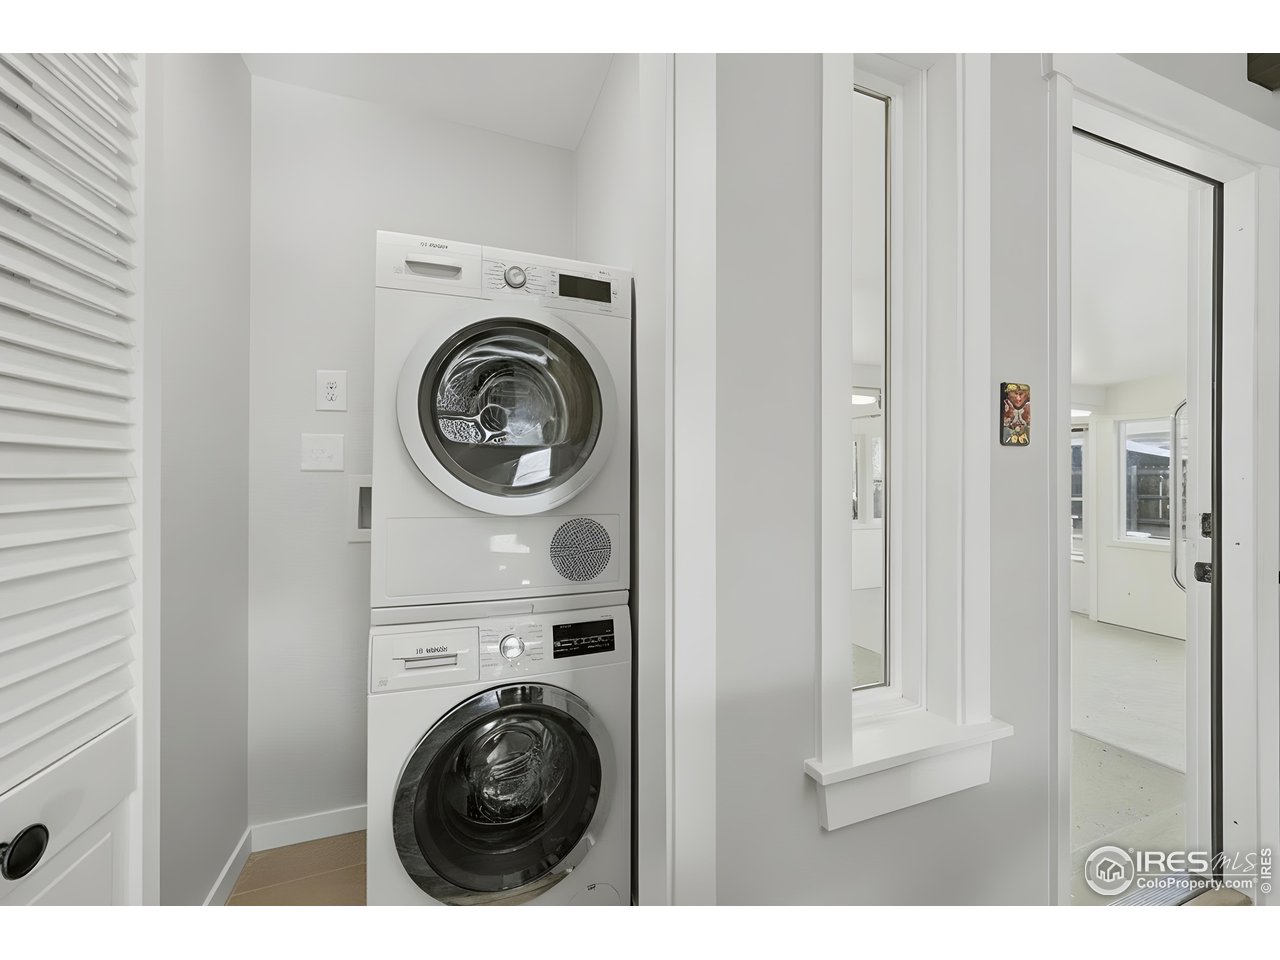
  • Disability FeaturesNo Stairs, Main Floor Bath, Main Level Bedroom, Stall Shower, Main Level Laundry
  • other exterior FeaturesSprinkler System

Financial

  • Sales Price$530,000
  • Real Estate Tax $2,941/yr
  • Zoning R-MN

Longmont

Explore

Contact Us

Whether you're looking to buy a new home, sell your current home or buy an investment property, the Bernardi Group can help you meet your goal.

link
link

Follow Me on Instagram