807 Flatirons Ct
807 Flatirons Ct
807 Flatirons Ct
807 Flatirons Ct
807 Flatirons Ct
807 Flatirons Ct
807 Flatirons Ct
807 Flatirons Ct
807 Flatirons Ct
807 Flatirons Ct
807 Flatirons Ct
807 Flatirons Ct
807 Flatirons Ct
807 Flatirons Ct
807 Flatirons Ct
807 Flatirons Ct
807 Flatirons Ct
807 Flatirons Ct
807 Flatirons Ct
807 Flatirons Ct
807 Flatirons Ct
807 Flatirons Ct
807 Flatirons Ct
807 Flatirons Ct
807 Flatirons Ct
807 Flatirons Ct
807 Flatirons Ct
807 Flatirons Ct
807 Flatirons Ct
807 Flatirons Ct
807 Flatirons Ct
SEE ALL PHOTOS
807 Flatirons Ct
807 Flatirons Ct
807 Flatirons Ct
807 Flatirons Ct
807 Flatirons Ct
807 Flatirons Ct
807 Flatirons Ct
807 Flatirons Ct
807 Flatirons Ct
807 Flatirons Ct
807 Flatirons Ct
807 Flatirons Ct
807 Flatirons Ct
807 Flatirons Ct
807 Flatirons Ct
807 Flatirons Ct
807 Flatirons Ct
807 Flatirons Ct
807 Flatirons Ct
807 Flatirons Ct
807 Flatirons Ct
807 Flatirons Ct
807 Flatirons Ct
807 Flatirons Ct
807 Flatirons Ct
807 Flatirons Ct
807 Flatirons Ct
807 Flatirons Ct
807 Flatirons Ct
807 Flatirons Ct
807 Flatirons Ct
Courtesy of Coldwell Banker Realty-Boulder, The Bernardi Group Listing Contact: [email protected] 
Sold

807 Flatirons Ct

807 Flatirons Ct, Louisville, CO 80027

$1,200,000
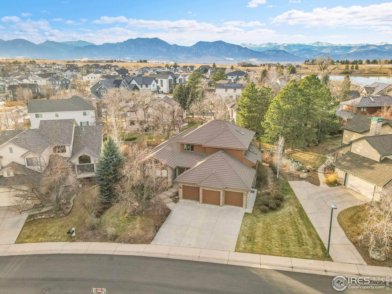
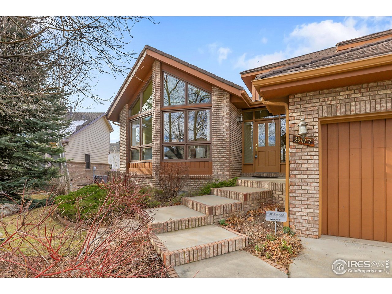
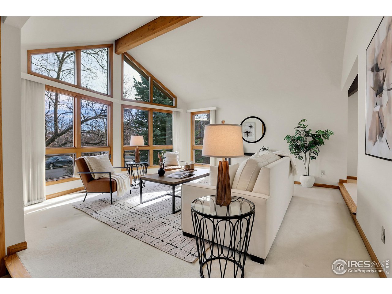
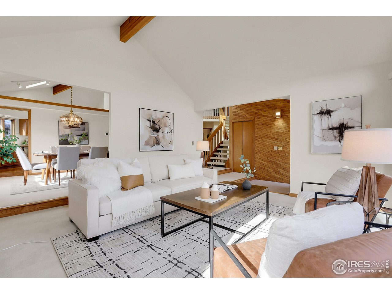
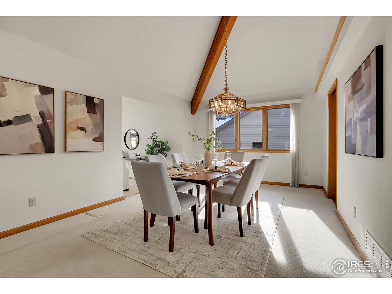
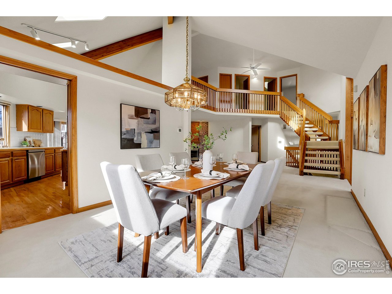
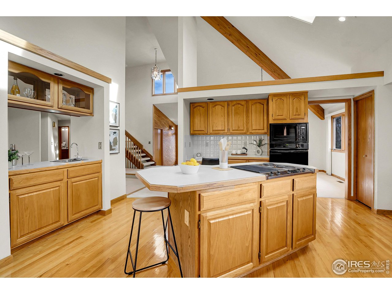
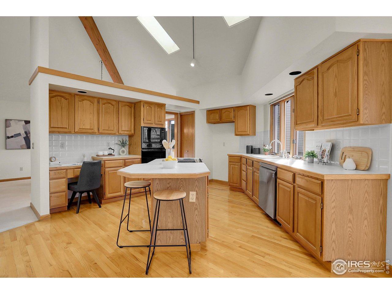
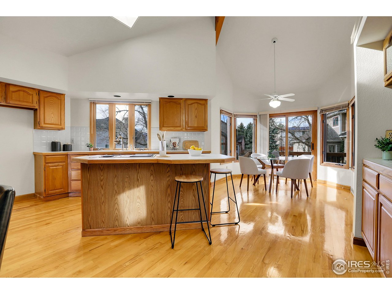
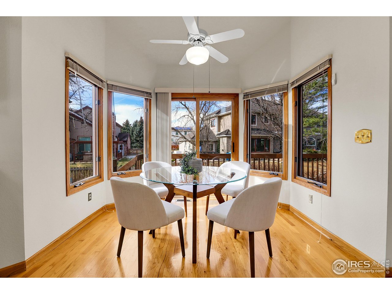
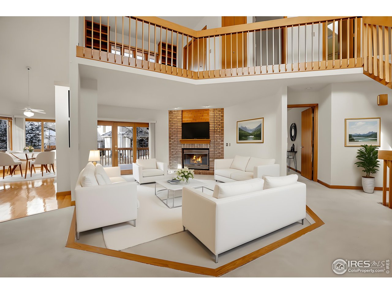
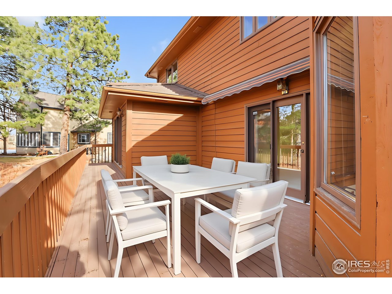
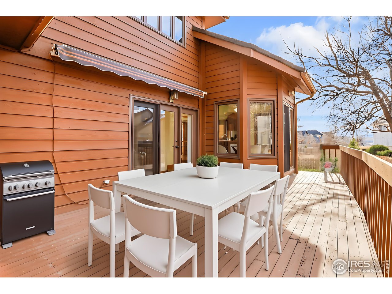
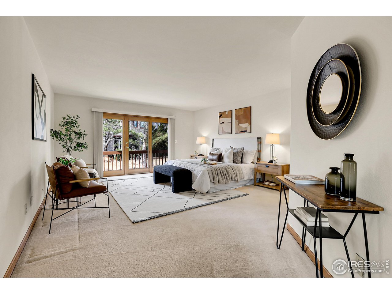
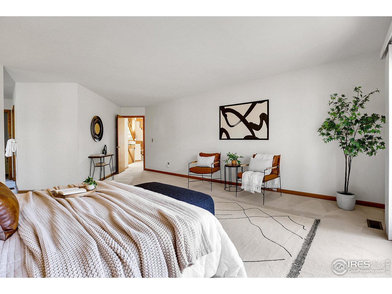
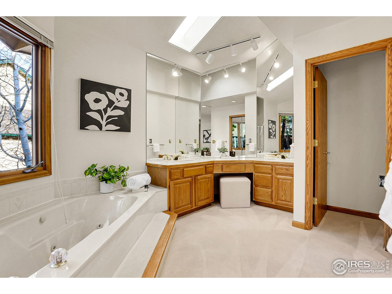
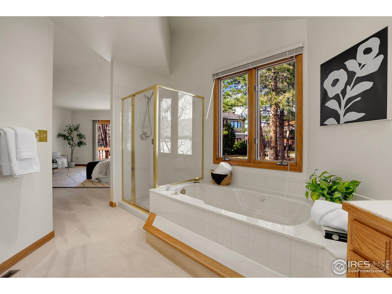
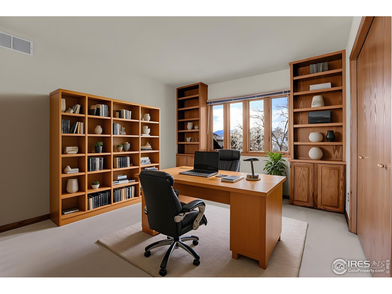
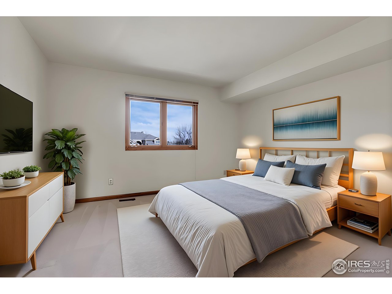
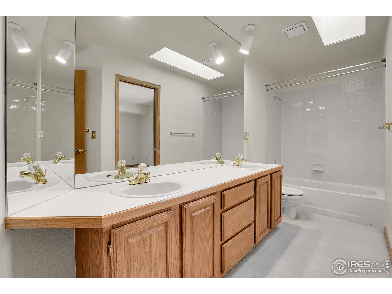
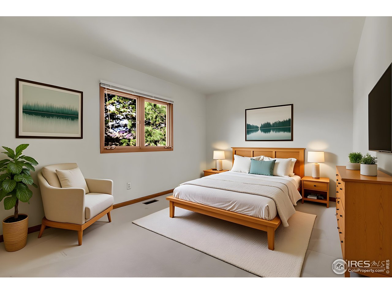
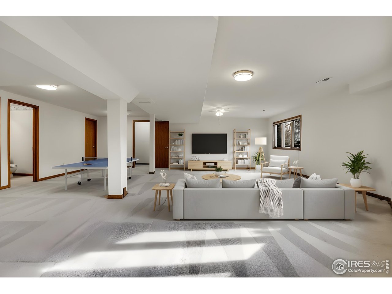
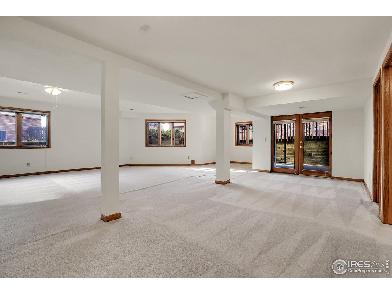
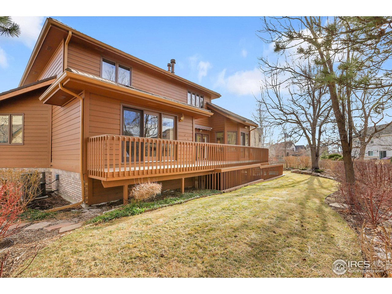
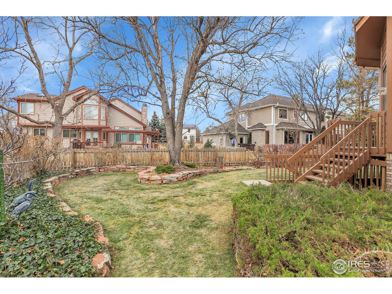
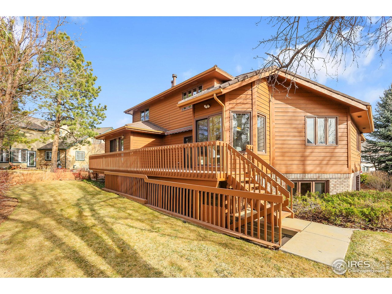
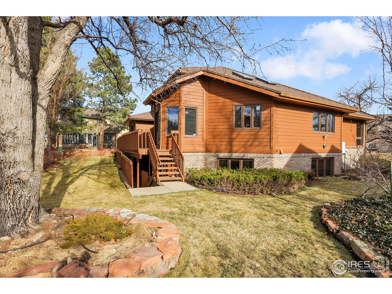
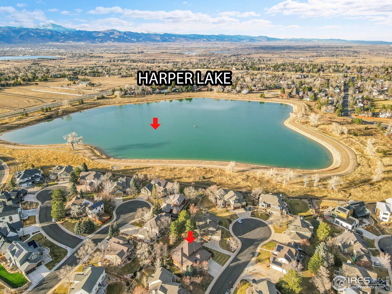
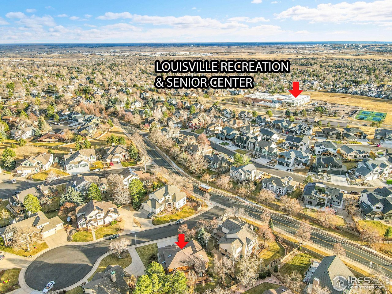
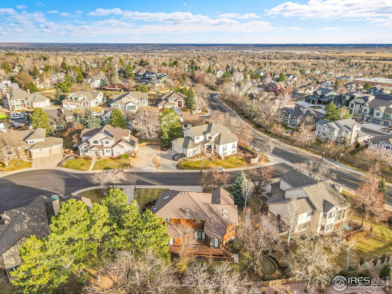
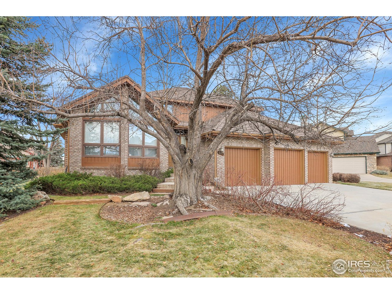
Tremendous opportunity to own a home offered by its original owners in a neighborhood where properties rarely change hands. Solid and well-built with exceptional bones, this residence is primed for thoughtful updating or presents an outstanding investment opportunity for a custom remodel. Enter to soaring, beamed ceilings and an abundance of natural light streaming through newer windows, creating an airy and inviting first impression. A sunny formal living room flows seamlessly into the formal dining room just off the kitchen, ideal for entertaining. The sunken family room is warm and welcoming, anchored by a cozy gas fireplace. The kitchen features a prep island, pantry, wet bar, and skylight, bathing the space in natural light and offering a functional layout ready to be reimagined. The main-level primary suite is generously sized with direct access to the deck and a five-piece bath complete with a jetted tub. Upstairs, a loft with built-ins provides the perfect home office or creative retreat. Two spacious secondary bedrooms each offer walk-in closets and share a Jack-and-Jill bath. The walk-out lower level includes a large recreation room, abundant storage, and opens to a covered patio perfect for indoor-outdoor living. Mature trees and established landscaping enhance the private, serene setting. An unbeatable location near Harper Lake, Davidson Mesa, miles of walking trails, and a nearby recreation center, all within a quiet, friendly neighborhood. A rare opportunity to create something truly special in an exceptional setting.

3
beds

4
baths

3,782 Sq.Ft. LIVING AREA

10,454.4 Sq.Ft. lot

Features & Amenities

Interior

  • total bedrooms3
  • Total bathrooms4
  • full bathrooms2
  • three quarter bathroom1
  • half bathroom1
  • Laundry room Sink
  • Fireplace Gas, Family Room
  • APPLIANCES Electric Range, Dishwasher, Microwave, Disposal
  • other interior Features Separate Dining Room, Cathedral Ceiling(s), Open Floorplan, Pantry, Walk-In Closet(s), Wet Bar, Washer/Dryer Hookup, Skylights, Jack Jill Bathroom, Kitchen Island

Area & Lot

  • Status Sold
  • Date Sold February 24, 2026
  • Living Area3,782 Sq.Ft.
  • Lot Area10,454.4 Sq.Ft.
  • MLS® ID1049476
  • TypeResidential
  • YEAR BUILT1991
  • NeighborhoodLouisville
  • Architecture StylesContemporary
  • View DescriptionMountain(s), Hills, Water
  • Elementary SchoolCoal Creek
  • Middle SchoolLouisville
  • High SchoolMonarch
  • School DistrictBoulder Valley Dist RE2

Exterior

  • STORIES2
  • Garage Space3.0
  • water SourceCity
  • utilitiesNatural Gas Available, Electricity Available
  • roofTile
  • lot featuresCul-De-Sac, Level, House Faces East, City Limits, Paved, Sidewalks, Street Light
  • parkingAttached
  • HEAT TYPEForced Air
  • AIR CONDITIONINGCentral Air
  • sewerPublic Sewer
  • Disability FeaturesMain Floor Bath, Main Level Bedroom, Main Level Laundry
  • other exterior FeaturesSprinkler System

Financial

  • Sales Price$1,200,000
  • Real Estate Tax $7,438/yr
  • HOA $124/3 mos
  • Zoning RE

Louisville

Explore

Contact Us

Whether you're looking to buy a new home, sell your current home or buy an investment property, the Bernardi Group can help you meet your goal.

link
link

Follow Me on Instagram