997 Eldorado Dr
997 Eldorado Dr
997 Eldorado Dr
997 Eldorado Dr
997 Eldorado Dr
997 Eldorado Dr
997 Eldorado Dr
997 Eldorado Dr
997 Eldorado Dr
997 Eldorado Dr
997 Eldorado Dr
997 Eldorado Dr
997 Eldorado Dr
997 Eldorado Dr
997 Eldorado Dr
997 Eldorado Dr
997 Eldorado Dr
997 Eldorado Dr
997 Eldorado Dr
997 Eldorado Dr
997 Eldorado Dr
997 Eldorado Dr
997 Eldorado Dr
997 Eldorado Dr
997 Eldorado Dr
997 Eldorado Dr
997 Eldorado Dr
997 Eldorado Dr
997 Eldorado Dr
997 Eldorado Dr
997 Eldorado Dr
997 Eldorado Dr
997 Eldorado Dr
997 Eldorado Dr
997 Eldorado Dr
997 Eldorado Dr
997 Eldorado Dr
997 Eldorado Dr
997 Eldorado Dr
SEE ALL PHOTOS
997 Eldorado Dr
997 Eldorado Dr
997 Eldorado Dr
997 Eldorado Dr
997 Eldorado Dr
997 Eldorado Dr
997 Eldorado Dr
997 Eldorado Dr
997 Eldorado Dr
997 Eldorado Dr
997 Eldorado Dr
997 Eldorado Dr
997 Eldorado Dr
997 Eldorado Dr
997 Eldorado Dr
997 Eldorado Dr
997 Eldorado Dr
997 Eldorado Dr
997 Eldorado Dr
997 Eldorado Dr
997 Eldorado Dr
997 Eldorado Dr
997 Eldorado Dr
997 Eldorado Dr
997 Eldorado Dr
997 Eldorado Dr
997 Eldorado Dr
997 Eldorado Dr
997 Eldorado Dr
997 Eldorado Dr
997 Eldorado Dr
997 Eldorado Dr
997 Eldorado Dr
997 Eldorado Dr
997 Eldorado Dr
997 Eldorado Dr
997 Eldorado Dr
997 Eldorado Dr
997 Eldorado Dr
Courtesy of Coldwell Banker Realty-Boulder, The Bernardi Group Listing Contact: [email protected] 
Sold

997 Eldorado Dr

997 Eldorado Dr, Superior, CO 80027

$1,225,000
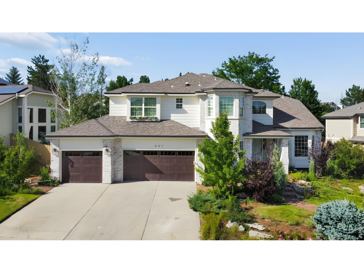
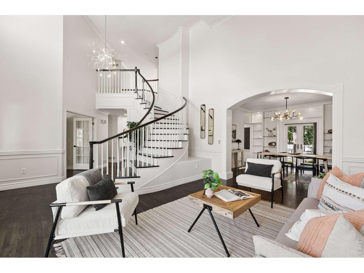
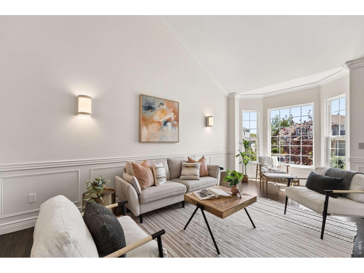
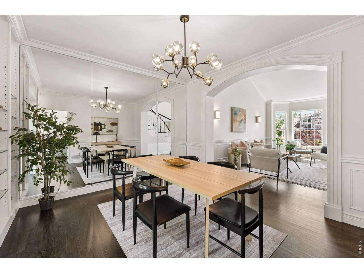
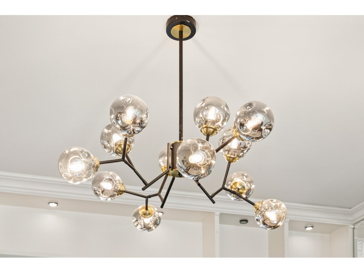
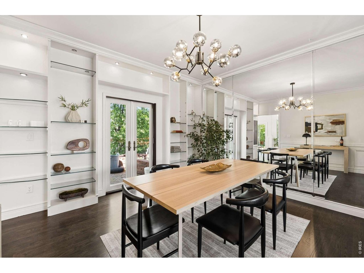
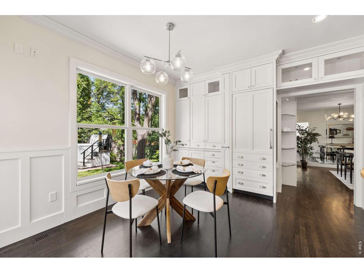
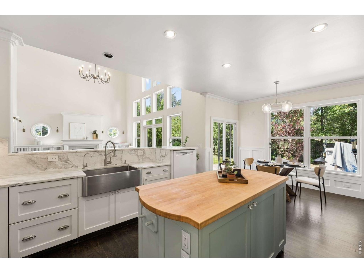
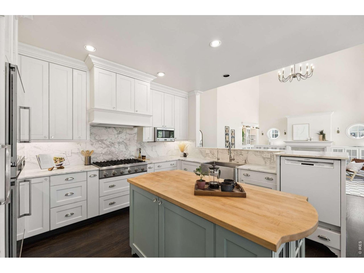
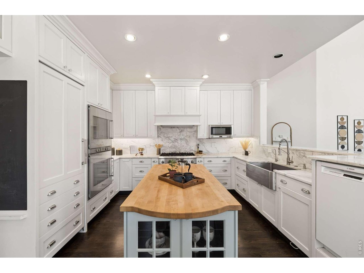
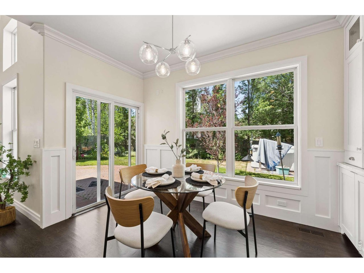
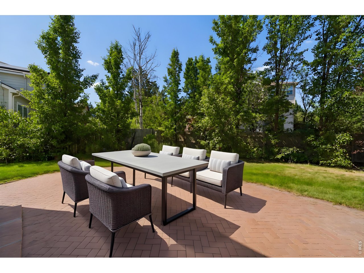
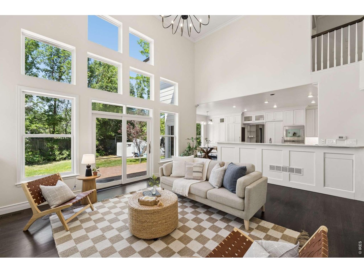
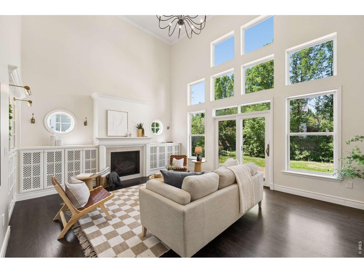
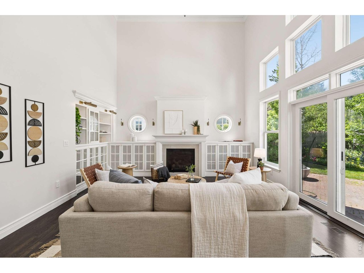
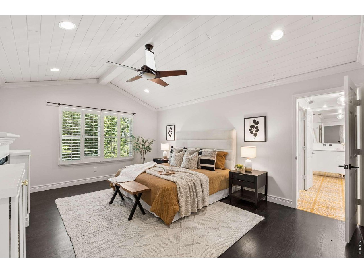
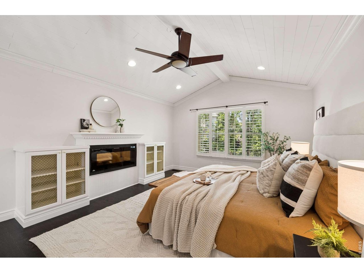
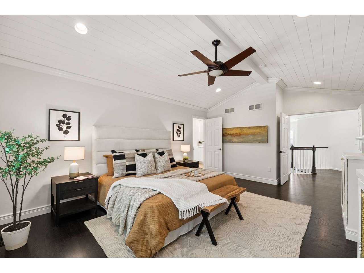
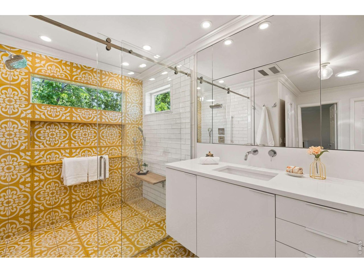
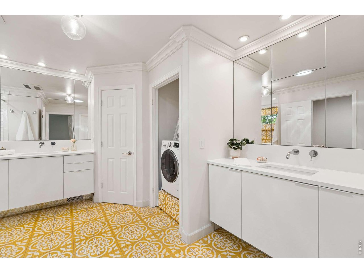
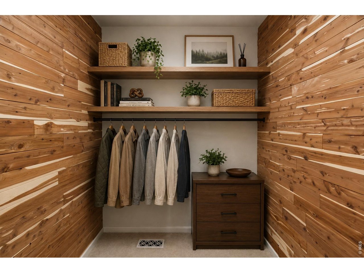
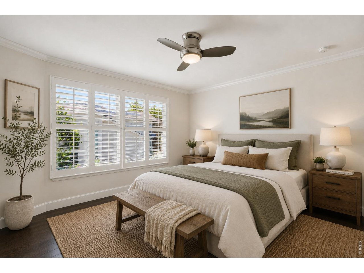
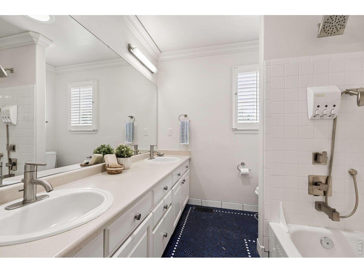
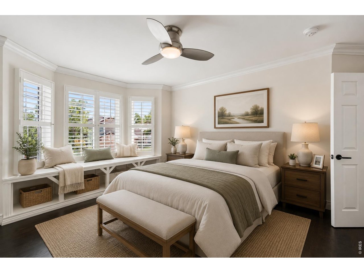
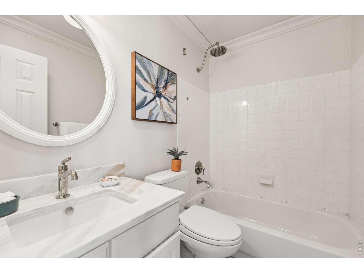
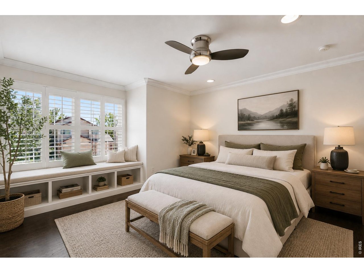
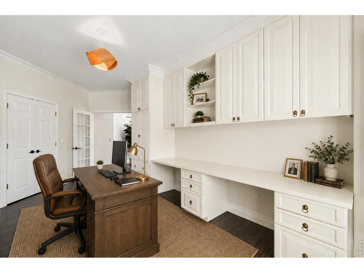
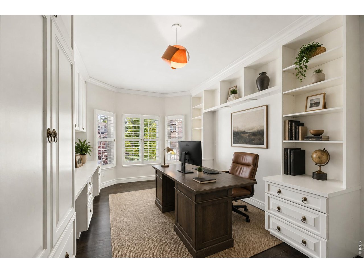
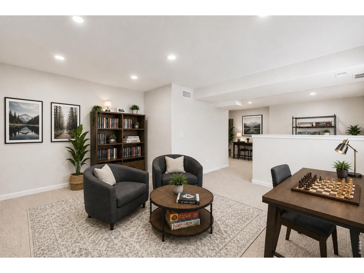
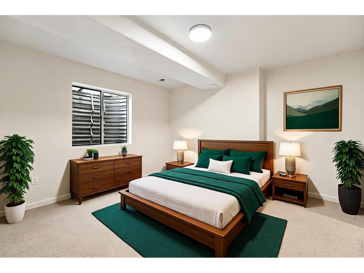
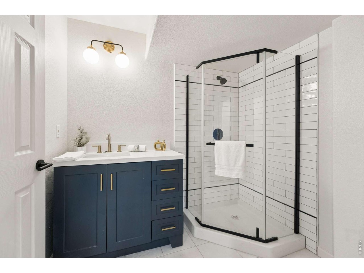
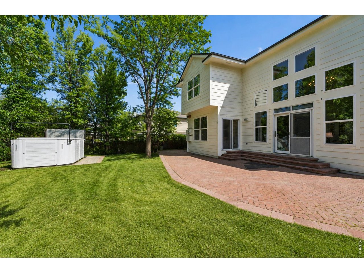
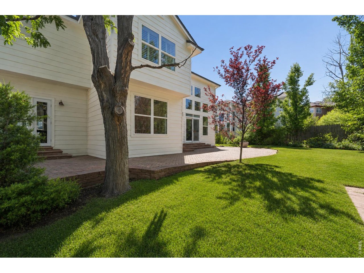
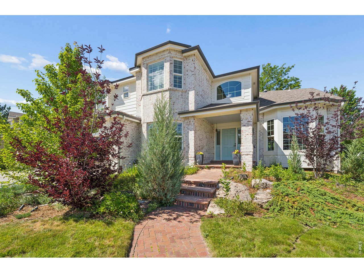
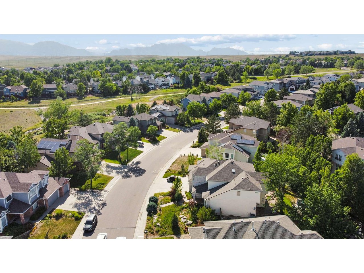
The Eldorado. Some houses check boxes. This one was designed by someone who thought of the boxes before you did. The two-story entry sets the tone: ebonized hardwood throughout, plaster walls with crown molding, plantation shutters, and light that moves through the house the way it should. The formal living room's bay window anchors the front. French doors open the dining room to the backyard. The layout flows and then the kitchen stops you cold. Dual Gaggenau ovens. Full-column Thermador refrigerator and freezer, doors facing the kitchen. Two refrigerator drawers at the prep sink. Marble counters and slab backsplash. Bosch dishwasher, raised. Butcher block island. Spice pullouts flanking the range. A Roomba garage under the island. Every decision deliberate, nothing an afterthought. The family room opens from the kitchen around a gas fireplace. The main-level office converts to a sixth bedroom. Upstairs: three secondary bedrooms, a radiant-heat bath, an ensuite bedroom, and a primary suite behind French doors, vaulted, a fireplace, dual walk-in closets, radiant-heat bath with a curbless roll-in shower and combo laundry. Solar panels. Tesla charger. Outside: a paver patio and swim spa, surrounded by open space. Walk to Rock Creek Elementary, the pool, the trails. The kind of location people build lives around. The Eldorado doesn't ask you to compromise. It already knew you wouldn't.

6
beds

5
baths

4,368 Sq.Ft. LIVING AREA

10,018.8 Sq.Ft. lot

Features & Amenities

Interior

  • total bedrooms6
  • Total bathrooms5
  • full bathrooms2
  • three quarter bathrooms3
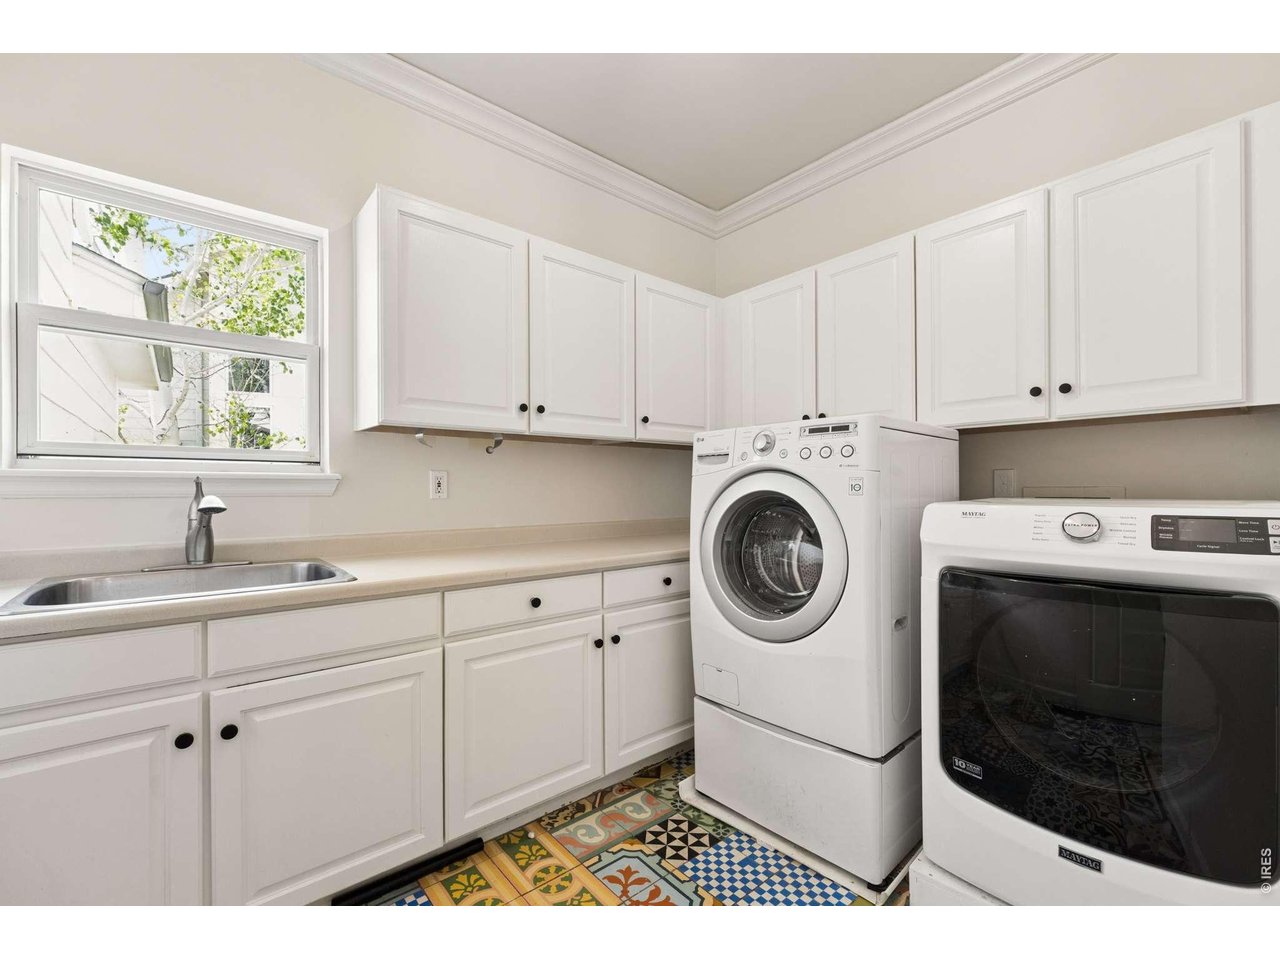
  • Laundry room Sink
  • Flooring Wood
  • Fireplace Two or More, Family Room, Bedroom
  • APPLIANCES Gas Range, Double Oven, Dishwasher, Refrigerator, Bar Fridge, Washer, Dryer, Microwave, Freezer, Disposal
  • other interior Features Eat-in Kitchen, Separate Dining Room, Cathedral Ceiling(s), Open Floorplan, Pantry, Walk-In Closet(s), Skylights, Kitchen Island, High Ceilings

Area & Lot

  • Status Sold
  • Date Sold July 24, 2026
  • Living Area4,368 Sq.Ft.
  • Lot Area10,018.8 Sq.Ft.
  • MLS® ID1062178
  • TypeResidential
  • YEAR BUILT1997
  • NeighborhoodSuperior
  • Architecture StylesContemporary
  • Elementary SchoolSuperior
  • Middle SchoolEldorado
  • High SchoolMonarch
  • School DistrictBoulder Valley Dist RE2

Exterior

  • STORIES2
  • Garage Space3.0
  • water SourceCity
  • utilitiesNatural Gas Available, Electricity Available
  • PoolPrivate
  • roofComposition
  • lot featuresHouse Faces South, City Limits, Paved, Sidewalks
  • parkingAttached
  • HEAT TYPEForced Air, Radiant, 2 or more Heat Sources
  • AIR CONDITIONINGCentral Air
  • sewerPublic Sewer
  • Disability FeaturesLevel Lot, Main Floor Bath, Main Level Bedroom, Stall Shower, Main Level Laundry
  • other exterior FeaturesSprinkler System, Oversized Garage

Financial

  • Sales Price$1,225,000
  • Real Estate Tax $8,978/yr
  • HOA $323/yr
  • Zoning PD

Superior

Explore

Contact Us

Whether you're looking to buy a new home, sell your current home or buy an investment property, the Bernardi Group can help you meet your goal.

link
link

Follow Me on Instagram