
2033 S Fork Dr
2033 S Fork Dr
2033 S Fork Dr
2033 S Fork Dr
2033 S Fork Dr
2033 S Fork Dr
2033 S Fork Dr
2033 S Fork Dr
2033 S Fork Dr
2033 S Fork Dr
2033 S Fork Dr
2033 S Fork Dr
2033 S Fork Dr
2033 S Fork Dr
2033 S Fork Dr
2033 S Fork Dr
2033 S Fork Dr
2033 S Fork Dr
2033 S Fork Dr
2033 S Fork Dr
2033 S Fork Dr
2033 S Fork Dr
2033 S Fork Dr
2033 S Fork Dr
SEE ALL PHOTOS
2033 S Fork Dr
2033 S Fork Dr
2033 S Fork Dr
2033 S Fork Dr
2033 S Fork Dr
2033 S Fork Dr
2033 S Fork Dr
2033 S Fork Dr
2033 S Fork Dr
2033 S Fork Dr
2033 S Fork Dr
2033 S Fork Dr
2033 S Fork Dr
2033 S Fork Dr
2033 S Fork Dr
2033 S Fork Dr
2033 S Fork Dr
2033 S Fork Dr
2033 S Fork Dr
2033 S Fork Dr
2033 S Fork Dr
2033 S Fork Dr
2033 S Fork Dr
2033 S Fork Dr
Courtesy of Coldwell Banker Realty-Boulder, The Bernardi Group Listing Contact: [email protected] 
For Sale

2033 S Fork Dr

2033 S Fork Dr, Lafayette, CO 80026

$535,000
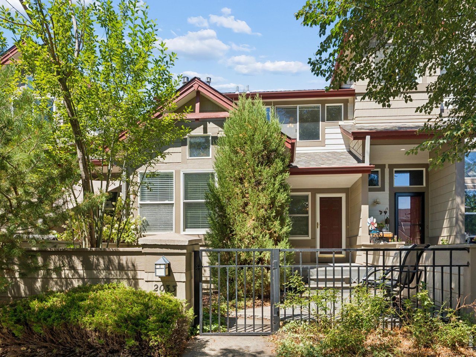
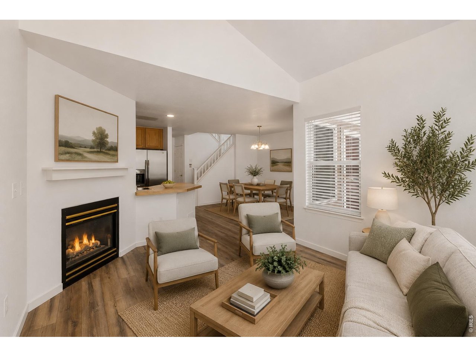
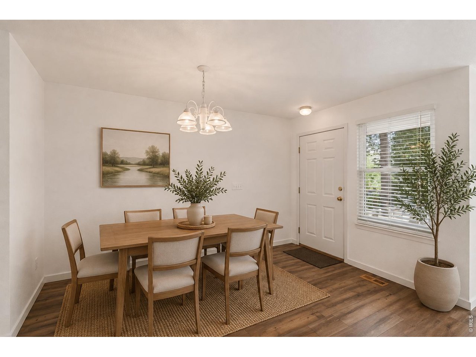
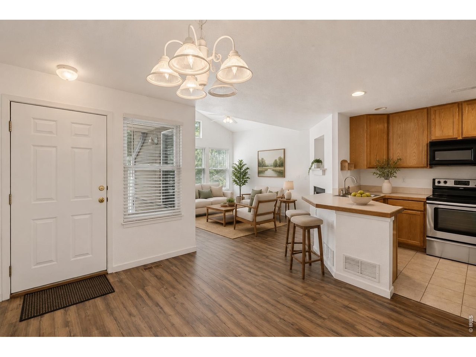
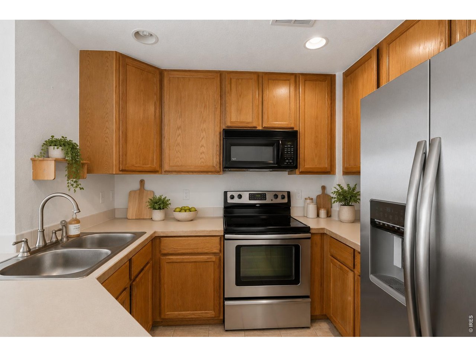
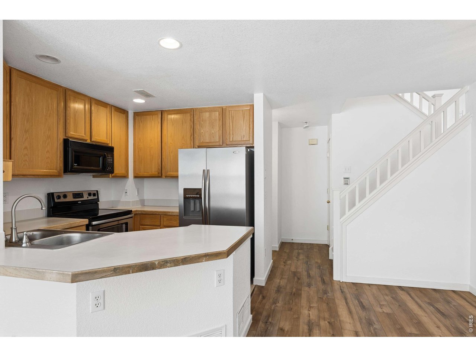
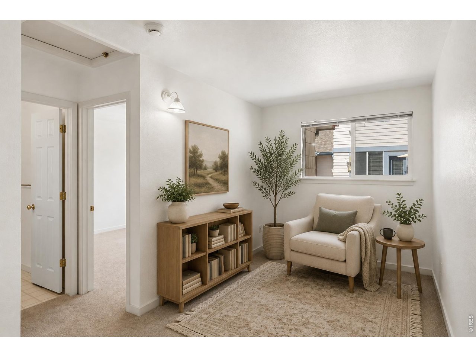
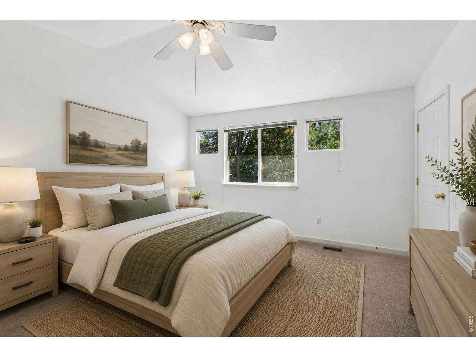
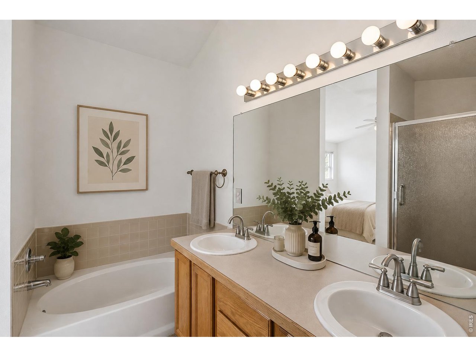
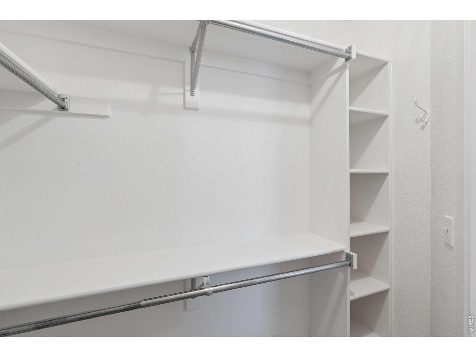
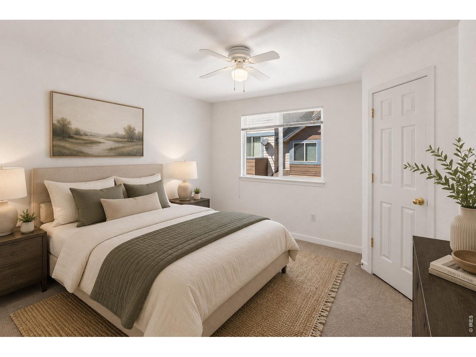
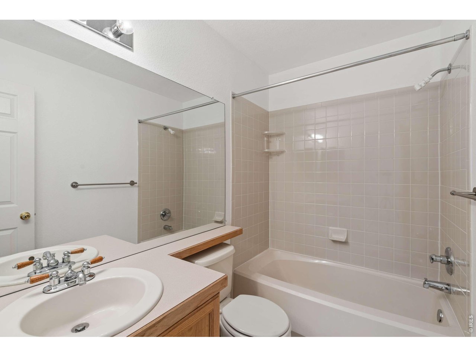
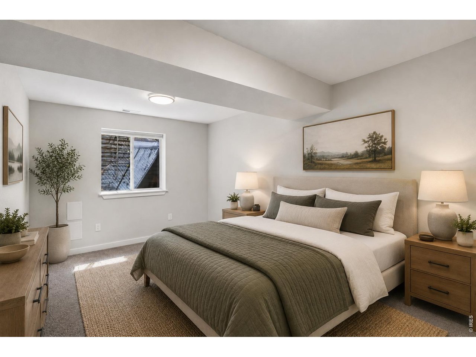
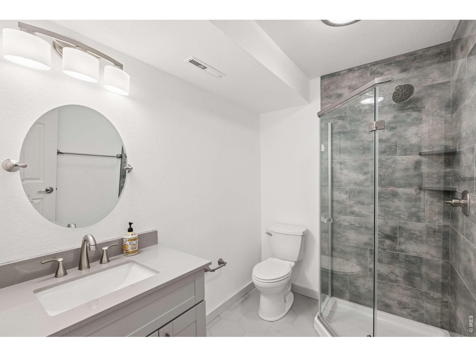
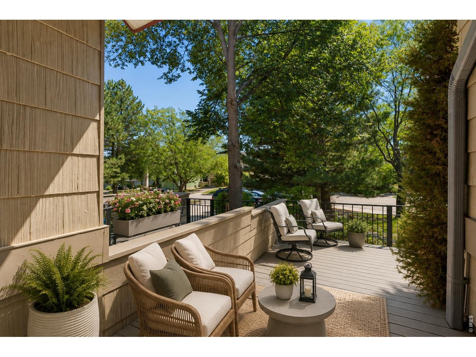
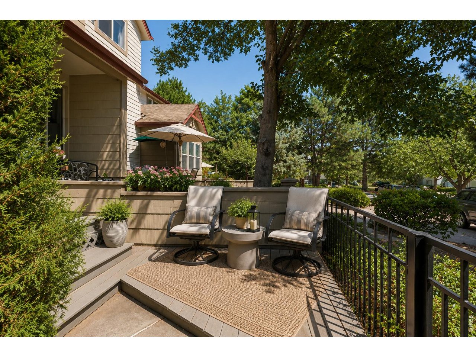
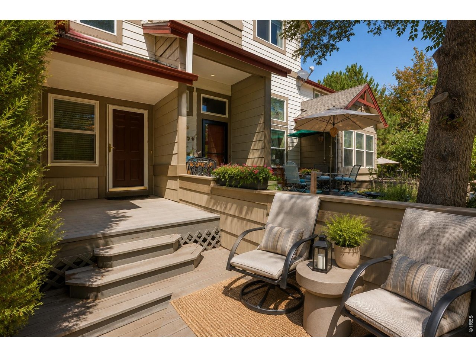
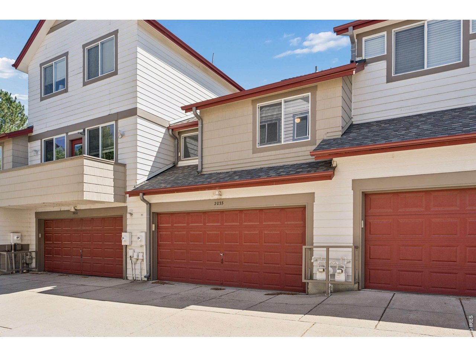
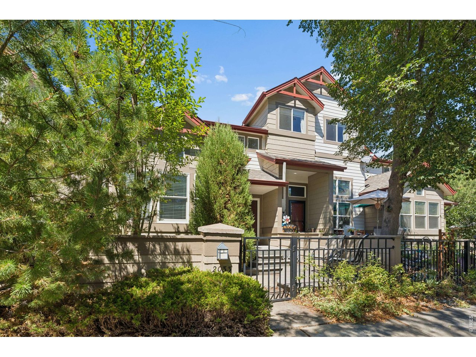
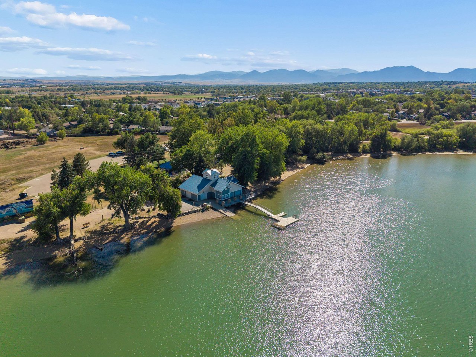
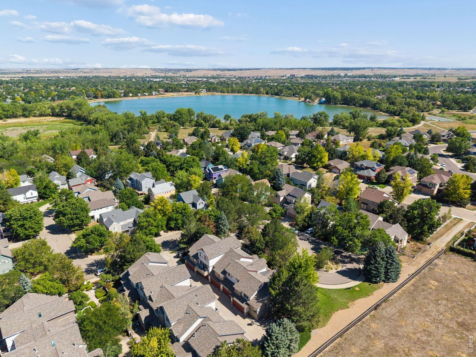
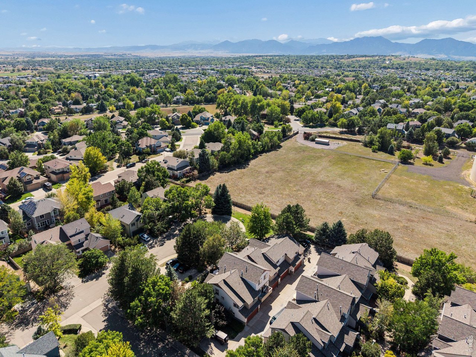
The Courtyard at Lafayette. Tucked into a quiet, friendly neighborhood in one of Lafayette's most convenient locations, this thoughtfully designed townhome blends comfort, flexibility, and easy everyday living. A welcoming front porch and private courtyard create an inviting first impression, while fresh interior paint and new carpet upstairs make the home feel move-in ready. Inside, warm wood flooring extends throughout the main level, where soaring ceilings and abundant natural light enhance the open living and dining areas. A gas fireplace creates a cozy focal point, and the efficient kitchen is designed to keep everything within easy reach. The updated powder room features stylish tile flooring, adding a polished touch. The versatile lower level provides valuable bonus space ideal for a recreation room, home gym, guest area, or future bedroom, along with generous storage. An attached two-car garage and plentiful guest parking offer everyday convenience. The upper levels provide exceptional separation of space. A bright loft is perfectly suited for a home office, reading nook, or bonus living space, while a spacious secondary bedroom occupies its own level. The private primary suite is tucked away on the top floor, creating a peaceful retreat with vaulted ceilings, abundant natural light, two closets, including a generously sized walk-in, and a five-piece bath complete with a soaking tub. Just minutes from Waneka Lake recreation area, this home delivers the perfect balance of privacy, functionality, and an unbeatable Lafayette location.

8/30/2026 11:00AM - 1:00PM MDT

3
beds

4
baths

1,748 Sq.Ft. LIVING AREA

1,306.8 Sq.Ft. lot

Features & Amenities

Interior

  • total bedrooms3
  • Total bathrooms4
  • full bathrooms2
  • three quarter bathroom1
  • half bathroom1
  • Flooring Wood
  • Fireplace Gas, Living Room
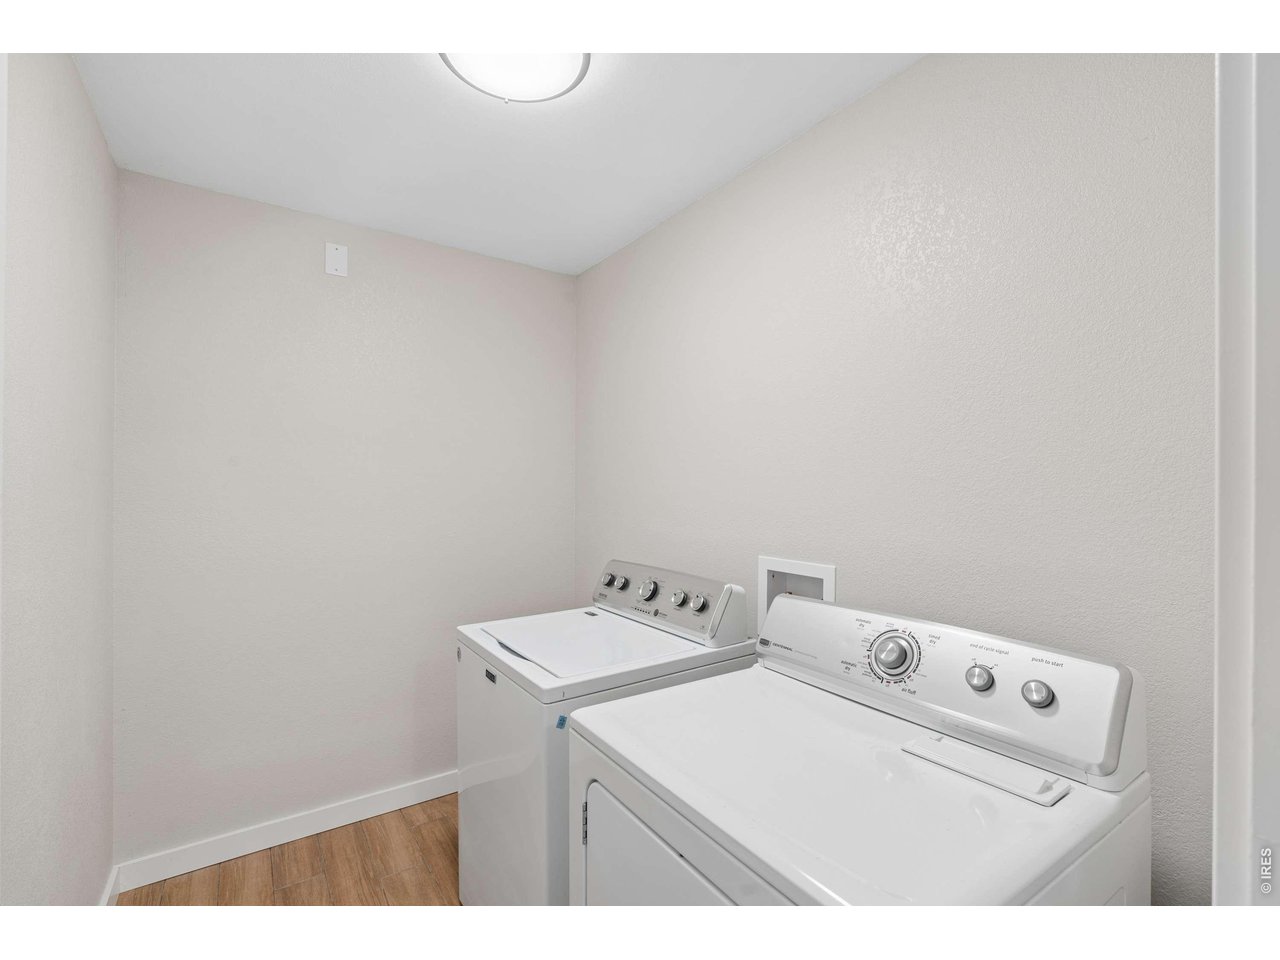
  • APPLIANCES Electric Range, Dishwasher, Refrigerator, Washer, Dryer, Disposal
  • other interior Features Open Floorplan, Walk-In Closet(s)

Area & Lot

  • Status For Sale
  • OPEN HOUSE

    8/30/2026 11:00AM - 1:00PM MDT

  • Living Area1,748 Sq.Ft.
  • Lot Area1,306.8 Sq.Ft.
  • MLS® ID1067003
  • TypeTownhouse
  • YEAR BUILT1997
  • NeighborhoodLafayette
  • Architecture StylesContemporary
  • Elementary SchoolLafayette
  • Middle SchoolAngevine
  • High SchoolCentaurus
  • School DistrictBoulder Valley Dist RE2

Exterior

  • STORIES3
  • Garage Space2.0
  • water SourceCity
  • utilitiesNatural Gas Available, Electricity Available
  • roofComposition
  • lot featuresCul-De-Sac, City Limits, Paved, Sidewalks
  • parkingAttached
  • HEAT TYPEForced Air
  • AIR CONDITIONINGCentral Air
  • sewerPublic Sewer
  • Disability FeaturesLevel Lot

Financial

  • Sales Price$535,000
  • Real Estate Tax $3,514/yr
  • HOA $444/mo
  • Zoning R3
image

Schedule a Showing

We would love to show you our beautiful property. Please select your preferred date and time below. An agent will be in touch shortly to confirm your appointment.

Schedule a Showing

We would love to show you our beautiful property. Please select your preferred date and time below. An agent will be in touch shortly to confirm your appointment.

Thank you for your interest in 2033 S Fork Dr, Lafayette, CO 80026. We are reviewing your request and will be in touch shortly!
link

Mortgage Calculator

Estimate your monthly mortgage payment, including the principal and interest, property taxes, and HOA. Adjust the values to generate a more accurate rate.
All estimates are provided for informational purposes only. Actual amounts may vary.
$0,000 Your Payment 20 15 65
$0,000 Your Payment

Lafayette

Explore

Contact Us

Whether you're looking to buy a new home, sell your current home or buy an investment property, the Bernardi Group can help you meet your goal.

Follow Me on Instagram