2140 Mesa Dr
2140 Mesa Dr
2140 Mesa Dr
2140 Mesa Dr
2140 Mesa Dr
2140 Mesa Dr
2140 Mesa Dr
2140 Mesa Dr
2140 Mesa Dr
2140 Mesa Dr
2140 Mesa Dr
2140 Mesa Dr
2140 Mesa Dr
2140 Mesa Dr
2140 Mesa Dr
2140 Mesa Dr
2140 Mesa Dr
2140 Mesa Dr
2140 Mesa Dr
2140 Mesa Dr
2140 Mesa Dr
2140 Mesa Dr
2140 Mesa Dr
2140 Mesa Dr
2140 Mesa Dr
2140 Mesa Dr
2140 Mesa Dr
2140 Mesa Dr
2140 Mesa Dr
2140 Mesa Dr
2140 Mesa Dr
2140 Mesa Dr
SEE ALL PHOTOS
2140 Mesa Dr
2140 Mesa Dr
2140 Mesa Dr
2140 Mesa Dr
2140 Mesa Dr
2140 Mesa Dr
2140 Mesa Dr
2140 Mesa Dr
2140 Mesa Dr
2140 Mesa Dr
2140 Mesa Dr
2140 Mesa Dr
2140 Mesa Dr
2140 Mesa Dr
2140 Mesa Dr
2140 Mesa Dr
2140 Mesa Dr
2140 Mesa Dr
2140 Mesa Dr
2140 Mesa Dr
2140 Mesa Dr
2140 Mesa Dr
2140 Mesa Dr
2140 Mesa Dr
2140 Mesa Dr
2140 Mesa Dr
2140 Mesa Dr
2140 Mesa Dr
2140 Mesa Dr
2140 Mesa Dr
2140 Mesa Dr
2140 Mesa Dr
Courtesy of Coldwell Banker Realty-Boulder, The Bernardi Group Listing Contact: [email protected] 
For Sale

2140 Mesa Dr

2140 Mesa Dr, Boulder, CO 80304

$1,499,000
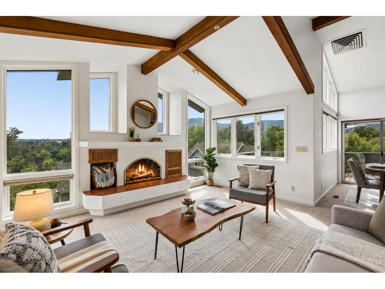
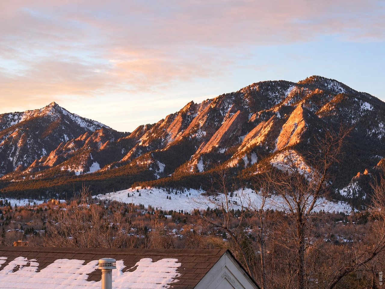
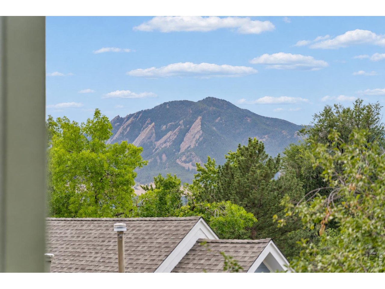
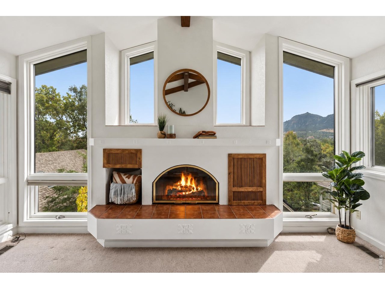
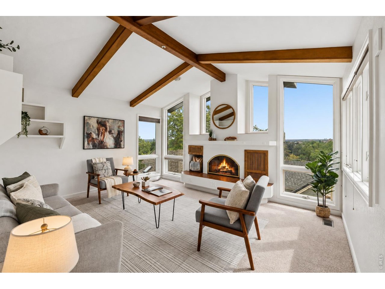
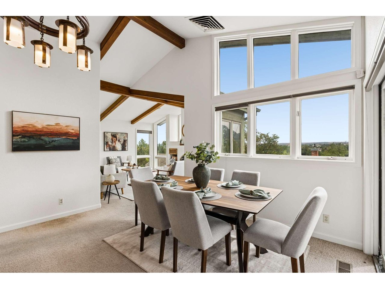
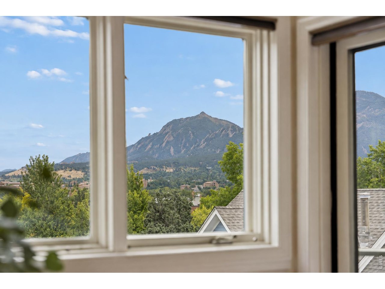
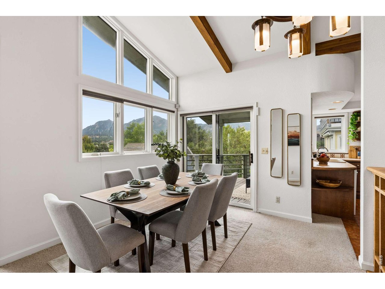
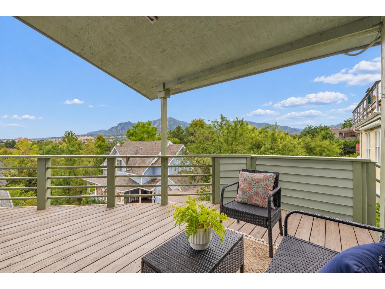
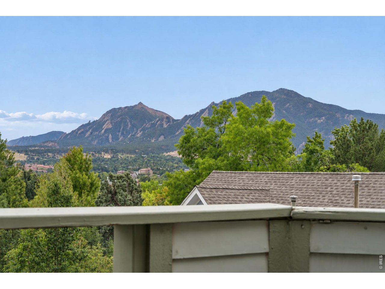
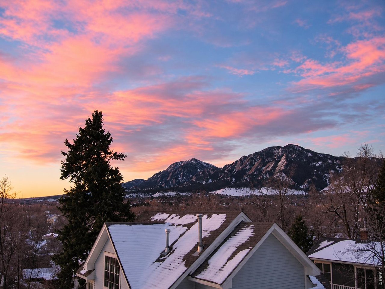
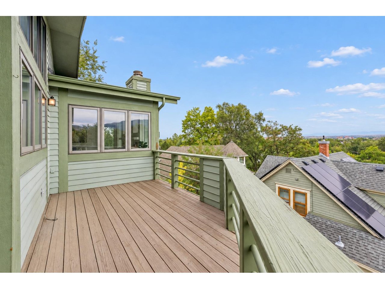
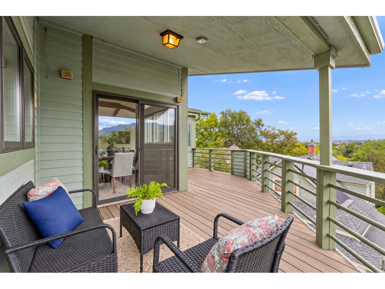
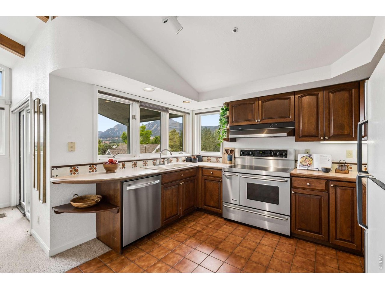
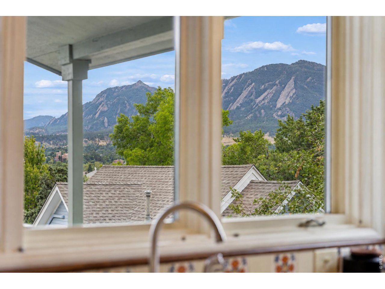
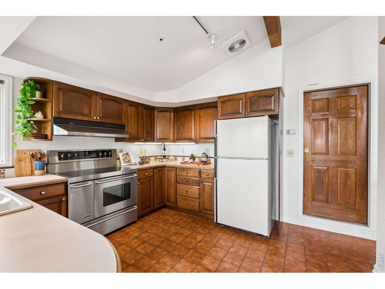
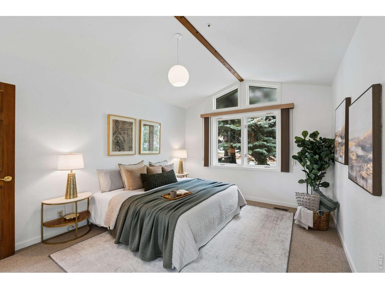
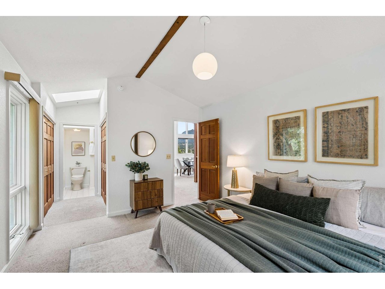
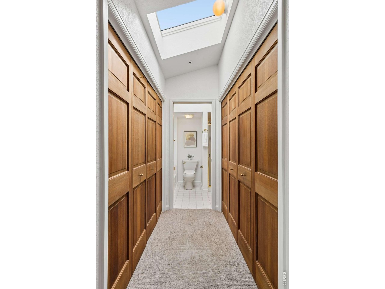
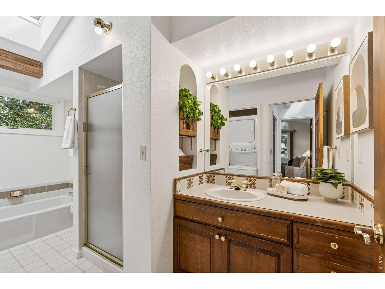
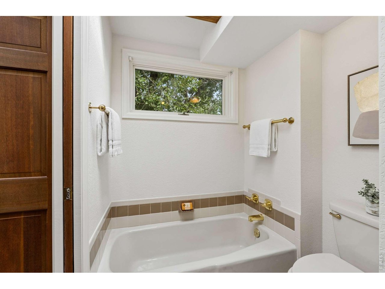
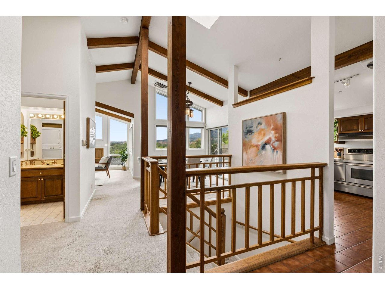
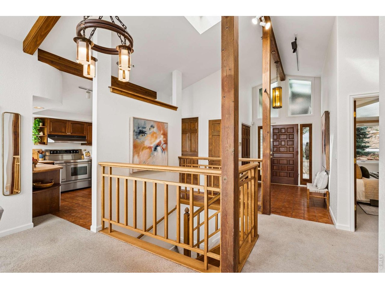
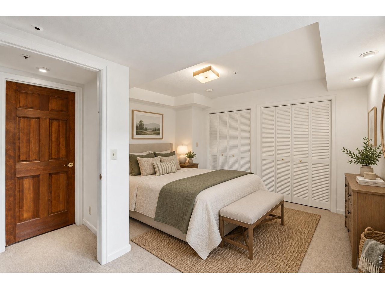
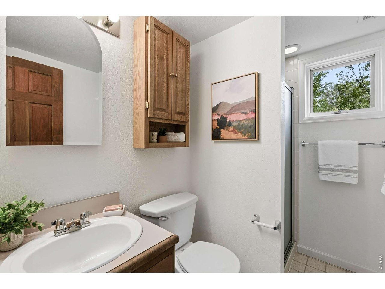
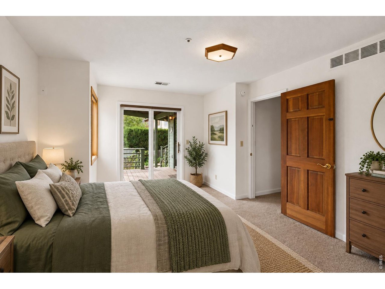
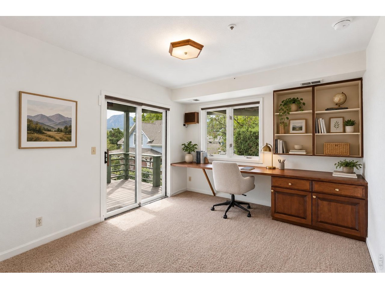
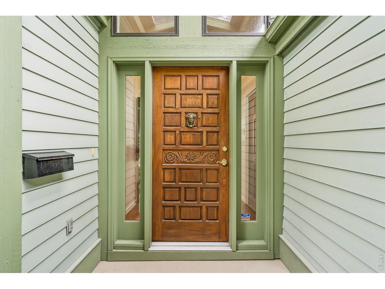
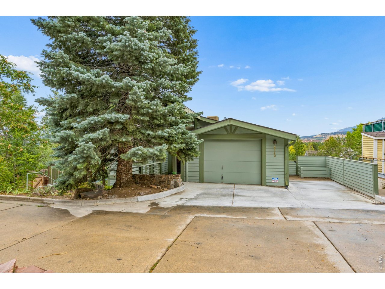
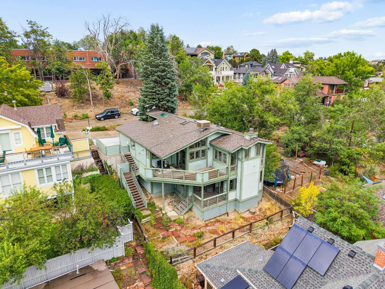
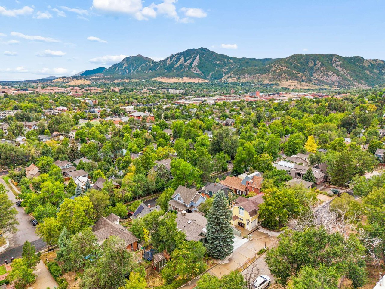
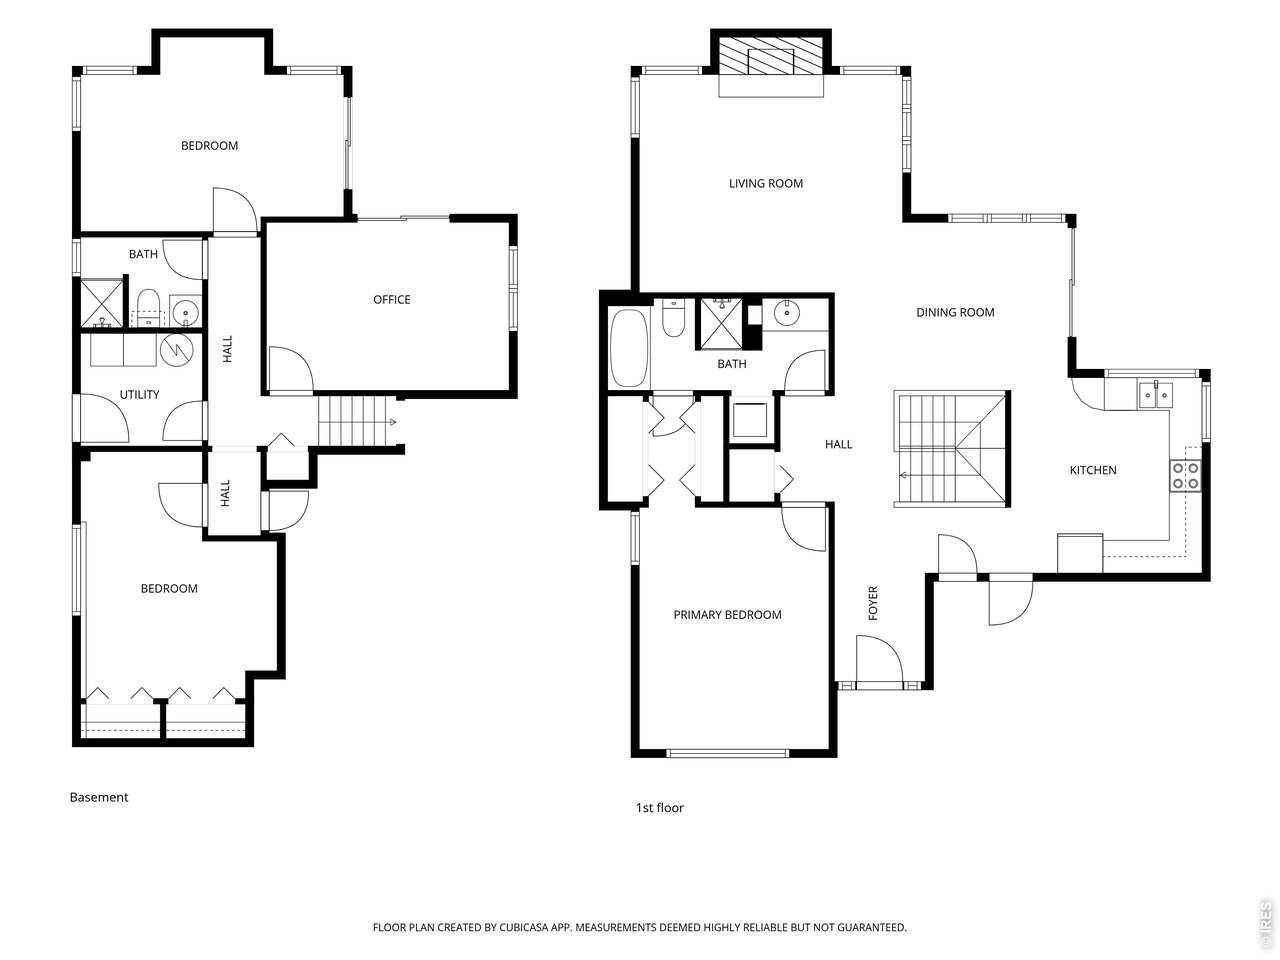
The Flatiron House on Lover's Hill. Designed around one of Boulder's most iconic perspectives, this custom 1991 residence captures jaw-dropping Flatiron and mountain views from nearly every vantage point. Tucked at the end of a quiet cul-de-sac adjacent to Lover's Hill Park, the home feels remarkably peaceful while remaining within walking distance of downtown Boulder and minutes from Pearl Street, CU and the city's everyday amenities. Originally designed by architect Steve Sparn, the residence was thoughtfully positioned to make the Flatirons an integral part of daily life. A gorgeous custom wood front door introduces a light-filled interior where vaulted, beamed ceilings, a skylight and gas fireplace frame the main living space. Walls of glass draw the eye outward, with extraordinary views unfolding from the living room, kitchen and terrace. The kitchen is equipped with a five-burner Kenmore Elite range and enjoys a front-row seat to the mountains. Easy main-level living includes a spacious primary suite with high ceilings, skylight, dual closets and a five-piece bath with laundry. The walk-out lower level expands the possibilities with a conforming bedroom, non-conforming bedroom, generous utility/storage room and a private office with built-ins, its own terrace and remarkable views. A separate entrance adds versatility for guests, work or extended stays. Outside, native flagstone walls echo the surrounding landscape while established planting beds provide opportunities to garden without extensive upkeep. A one-car garage plus two additional off-street parking spaces complete the property. Steps from Lover's Hill Park and its stairway to Bluff Street, this is a distinctly Boulder home where architecture, setting and extraordinary Flatiron views come together.

10/17/2026 11:00AM - 1:00PM MDT

3
beds

2
baths

2,240 Sq.Ft. LIVING AREA

3,049.2 Sq.Ft. lot

Features & Amenities

Interior

  • total bedrooms3
  • Total bathrooms2
  • full bathroom1
  • three quarter bathroom1
  • Laundry room Sink
  • Fireplace Gas, Living Room
  • APPLIANCES Electric Range, Dishwasher, Refrigerator, Washer, Dryer
  • other interior Features Separate Dining Room, Cathedral Ceiling(s), Open Floorplan, Skylights, High Ceilings, Beamed Ceilings

Area & Lot

  • Status For Sale
  • OPEN HOUSE

    10/17/2026 11:00AM - 1:00PM MDT

  • Living Area2,240 Sq.Ft.
  • Lot Area3,049.2 Sq.Ft.
  • MLS® ID1070376
  • TypeResidential
  • YEAR BUILT1991
  • NeighborhoodBoulder's Whittier
  • Architecture StylesContemporary
  • View DescriptionMountain(s), Hills
  • Elementary SchoolWhittier
  • Middle SchoolCasey
  • High SchoolBoulder
  • School DistrictBoulder Valley Dist RE2

Exterior

  • STORIES1
  • Garage Space1.0
  • water SourcePublic
  • utilitiesNatural Gas Available, Electricity Available
  • roofComposition
  • lot featuresCul-De-Sac, Sloping Lot, Abuts Park, House Faces North, City Limits, Paved
  • parkingAttached
  • HEAT TYPEForced Air
  • AIR CONDITIONINGEvaporative Cooling
  • sewerPublic Sewer
  • Disability FeaturesLevel Lot, Level Drive, Low Carpet, Main Floor Bath, Main Level Bedroom, Main Level Laundry
  • security FeaturesFire Sprinkler System
  • other exterior FeaturesBalcony

Financial

  • Sales Price$1,499,000
  • Real Estate Tax $9,421/yr
  • Zoning RMX-1
image

Schedule a Showing

We would love to show you our beautiful property. Please select your preferred date and time below. An agent will be in touch shortly to confirm your appointment.

Schedule a Showing

We would love to show you our beautiful property. Please select your preferred date and time below. An agent will be in touch shortly to confirm your appointment.

Thank you for your interest in 2140 Mesa Dr, Boulder, CO 80304. We are reviewing your request and will be in touch shortly!
link

Mortgage Calculator

Estimate your monthly mortgage payment, including the principal and interest, property taxes, and HOA. Adjust the values to generate a more accurate rate.

All estimates are provided for informational purposes only. Actual amounts may vary.
$0,000 Your Payment 20 15 65
$0,000 Your Payment

Boulder's Whittier

Close to Pearl Street and one of the more established neighborhoods in town.

Explore

Contact Us

Whether you're looking to buy a new home, sell your current home or buy an investment property, the Bernardi Group can help you meet your goal.

link
link

Follow Me on Instagram